Save
Ask
Tour
Hide
Share
$2,000,000
New Listing

6257 Majorca
Long Beach, CA 90803

For Sale|Single Family Residence|Active
4
Beds
4
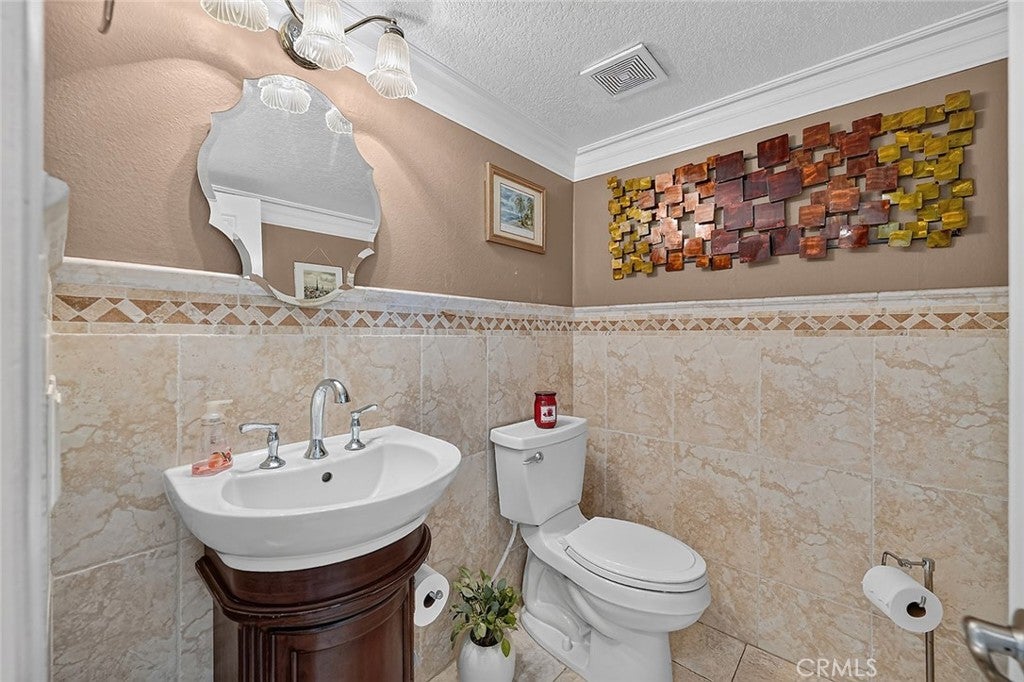
Total Baths
4
Full Baths
2,898
SqFt
$690
/SqFt
1982
Built
Subdivision:
Bay Harbour (BYH)
County:
Los Angeles
Listed by Pam Luckey of Compass [email protected]
Upcoming Open Houses
Sun, Oct 11, 1:00 PM - 4:00 PM
6257 Majorca6257 Majorca6257 Majorca6257 Majorca
Save
Ask
Tour
Hide
Share

Mortgage Calculator

Monthly Payment (Est.)

Enter an interest rate to see your estimated monthly payment.
Calculator powered by Showcase IDX, a Constellation1 Company. Copyright ©2026 Information is deemed reliable but not guaranteed.

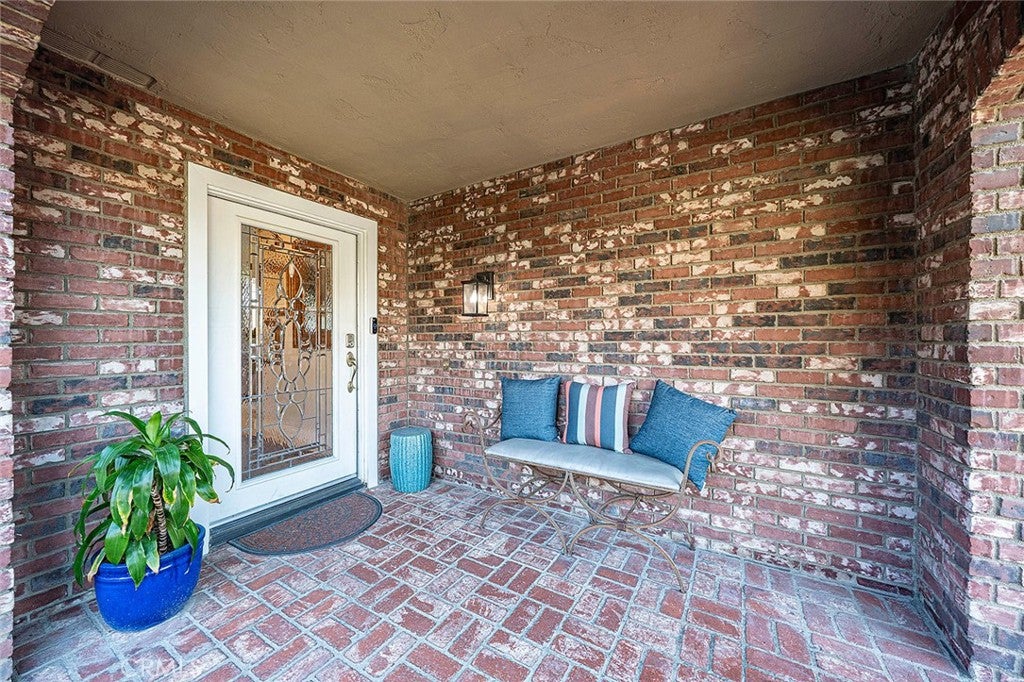
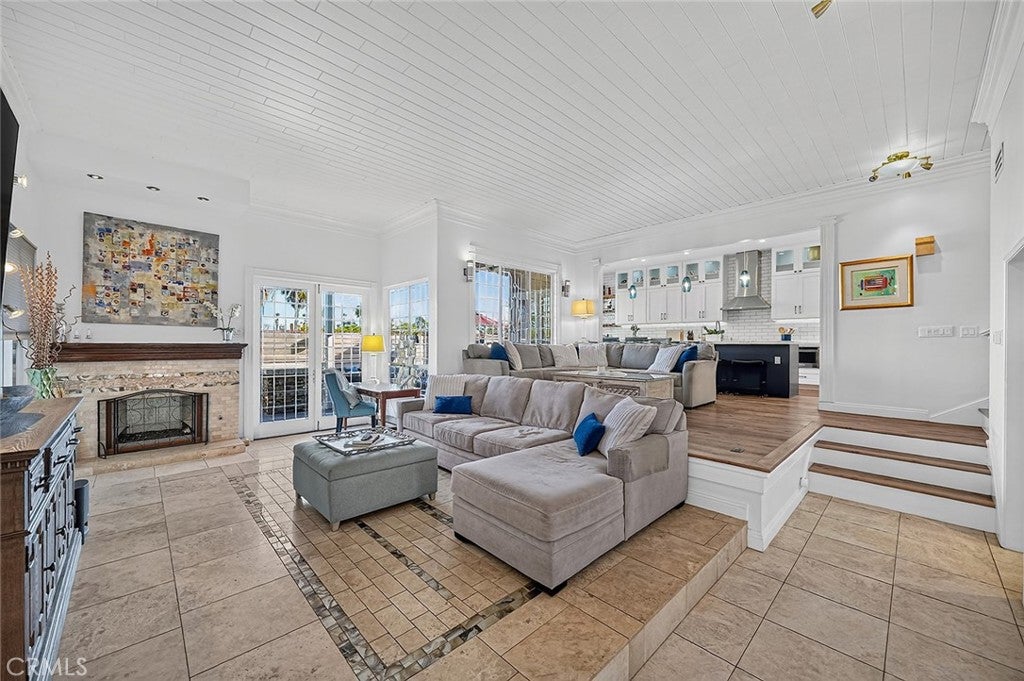
Beautifully upgraded Bay Harbour home offering an exceptional blend of comfort, style and waterfront community living. This spacious 4-bedroom, 4-bath home with a 3-car garage features a beautifully remodeled kitchen and thoughtful upgrades throughout. Recent improvements include a RainSoft whole-house water softener with alkaline kitchen filtration system, EV charger with upgraded main electrical panel, owned solar panels, new heat pump condenser system and ductwork, remodeled backyard with summer kitchen (2023), and a completely rebuilt deck with new wood, posts and tile. Enjoy panoramic bay and greenbelt views in this desirable 24-hour guard-gated community featuring 2 pools, 3 tennis court & beautifully maintained greenbelts. Conveniently located near restaurants, shopping, specialty markets, theaters, boating, Long Beach Airport, colleges and easy freeway access. A wonderful opportunity to enjoy the Bay Harbour lifestyle in a beautifully upgraded home.

Save
Ask
Tour
Hide
Share
Listing Snapshot
Price 
$2,000,000
Days On Site 
0 Days
Bedrooms 
4
Inside Area (SqFt) 
2,898 sqft
Total Baths 
4
Full Baths 
4
Partial Baths 
N/A
Lot Size 
0.0837 Acres
Year Built 
1982
MLS® Number 
PW26213948
Status 
Active
Property Tax 
N/A
HOA/Condo/Coop Fees 
$501 monthly
Sq Ft Source 
Assessor
Friends & Family
Recent Activity
11 hours agoListing first seen on site
13 hours agoListing updated with changes from the MLS®
General Features
Acres 
0.0837
Attached Garage 
Yes
Garage 
Yes
Garage Spaces 
3
Land Lease 
No
Levels 
Three Or More
Number Of Stories 
3
Parking 
AttachedDirect AccessDrivewayGarage
Parking Spaces 
3
Pets 
Yes
Property Sub Type 
Single Family Residence
Sewer 
Public Sewer
Special Circumstances 
Standard
Utilities 
Cable AvailableElectricity ConnectedNatural Gas ConnectedSewer Connected
Water Source 
Public
Interior Features
Cooling 
Central Air
Fireplace 
Yes
Fireplace Features 
Living Room
Heating 
Central
Laundry Features 
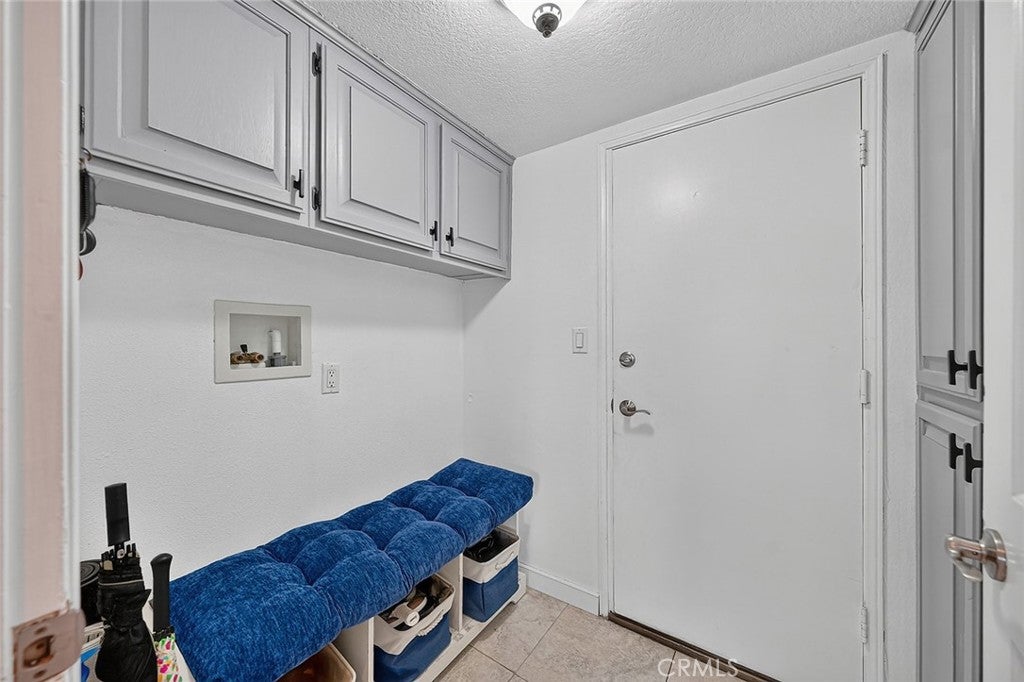
Laundry Room
Spa 
Yes
Bedroom 
Kitchen 
Features - Kitchen Island
Living Room 
Master Bedroom 
Save
Ask
Tour
Hide
Share
Exterior Features
Lot Features 
Landscaped
Pool Features 
FencedHeatedIn GroundAssociation
Spa 
Yes
Spa Features 
HeatedIn Ground
View 
Bridge(s)Park/GreenbeltWater
Waterfront Features 
Ocean Access
Waterview 
Bridge(s)Park/GreenbeltWater
Community Features
Association Amenities 
PoolSpa/Hot TubSecurityTennis Court(s)
Association Fee 
$501.0
Association Fee Frequency 
Monthly
Community Features 
CurbsStreet LightsSidewalksPark
MLS Area 
1 - Belmont Shore/Park,Naples,Marina Pac,Bay Hrbr
School District 
Long Beach Unified
Financing Terms Available 
CashConventional
Building Access 
1
Schools
School District
Long Beach Unified
Elementary School
Unknown
Middle School
Long Beach
High School
Unknown


This information is for your personal, non-commercial use and may not be used for any purpose other than to identify prospective properties you may be interested in purchasing. The display of MLS data is usually deemed reliable but is NOT guaranteed accurate by the MLS. Buyers are responsible for verifying the accuracy of all information and should investigate the data themselves or retain appropriate professionals. Information from sources other than the Listing Agent may have been included in the MLS data. Unless otherwise specified in writing, the Broker/Agent has not and will not verify any information obtained from other sources. The Broker/Agent providing the information contained herein may or may not have been the Listing and/or Selling Agent.

Neighborhood & Commute
Source: Walkscore
Save
Ask
Tour
Hide
Share