Save
Ask
Tour
Hide
Share
$575,000
New Listing

3595 Santa Fe 181
Long Beach, CA 90810

Manufactured On Land|Coming Soon
3
Beds
2
Total Baths
2
Full Baths
1,668
SqFt
$345
/SqFt
1977
Built
Subdivision:
Westside/North of Willow (WNW)
County:
Los Angeles
Listed by Yvette Hitchens of Pacific Estates [email protected]
3595 Santa Fe 181
Save
Ask
Tour
Hide
Share

Mortgage Calculator

Monthly Payment (Est.)

Enter an interest rate to see your estimated monthly payment.
Calculator powered by Showcase IDX, a Constellation1 Company. Copyright ©2026 Information is deemed reliable but not guaranteed.

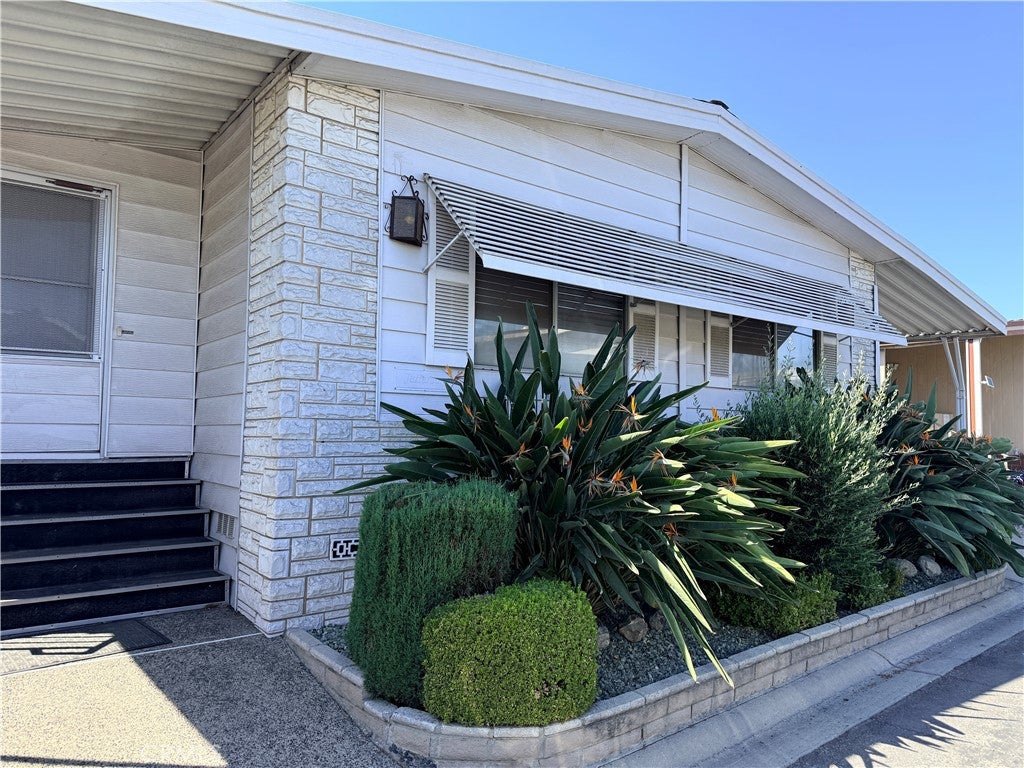
Welcome to 3595 Santa Fe Ave #181, located in the gated community of Windward Village. This spacious 3-bedroom, 2-bath manufactured home offers approximately 1,668 square feet of comfortable living space and, best of all, you own the land—there is no space rent or land lease. The home features thoughtful upgrades, a functional floor plan, and a tranquil fenced backyard with a storage shed, creating a private outdoor space to relax, entertain, or garden. Windward Village offers an impressive list of community amenities, including a clubhouse, swimming pool, Jacuzzi, sports court, gym, game room, RV parking, and 24-hour guarded entry. Monthly HOA dues are currently $396. A great opportunity for buyers looking for the benefits of manufactured home living without the monthly land lease, all within a well-established Long Beach community.

Save
Ask
Tour
Hide
Share
Listing Snapshot
Price 
$575,000
Days On Site 
0 Days
Bedrooms 
3
Inside Area (SqFt) 
1,668 sqft
Total Baths 
2
Full Baths 
2
Partial Baths 
N/A
Lot Size 
0.0878 Acres
Year Built 
1977
MLS® Number 
PW26214575
Status 
Coming Soon
Property Tax 
N/A
HOA/Condo/Coop Fees 
$396 monthly
Sq Ft Source 
Assessor
Friends & Family
Recent Activity
8 hours agoListing first seen on site
15 hours agoListing updated with changes from the MLS®
General Features
Acres 
0.0878
Carport 
2
Disclosures 
CovenantsRestrictionsDisclosureDeathOnProperty3YrsPetRestrictions
Foundation 
Pillar/Post/Pier
Land Lease 
No
Levels 
One
Number Of Stories 
1
Parking 
Carport
Parking Spaces 
2
Property Condition 
Updated/Remodeled
Property Sub Type 
Manufactured On Land
Security 
Carbon Monoxide Detector(s)Gated CommunitySmoke Detector(s)24 Hour SecurityGated with Guard
Sewer 
Public Sewer
Utilities 
Electricity ConnectedNatural Gas ConnectedSewer ConnectedWater Connected
Water Source 
Public
Interior Features
Appliances 
Built-In RangeDishwasherGas CooktopGas Water HeaterRefrigeratorDryerWasher
Cooling 
Central Air
Fireplace Features 
None
Flooring 
CarpetLaminateStone
Heating 
Central
Interior 
Breakfast BarOpen Floorplan
Laundry Features 
Common AreaWasher HookupGas Dryer HookupInsideLaundry Room
Main Level Bedrooms 
3
Spa 
Yes
Window Features 
Shutters
Bathroom 
Features - Soaking Tub
Bedroom 
Dining Room 
Kitchen 
Laundry 
Sunroom 
Save
Ask
Tour
Hide
Share
Exterior Features
Construction Details 
Stone
Fencing 
Wood
Lot Features 
Back Yard
Other Structures 
Shed(s)
Patio And Porch 
Enclosed
Pool Features 
AssociationHeatedIn Ground
Spa 
Yes
Spa Features 
HeatedIn Ground
View 
Neighborhood
Waterview 
Neighborhood
Windows/Doors 
Shutters
Community Features
Association Amenities 
Billiard RoomClubhouseSport CourtFitness CenterManagementPicnic AreaPlaygroundRV ParkingTennis Court(s)PoolSpa/Hot Tub
Association Fee 
$396.0
Association Fee Frequency 
Monthly
Community Features 
Street LightsGated
MLS Area 
11 - Westside
School District 
Long Beach Unified
Financing Terms Available 
CashConventionalFHAVA Loan
Building Access 
Front or Side
Schools
School District
Long Beach Unified
Elementary School
Unknown
Middle School
Unknown
High School
Unknown


This information is for your personal, non-commercial use and may not be used for any purpose other than to identify prospective properties you may be interested in purchasing. The display of MLS data is usually deemed reliable but is NOT guaranteed accurate by the MLS. Buyers are responsible for verifying the accuracy of all information and should investigate the data themselves or retain appropriate professionals. Information from sources other than the Listing Agent may have been included in the MLS data. Unless otherwise specified in writing, the Broker/Agent has not and will not verify any information obtained from other sources. The Broker/Agent providing the information contained herein may or may not have been the Listing and/or Selling Agent.

Neighborhood & Commute
Source: Walkscore
Save
Ask
Tour
Hide
Share