


4755 StirlingbridgeYorba Linda, CA 92887
Mortgage Calculator
Monthly Payment (Est.)
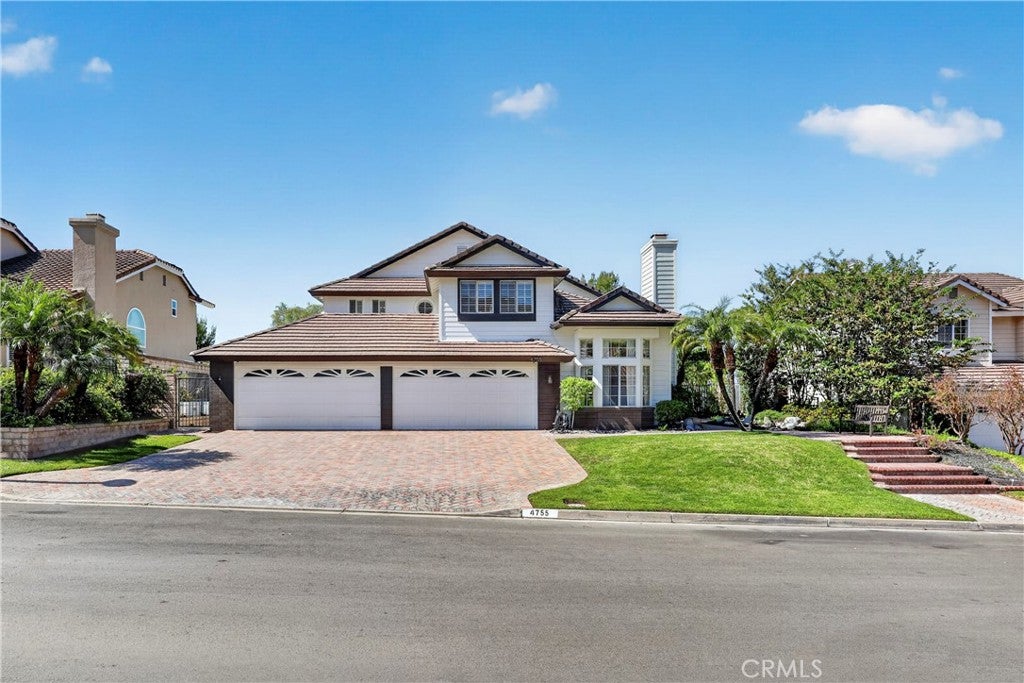
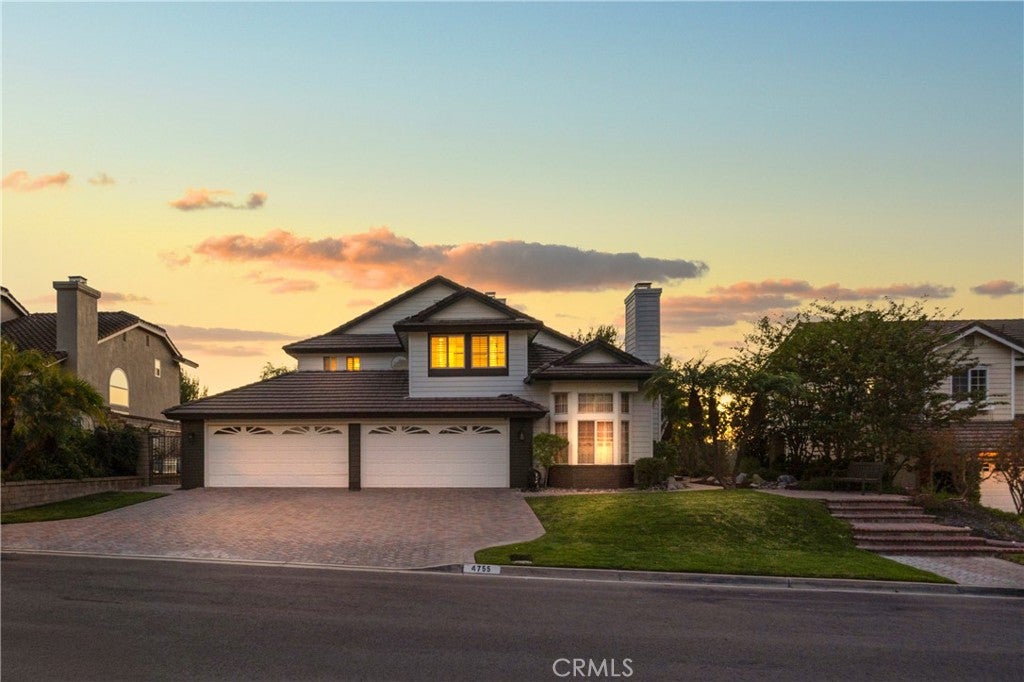
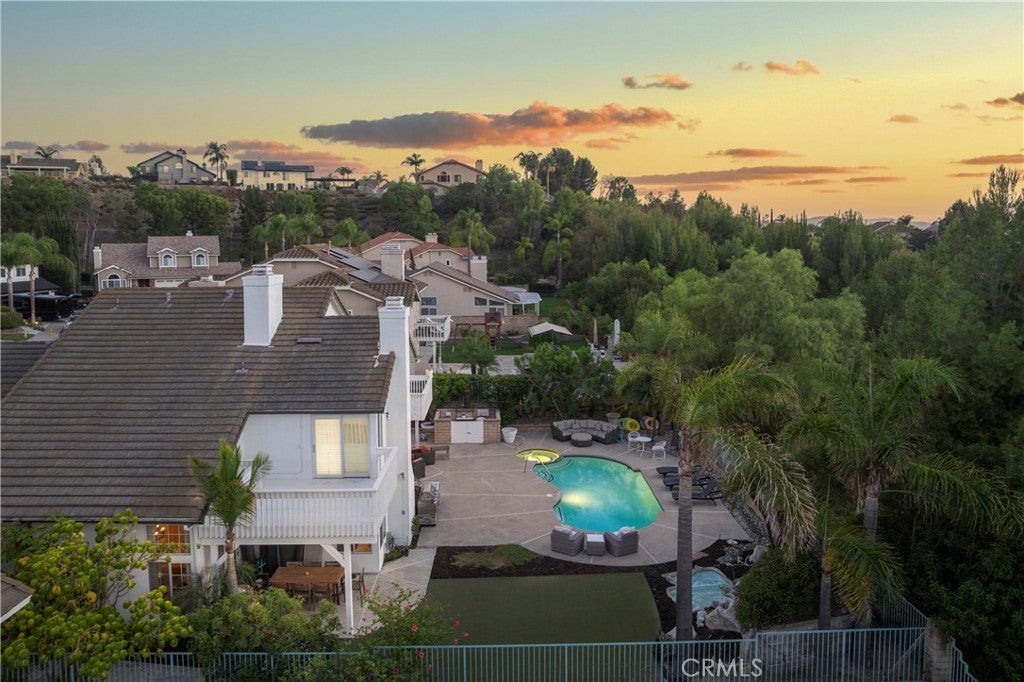
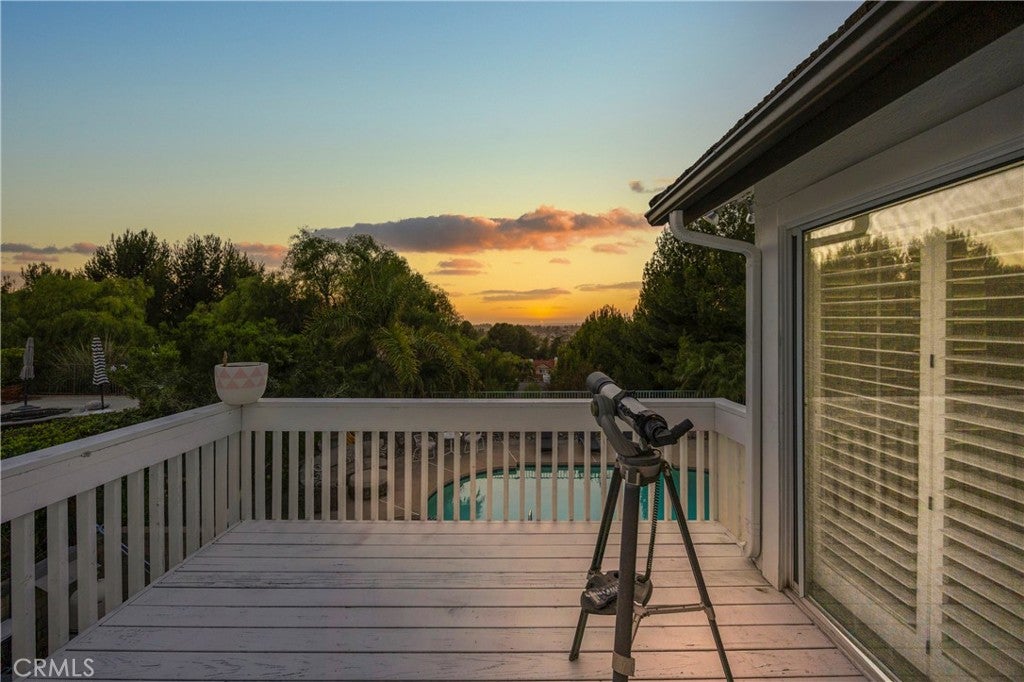
Enter an interest rate to see your estimated monthly payment.One of Yorba Linda’s most coveted locations! This exceptional 4-bedroom, 3-bathroom residence offers approximately 3,145 sq. ft. on an expansive 10,800 sq. ft. lot with breathtaking mountain, city, Catalina Island, and panoramic views. Ideally situated on a desirable cul-de-sac, this stunning home offers a rare combination of luxury, privacy, spectacular views, and resort-style living.Enter through impressive double doors into a beautifully appointed open floor plan featuring soaring vaulted ceilings, recessed lighting, ceramic tile and luxury vinyl flooring, custom window coverings, and multiple fireplaces. The spacious family room creates an inviting setting for relaxing and entertaining, while the elegant dining room is perfect for memorable gatherings. The sophisticated designer kitchen features custom countertops, premium stainless-steel Thermador appliances, abundant cabinetry, a large pantry, and stylish wet bar, seamlessly connecting to the main living spaces. The luxurious primary suite offers a private retreat with fireplace, dual balconies, shutters, generous walk-in closet, and spa tub, creating a serene escape with spectacular views. A versatile playroom or office provides additional space for work, creativity, or relaxation. Step outside to an entertainer’s paradise featuring a sparkling pool and Jacuzzi, custom water feature, putting green, and expansive areas for outdoor entertaining, all framed by breathtaking panoramic views. Additional amenities include central AC and heat, interior laundry, security cameras, custom window coverings, new exterior paint and lighting, and an impressive 4-car garage with a driveway accommodating approximately four additional vehicles. Conveniently located near shopping, dining, and freeway access, with highly regarded schools including Travis Ranch Elementary and Middle School. This remarkable Yorba Linda residence offers an exceptional lifestyle where sophisticated interiors, resort-style amenities, abundant parking, and breathtaking views come together in one extraordinary property.
| 10 hours ago | Listing first seen on site | |
| 10 hours ago | Listing updated with changes from the MLS® |

This information is for your personal, non-commercial use and may not be used for any purpose other than to identify prospective properties you may be interested in purchasing. The display of MLS data is usually deemed reliable but is NOT guaranteed accurate by the MLS. Buyers are responsible for verifying the accuracy of all information and should investigate the data themselves or retain appropriate professionals. Information from sources other than the Listing Agent may have been included in the MLS data. Unless otherwise specified in writing, the Broker/Agent has not and will not verify any information obtained from other sources. The Broker/Agent providing the information contained herein may or may not have been the Listing and/or Selling Agent.
Did you know? You can invite friends and family to your search. They can join your search, rate and discuss listings with you.