


3811 Wagon Wheel DriveLake Isabella, CA 93240
Mortgage Calculator
Monthly Payment (Est.)
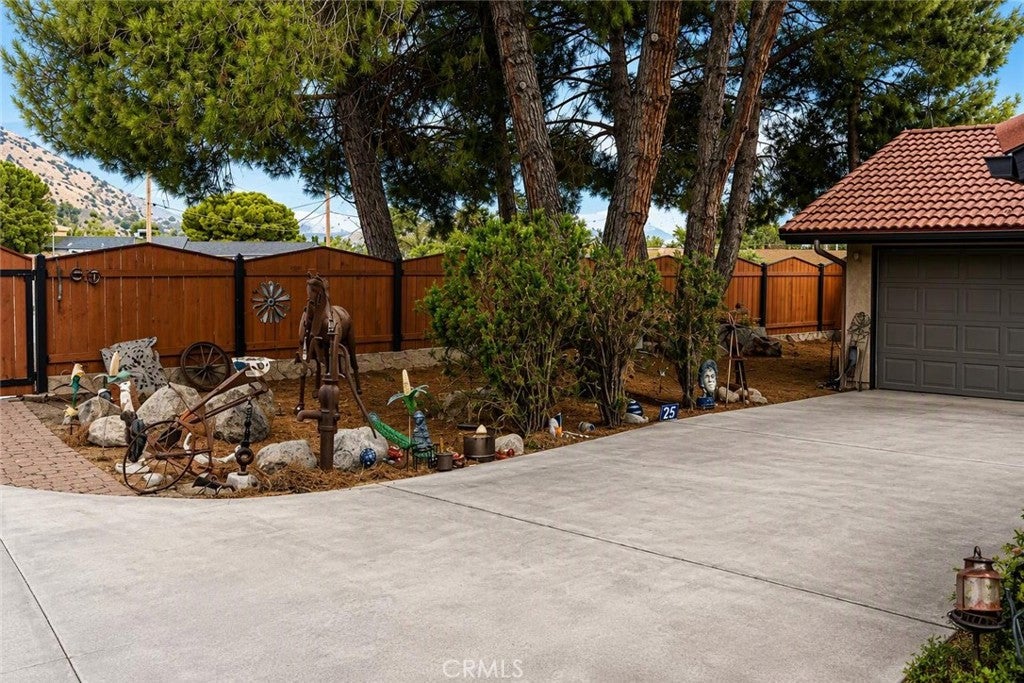
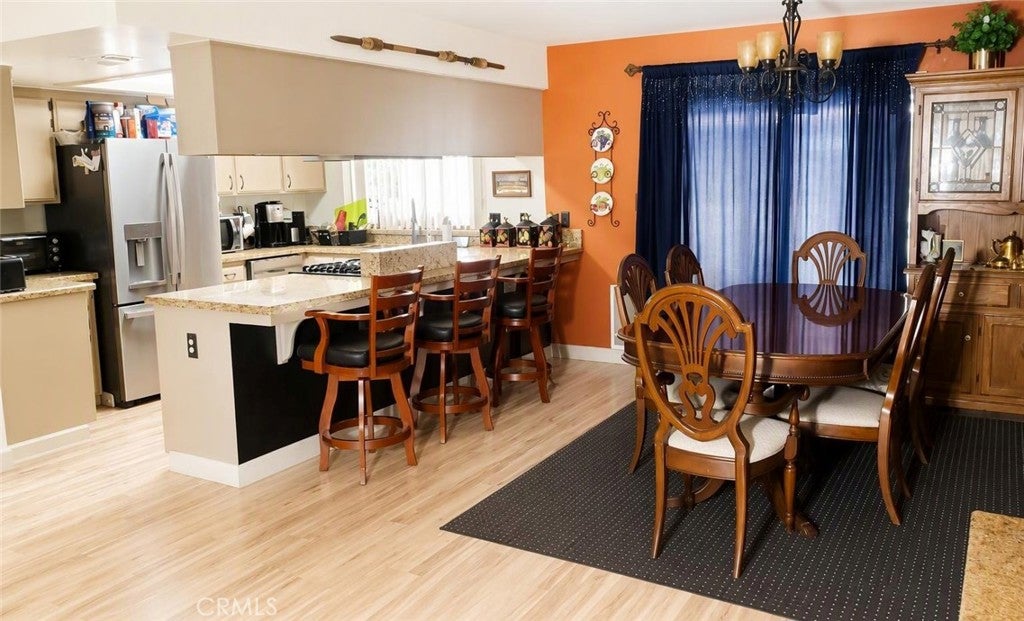
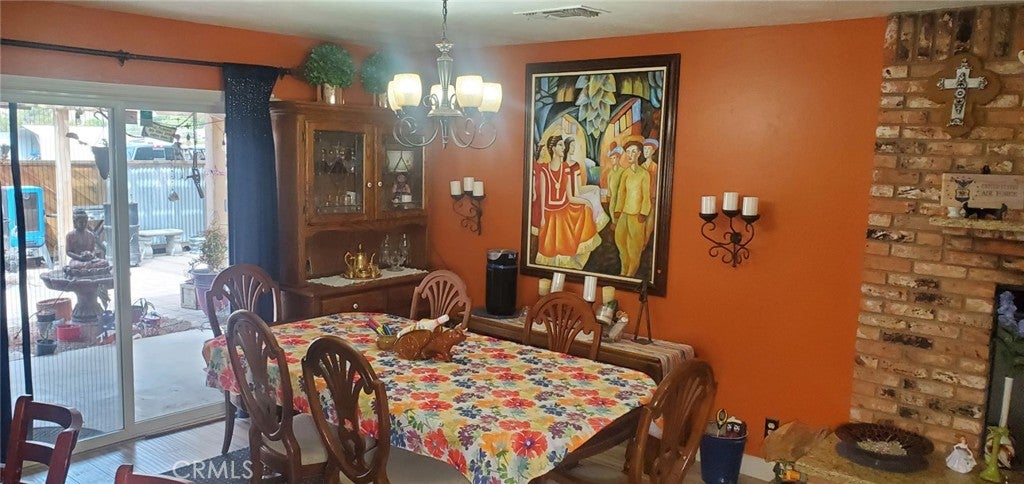
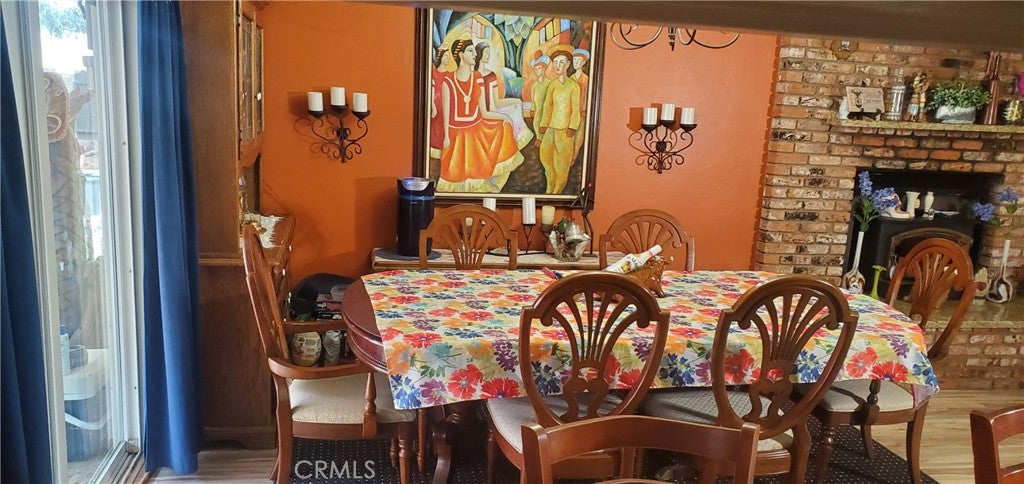
Enter an interest rate to see your estimated monthly payment.Welcome to this beautifully updated 1,646 sq. ft., 4-bedroom, 2-bath home, built in 1989 and set on an expansive 35,161 sq. ft. lot (just over 0.8 acre) in the center of Lake Isabella. The modern open-concept layout flows through the kitchen, dining, and living areas, making everyday living and entertaining effortless. On cold, rainy days, gather around the cozy brick fireplace, centered between the living and dining rooms. The kitchen is made for cooking and gathering, with a range featuring dual conventional ovens, a dishwasher, generous countertops, a dual-basin sink, and abundant cabinet space. The master bedroom offers its own private bath with dual sinks, while three additional bedrooms provide flexibility for guests, a home office, or multigenerational living. The center bedroom is ideal for a couple. Step outside to a private center courtyard with a gazebo style patio, perfect for barbecues, entertaining, or quiet evenings. Towering pine trees surround the property, adding natural shade and a true forest-retreat feel, while wood and cinder block fencing adds character and privacy. Space is where this property truly shines. An attached 2-car garage sits at the front, while a detached 4-car garage anchors the center of the lot, offering room for vehicles, tools, hobbies, and collections. Beyond the garage, the enormous rear portion of the lot includes an additional septic tank with its own RV hookup, ready for guests, extended stays, or your next adventure. Zoned R-3, the property offers exciting potential. Buyers may be able to convert the finished garages into ADUs or add income-producing units in the back (buyer to verify with the county). The central location works equally well as a primary residence, vacation getaway, or base for local business, forest personnel, and outdoor enthusiasts with easy access to the lake and rivers. A hospital, markets, restaurants, and shops are all nearby, along with the sheriff, rangers, and fire department for added peace of mind. Whether you're looking to expand, invest, or simply have space for your toys, this is the one.
| 9 hours ago | Listing first seen on site | |
| 16 hours ago | Listing updated with changes from the MLS® |

This information is for your personal, non-commercial use and may not be used for any purpose other than to identify prospective properties you may be interested in purchasing. The display of MLS data is usually deemed reliable but is NOT guaranteed accurate by the MLS. Buyers are responsible for verifying the accuracy of all information and should investigate the data themselves or retain appropriate professionals. Information from sources other than the Listing Agent may have been included in the MLS data. Unless otherwise specified in writing, the Broker/Agent has not and will not verify any information obtained from other sources. The Broker/Agent providing the information contained herein may or may not have been the Listing and/or Selling Agent.
Did you know? You can invite friends and family to your search. They can join your search, rate and discuss listings with you.