Save
Ask
Tour
Hide
Share
$2,198,888
1 Day On Site

10218 Pico Vista Road
Downey, CA 90241

Single Family Residence|Coming Soon
5
Beds
5
Total Baths
4
Full Baths
1
Partial Bath
3,839
SqFt
$573
/SqFt
2003
Built
County:
Los Angeles
Listed by Jose Salgado of First Team Real Estate [email protected]
10218 Pico Vista Road10218 Pico Vista Road10218 Pico Vista Road10218 Pico Vista Road
Save
Ask
Tour
Hide
Share

Mortgage Calculator

Monthly Payment (Est.)

Enter an interest rate to see your estimated monthly payment.
Calculator powered by Showcase IDX, a Constellation1 Company. Copyright ©2026 Information is deemed reliable but not guaranteed.

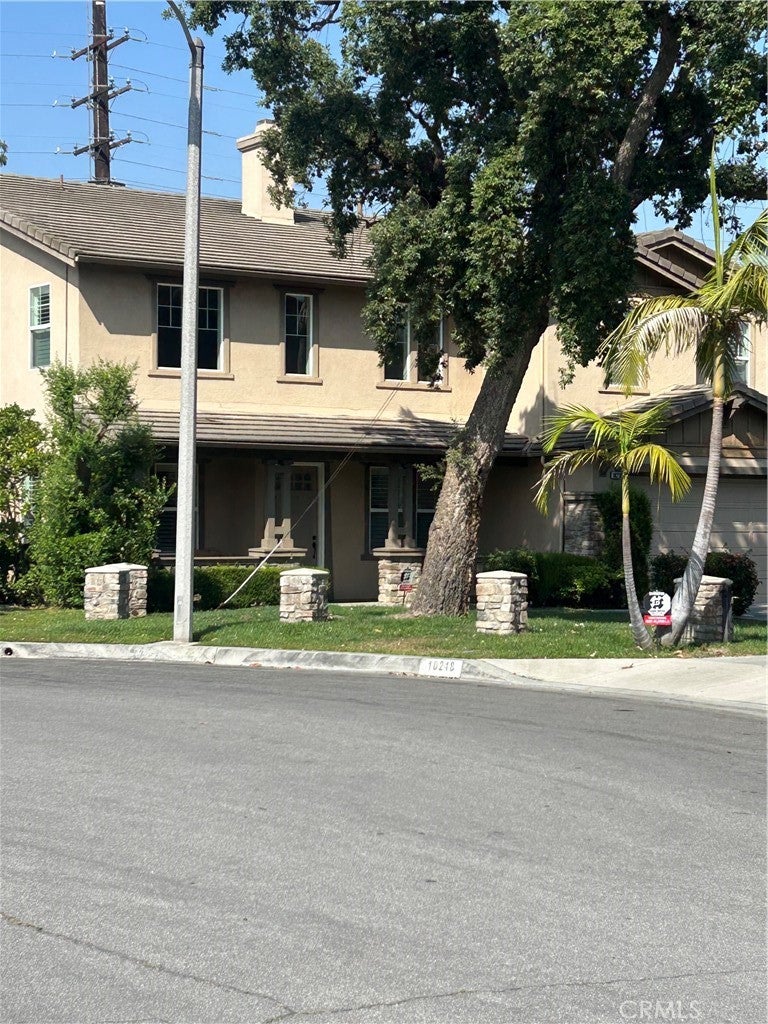
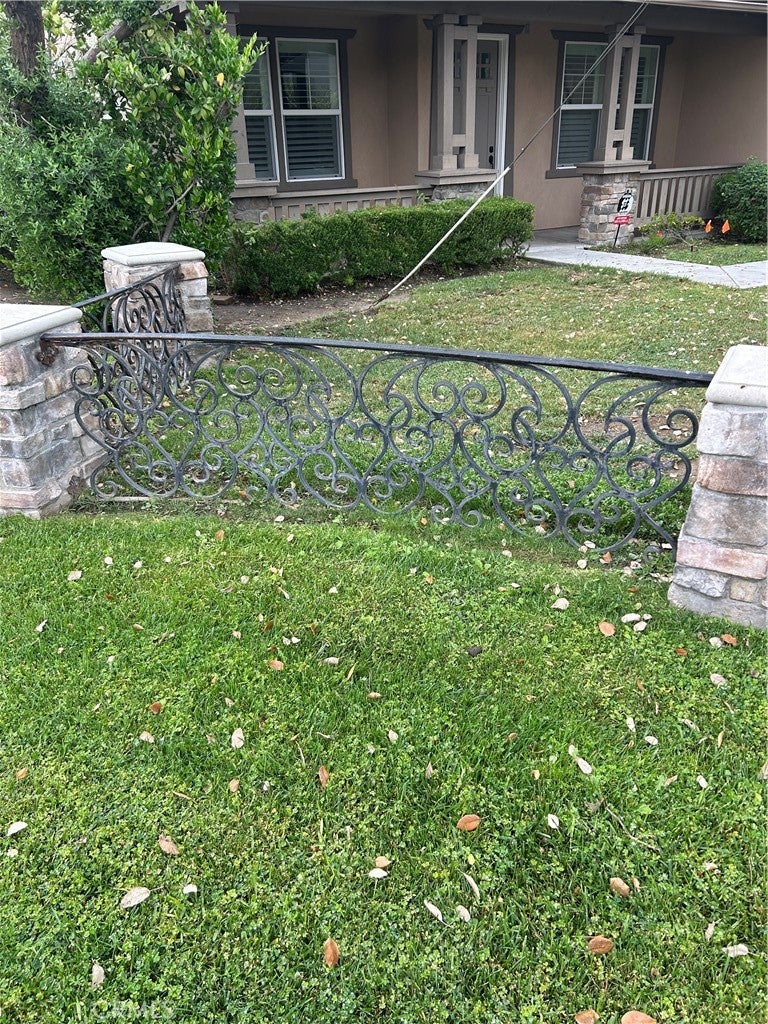
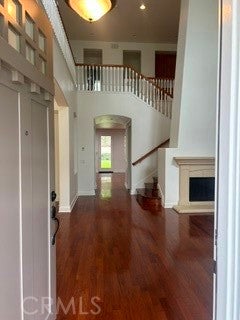
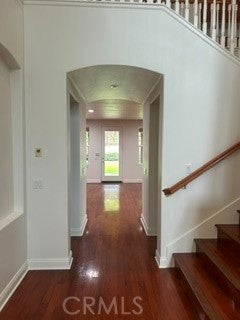
Welcome to your dream estate nestled at the quiet cul-de-sac's end in the prestigious Oak Tree Estates neighborhood. Built by Manning Homes, this stunning 3,839 sq ft single-family residence perfectly balances grand architectural scale with warm, functional living. From the moment you step through the front doors, soaring cathedral ceilings and an abundance of natural light establish a breathtaking first impression. The heart of the home features a gourmet chef’s kitchen equipped with a massive granite center island, perfect for casual dining and seamless entertaining. Designed with an optimal multi-generational layout, the home boasts 5 spacious bedrooms and 5 bathrooms, including a convenient downstairs suite and an expansive upstairs junior suite—both featuring private baths. A massive bonus loft upstairs offers endless flexibility as a media lounge, playroom, or executive home office. Positioned on a massive 11,166 sq ft lot, the outdoor potential is limitless. Vehicle enthusiasts and tech-forward buyers will appreciate the rare 4-car tandem garage outfitted with a dedicated EV charging station. Enjoy top-tier local education with assignment to highly desirable Downey Unified schools, including Rio San Gabriel Elementary, Doty Middle, and Downey High School. This rare architectural masterpiece combines premier positioning, modern amenities, and timeless craftsmanship.

Save
Ask
Tour
Hide
Share
Listing Snapshot
Price 
$2,198,888
Days On Site 
1 Day
Bedrooms 
5
Inside Area (SqFt) 
3,839 sqft
Total Baths 
5
Full Baths 
4
Partial Baths 
1
Lot Size 
0.2563 Acres
Year Built 
2003
MLS® Number 
PW26215760
Status 
Coming Soon
Property Tax 
N/A
HOA/Condo/Coop Fees 
N/A
Sq Ft Source 
Public Records
Friends & Family
Recent Activity
yesterdayPrice changed to $2,198,888
yesterdayListing updated with changes from the MLS®
yesterdayListing first seen on site
General Features
Acres 
0.2563
Attached Garage 
Yes
Direction Faces 
South
Foundation 
Slab
Garage 
Yes
Garage Spaces 
4
Green Energy Efficient 
HVACWater Heater
Land Lease 
No
Levels 
Two
Number Of Stories 
2
Parking 
AttachedConcreteDirect AccessDrivewayElectric GateGarageGarage Door Opener
Parking Spaces 
4
Property Sub Type 
Single Family Residence
Security 
PrewiredSecurity SystemSmoke Detector(s)
Sewer 
Public Sewer
Special Circumstances 
Standard
Style 
Craftsman
Utilities 
Cable AvailableElectricity AvailableNatural Gas AvailablePhone AvailableSewer Connected
Water Source 
Public
Interior Features
Appliances 
Built-In RangeConvection OvenDouble OvenDishwasherGas CooktopGas OvenGas Water HeaterWater Heater
Cooling 
Central Air
Electric 
220 Volts in Garage
Fireplace 
Yes
Fireplace Features 
Family RoomLiving Room
Flooring 
LaminateStone
Heating 
Central
Interior 
Breakfast BarBuilt-in FeaturesCeiling Fan(s)Crown MoldingCathedral Ceiling(s)Granite CountersOpen FloorplanRecessed LightingWired for DataWired for SoundWalk-In Closet(s)
Laundry Features 
Washer HookupGas Dryer Hookup
Main Level Bedrooms 
1
Window Features 
Shutters
Bathroom 
Features - Granite Counters, Low Flow Plumbing Fixtures
Bedroom 
Dining Room 
Family Room 
Kitchen 
Features - Granite Counters
Loft 
Other 
Features - Walk-In Closet(s)
Save
Ask
Tour
Hide
Share
Exterior Features
Construction Details 
StoneStucco
Exterior 
Rain Gutters
Fencing 
Block
Lot Features 
Sprinklers In RearSprinklers In Front
Patio And Porch 
Front PorchPatio
Pool Features 
None
Road Frontage 
City Street
Roof 
SlateStone
Spa Features 
None
View 
None
Waterview 
None
Windows/Doors 
Shutters
Community Features
Accessibility Features 
Safe Emergency Egress from HomeAccessible Hallway(s)
Community Features 
Park
MLS Area 
D1 - Northeast Downey, N of Firestone, E of Downey
School District 
Downey Unified
Financing Terms Available 
1031 Exchange
Building Access 
south
Roads 
Paved
Schools
School District
Downey Unified
Elementary School
Rio San Gabriel
Middle School
Unknown
High School
Downey


This information is for your personal, non-commercial use and may not be used for any purpose other than to identify prospective properties you may be interested in purchasing. The display of MLS data is usually deemed reliable but is NOT guaranteed accurate by the MLS. Buyers are responsible for verifying the accuracy of all information and should investigate the data themselves or retain appropriate professionals. Information from sources other than the Listing Agent may have been included in the MLS data. Unless otherwise specified in writing, the Broker/Agent has not and will not verify any information obtained from other sources. The Broker/Agent providing the information contained herein may or may not have been the Listing and/or Selling Agent.

Neighborhood & Commute
Source: Walkscore
Save
Ask
Tour
Hide
Share