


5561 RenoHuntington Beach, CA 92649
Mortgage Calculator
Monthly Payment (Est.)
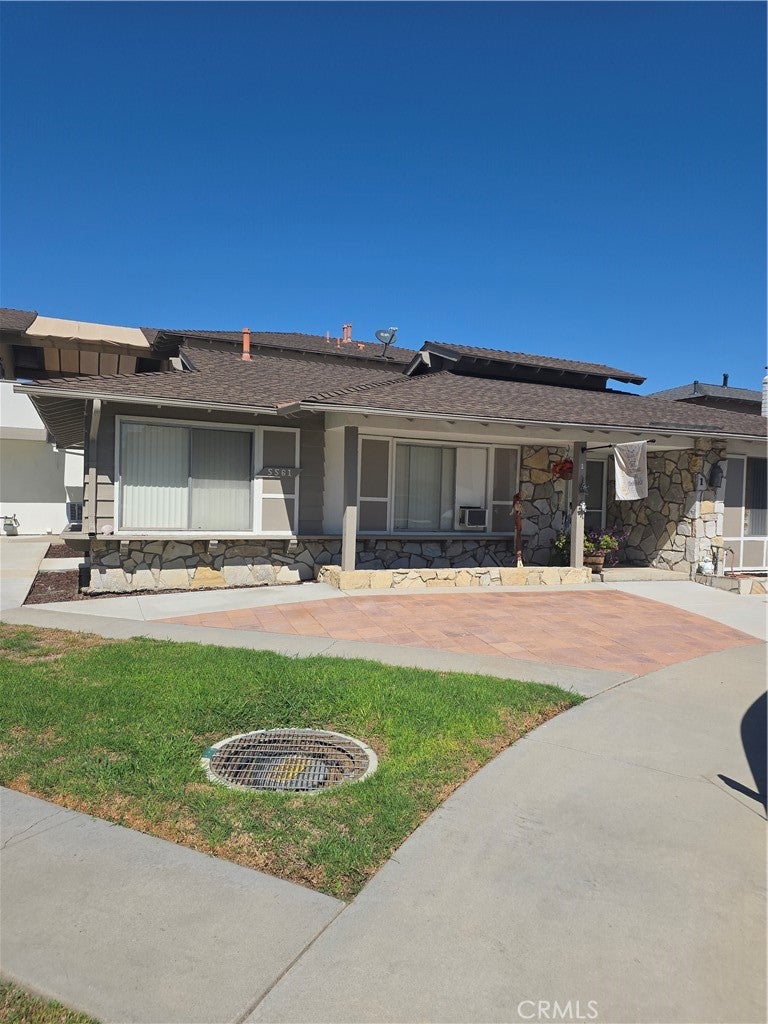
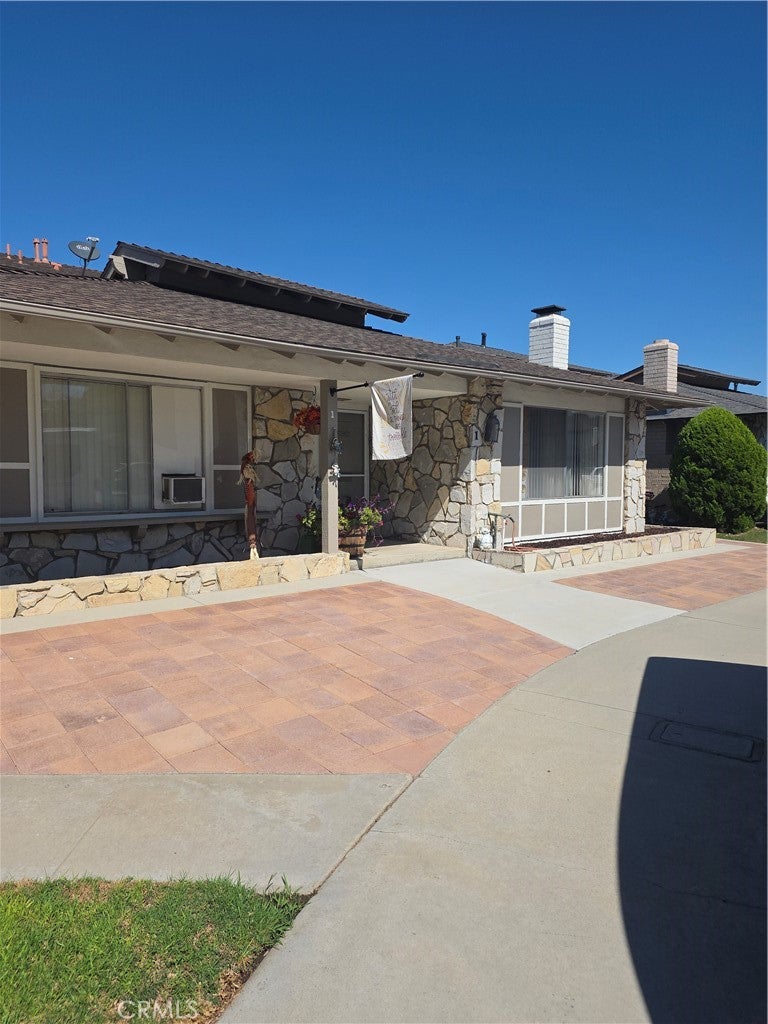
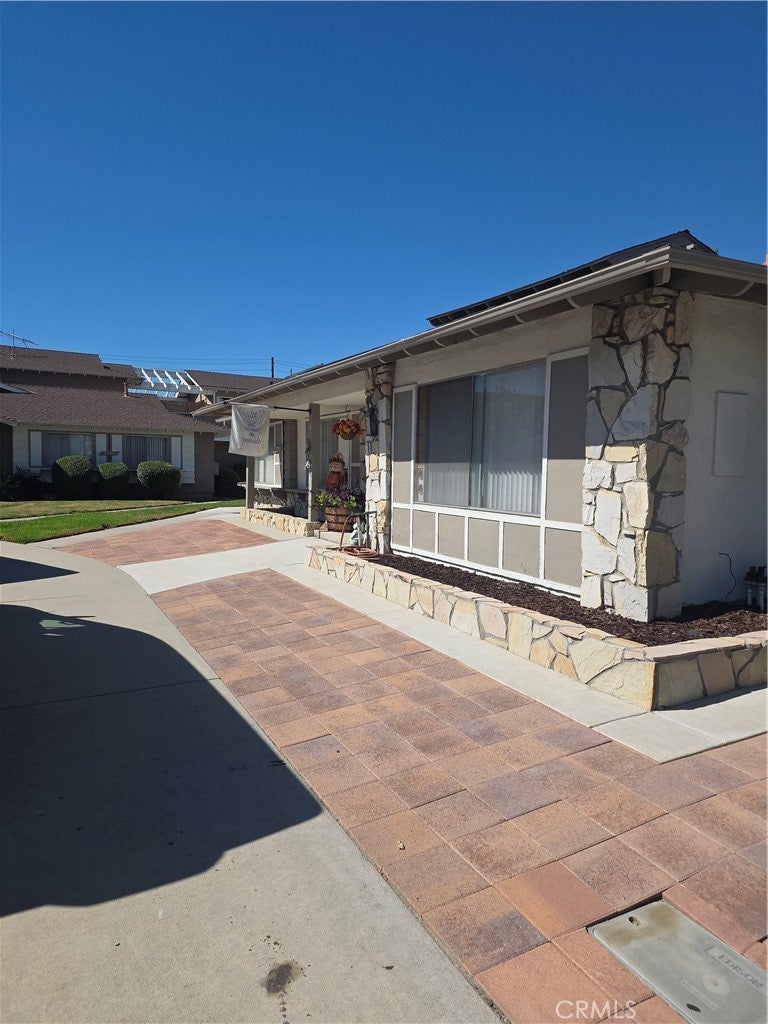
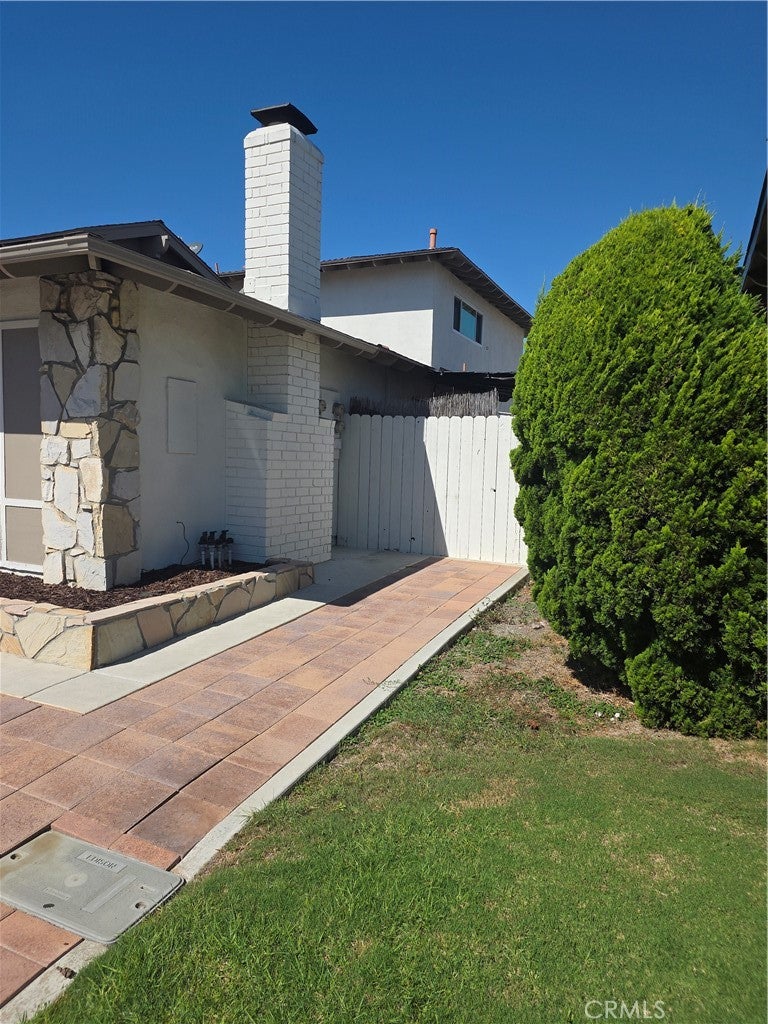
Enter an interest rate to see your estimated monthly payment.5561 Reno Circle presents an opportunity to acquire a well-located four-unit apartment property in desirable North Huntington Beach. Situated on a quiet cul-de-sac near Marina High School, the property offers strong existing income together with meaningful long-term rental upside. The approximately 4,273-square-foot property was built in 1972 and features an attractive unit mix consisting of one 3-bedroom/2-bath unit, two 2-bedroom/2-bath units, and one 2-bedroom/1-bath unit. Current scheduled rents total approximately $9,735 per month. Three of the four units are rented below current market levels and are occupied on month-to-month tenancies, providing an opportunity for future income growth for the new owner. The property has benefited from substantial interior improvements, with all units remodeled except the 3-bedroom unit. Improvements include granite countertops, newer cabinetry, and other interior upgrades. One of the 2-bedroom/2-bath units features a permitted open-floor-plan configuration approved by the City. Located in an established Huntington Beach rental neighborhood, the property offers convenient access to schools, shopping, employment centers, major transportation routes, Huntington Harbour, Bolsa Chica, and the beach. Expenses are estimated; actual operating expenses will be provided upon an accepted offer.
| yesterday | Listing first seen on site | |
| yesterday | Listing updated with changes from the MLS® |

This information is for your personal, non-commercial use and may not be used for any purpose other than to identify prospective properties you may be interested in purchasing. The display of MLS data is usually deemed reliable but is NOT guaranteed accurate by the MLS. Buyers are responsible for verifying the accuracy of all information and should investigate the data themselves or retain appropriate professionals. Information from sources other than the Listing Agent may have been included in the MLS data. Unless otherwise specified in writing, the Broker/Agent has not and will not verify any information obtained from other sources. The Broker/Agent providing the information contained herein may or may not have been the Listing and/or Selling Agent.
Did you know? You can invite friends and family to your search. They can join your search, rate and discuss listings with you.