


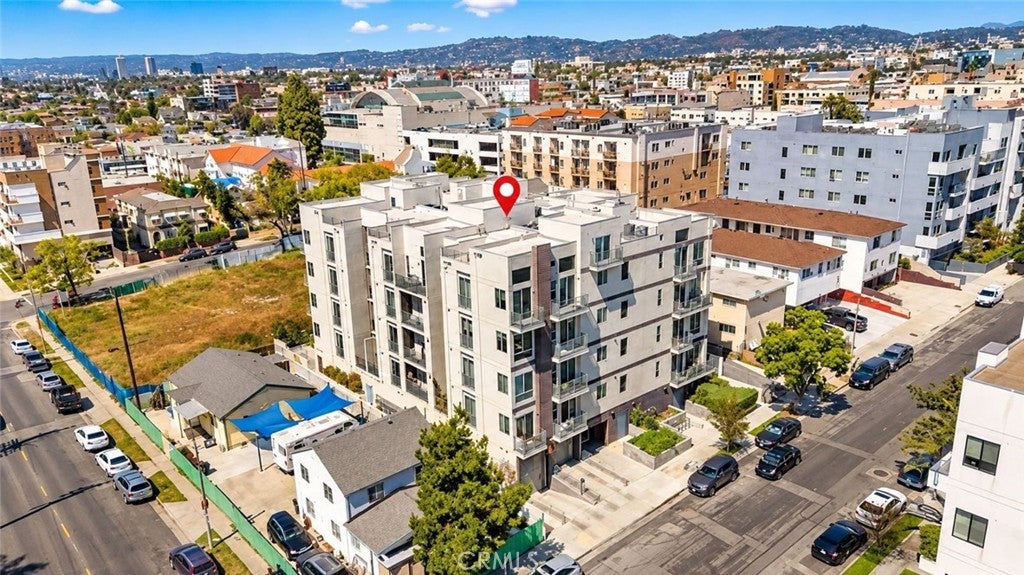
1055 S Serrano Avenue 403Los Angeles, CA 90006
Mortgage Calculator
Monthly Payment (Est.)
Enter an interest rate to see your estimated monthly payment.Bright and spacious southeast corner residence in a newer Koreatown building, offering abundant natural light, high ceilings, and a desirable open-concept floor plan. The corner orientation is enhanced by expansive east-facing windows that bring in generous morning light and create a bright, airy feel throughout the main living spaces. Eastern and southeastern exposures, large windows, and high ceilings work together to give the home an open and welcoming atmosphere. The living, dining, and kitchen areas connect seamlessly with a balcony off the main living space, ideal for both everyday living and entertaining. The spacious primary suite features an en-suite bath and an additional private balcony. Additional conveniences include dedicated in-unit laundry, a private storage room exclusive to the unit, a feature available to only select residences in the building, two assigned parking spaces, low HOA dues, and access to the building’s fitness center. Ideally situated in the heart of Koreatown’s Wilshire Center, the home is close to popular Korean markets, restaurants, cafes, and everyday shopping, with convenient access to Downtown Los Angeles, Mid-Wilshire, and surrounding neighborhoods. A wonderful opportunity for buyers seeking a residence with expansive windows, abundant natural light, high ceilings, practical storage, convenient parking, and a central Los Angeles location.
| 4 hours ago | Listing first seen on site | |
| 12 hours ago | Listing updated with changes from the MLS® |

This information is for your personal, non-commercial use and may not be used for any purpose other than to identify prospective properties you may be interested in purchasing. The display of MLS data is usually deemed reliable but is NOT guaranteed accurate by the MLS. Buyers are responsible for verifying the accuracy of all information and should investigate the data themselves or retain appropriate professionals. Information from sources other than the Listing Agent may have been included in the MLS data. Unless otherwise specified in writing, the Broker/Agent has not and will not verify any information obtained from other sources. The Broker/Agent providing the information contained herein may or may not have been the Listing and/or Selling Agent.
Did you know? You can invite friends and family to your search. They can join your search, rate and discuss listings with you.