


11074 Kibbins CircleStanton, CA 90680
Mortgage Calculator
Monthly Payment (Est.)
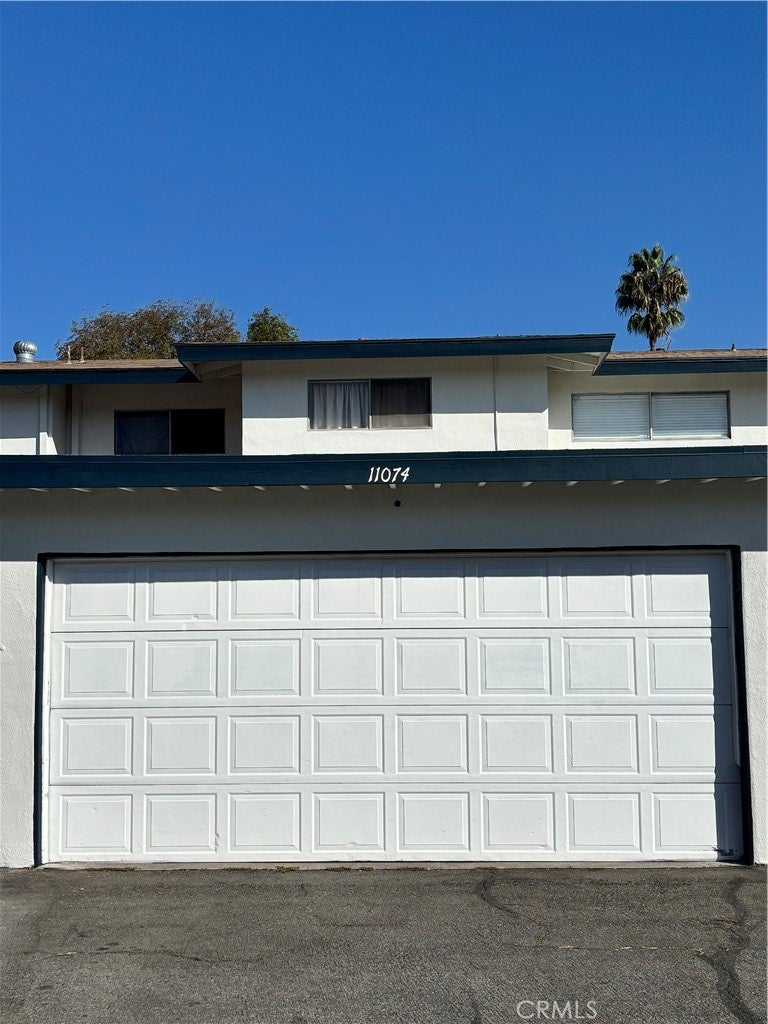
Enter an interest rate to see your estimated monthly payment.Welcome to 11074 Kibbins Circle! This spacious 4-bedroom, 2-bathroom home offers 1,348 sq. ft. with a flexible floor plan designed for comfortable everyday living. The first floor features a bedroom with its own bathroom, kitchen and dining area, and a welcoming living room, while additional bedrooms upstairs provide flexibility for bedrooms, a home office, hobby space, or other personal needs. Central A/C is an uncommon upgrade within the community, adding year-round comfort, while the freshly painted exterior gives the home a refreshed appearance. A detached garage provides convenient parking and additional storage. Enjoy community amenities including a pool, spa, tennis courts, clubhouse, and dog park. HOA dues include water and trash. Conveniently located near major freeways, parks, schools, shopping, and dining, this home brings together space, comfort, and convenience in an inviting Stanton location. Come take a look and imagine the possibilities!
| 10 hours ago | Listing first seen on site | |
| 18 hours ago | Listing updated with changes from the MLS® |

This information is for your personal, non-commercial use and may not be used for any purpose other than to identify prospective properties you may be interested in purchasing. The display of MLS data is usually deemed reliable but is NOT guaranteed accurate by the MLS. Buyers are responsible for verifying the accuracy of all information and should investigate the data themselves or retain appropriate professionals. Information from sources other than the Listing Agent may have been included in the MLS data. Unless otherwise specified in writing, the Broker/Agent has not and will not verify any information obtained from other sources. The Broker/Agent providing the information contained herein may or may not have been the Listing and/or Selling Agent.
Did you know? You can invite friends and family to your search. They can join your search, rate and discuss listings with you.