


11285 CherryCherry Valley, CA 92223
Mortgage Calculator
Monthly Payment (Est.)
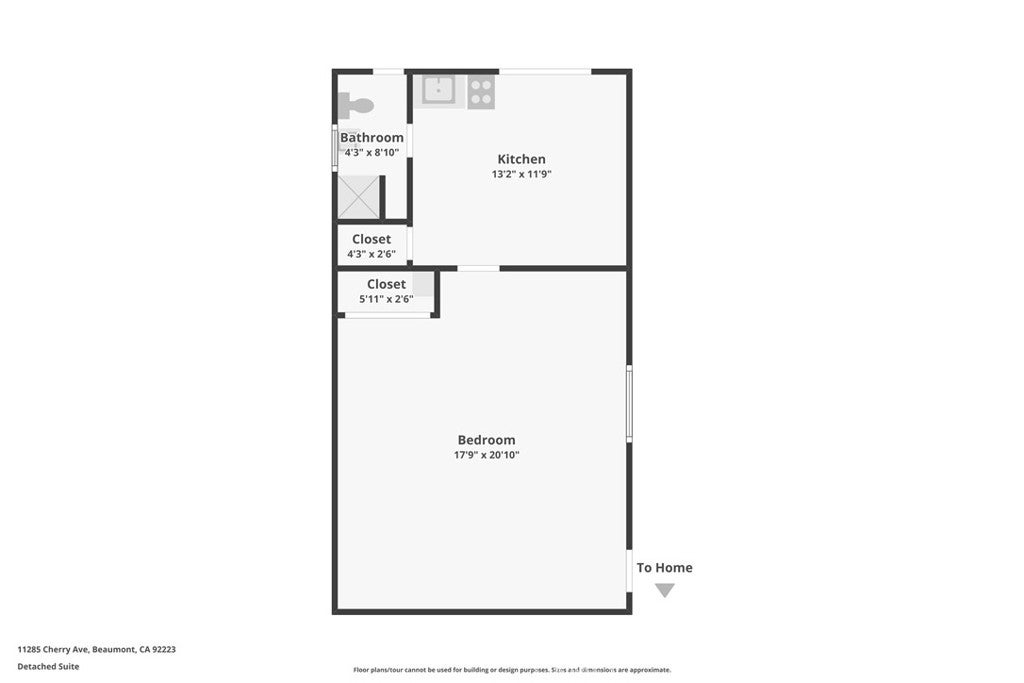
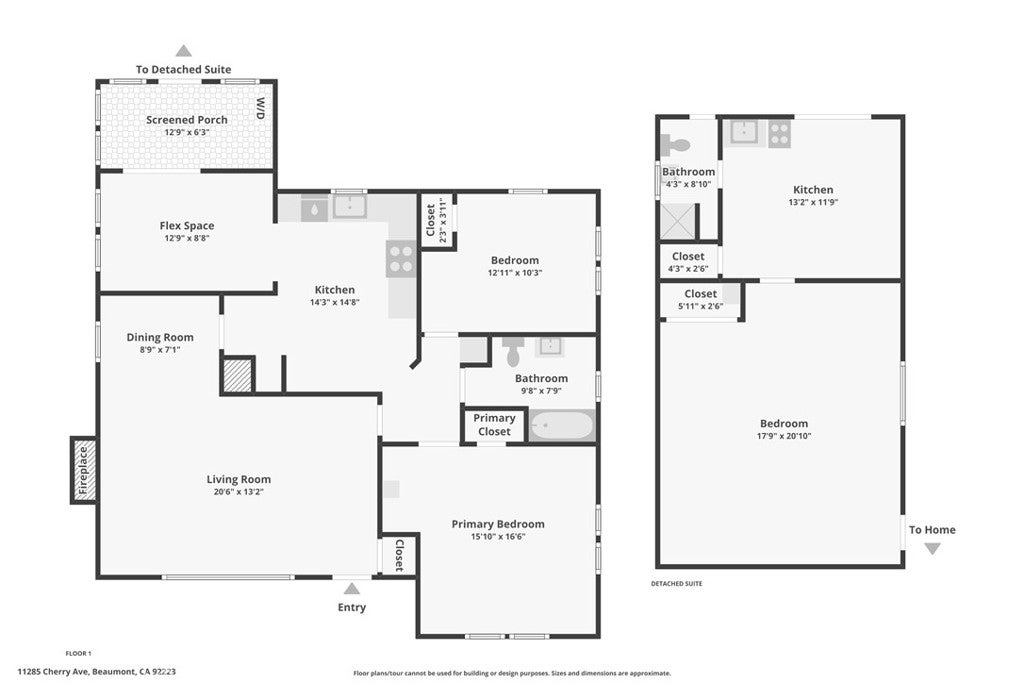
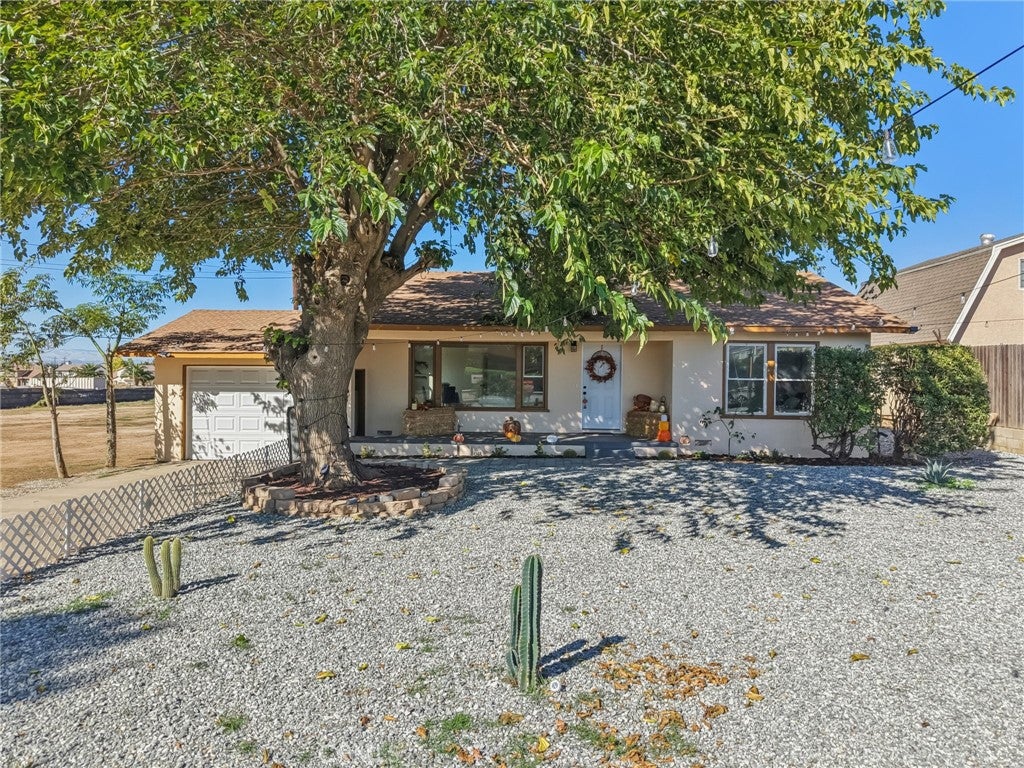
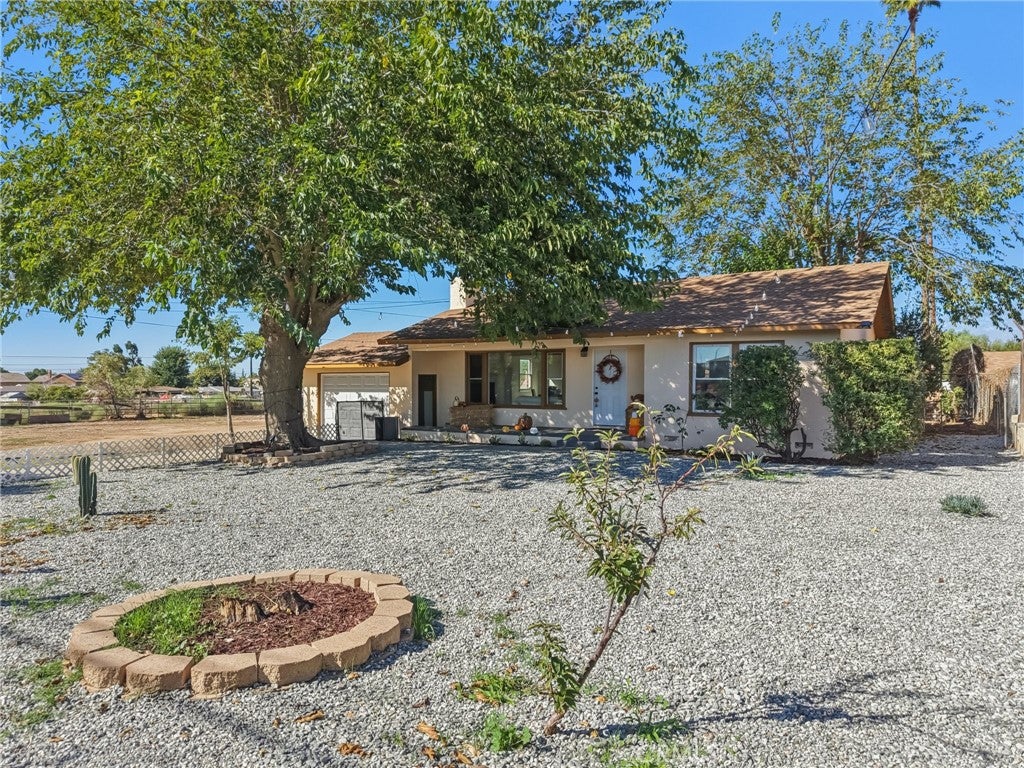
Enter an interest rate to see your estimated monthly payment.A rare opportunity in Cherry Valley—two beautifully remodeled residences on an expansive approximately 1.16-acre lot. The front home offers 3 bedrooms, 1 bathroom, and a dedicated laundry room, while the separate rear casita features 1 bedroom and 1 bathroom—ideal for extended family, guests, a home office, or potential rental income. Both residences have been thoughtfully renovated with outstanding craftsmanship and a substantial investment in improvements. Updates include new flooring, interior and exterior paint, windows, lighting, recessed lighting, upgraded plumbing and electrical, beautifully remodeled bathrooms, and updated fixtures and finishes throughout. The main residence features a new HVAC system, while the rear unit is equipped with an energy-efficient mini-split system. The oversized lot provides exceptional privacy, usable outdoor space, ample parking, and exciting possibilities for future expansion or additional improvements. Properties offering this much land, two separate living spaces, and extensive renovations are increasingly difficult to find. Whether you are looking for multigenerational living, potential income, or a long-term investment, this turnkey property is truly a one-of-a-kind opportunity. Buyer to verify all permitted uses, zoning, square footage, rental potential, and future development possibilities with the appropriate authorities.
| 16 hours ago | Listing first seen on site | |
| 16 hours ago | Listing updated with changes from the MLS® |

This information is for your personal, non-commercial use and may not be used for any purpose other than to identify prospective properties you may be interested in purchasing. The display of MLS data is usually deemed reliable but is NOT guaranteed accurate by the MLS. Buyers are responsible for verifying the accuracy of all information and should investigate the data themselves or retain appropriate professionals. Information from sources other than the Listing Agent may have been included in the MLS data. Unless otherwise specified in writing, the Broker/Agent has not and will not verify any information obtained from other sources. The Broker/Agent providing the information contained herein may or may not have been the Listing and/or Selling Agent.
Did you know? You can invite friends and family to your search. They can join your search, rate and discuss listings with you.