


780 W Aster PlaceSanta Ana, CA 92706
Mortgage Calculator
Monthly Payment (Est.)
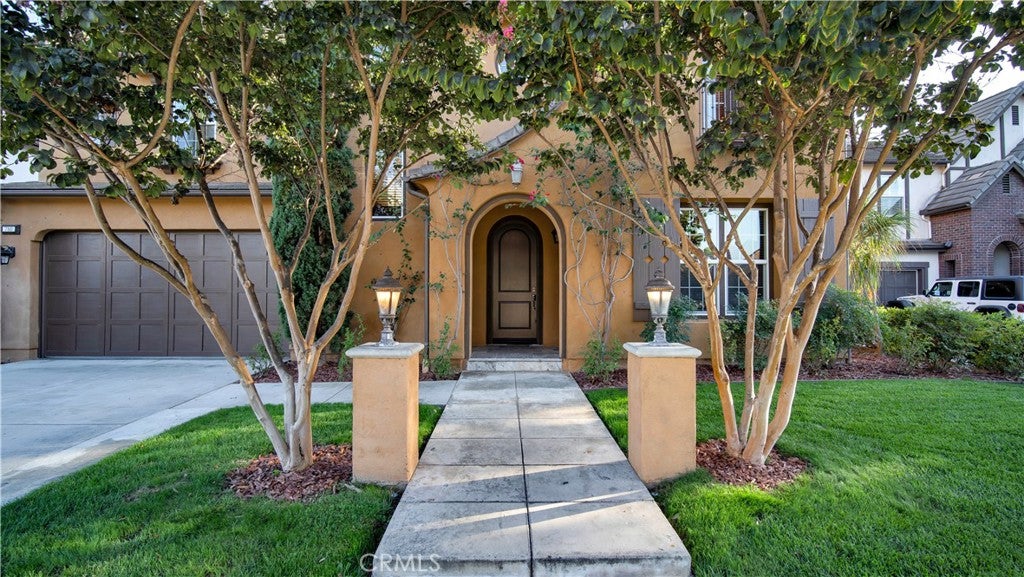
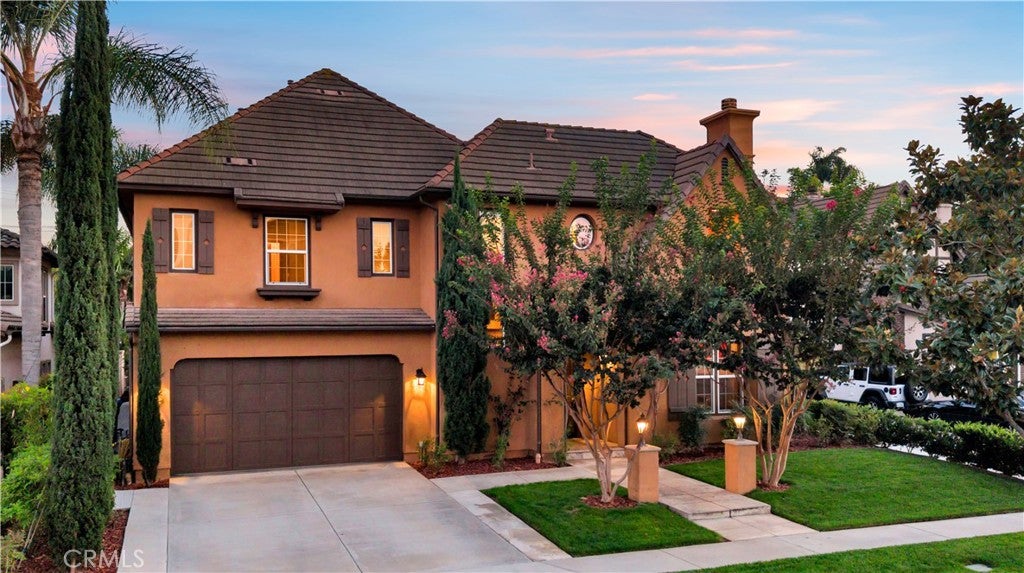
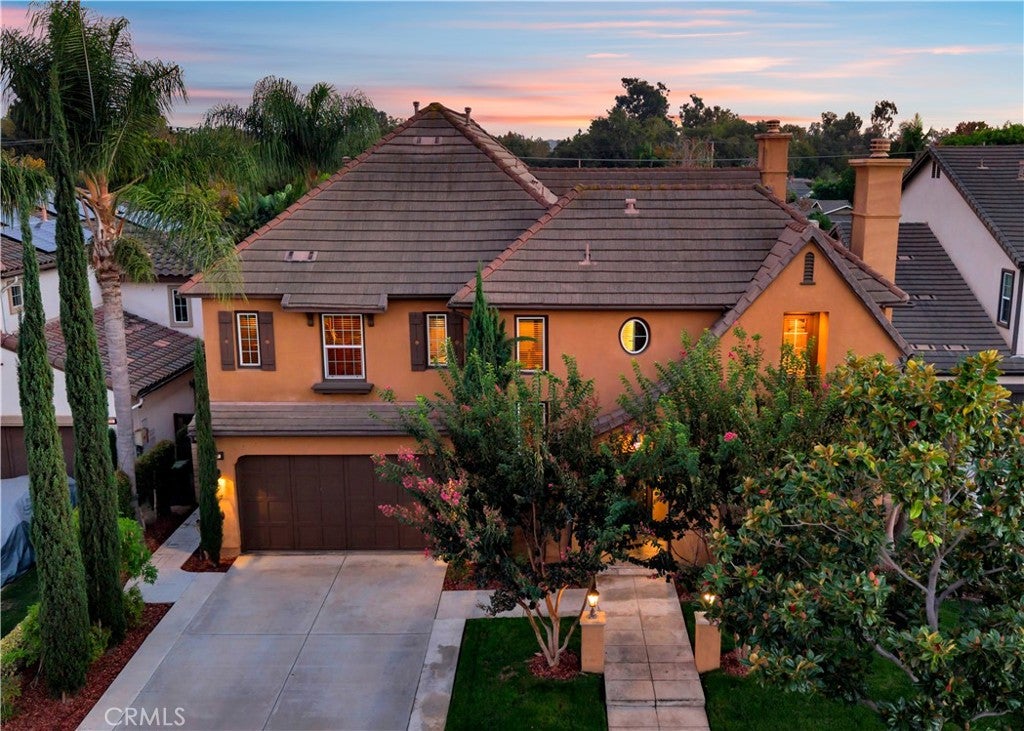
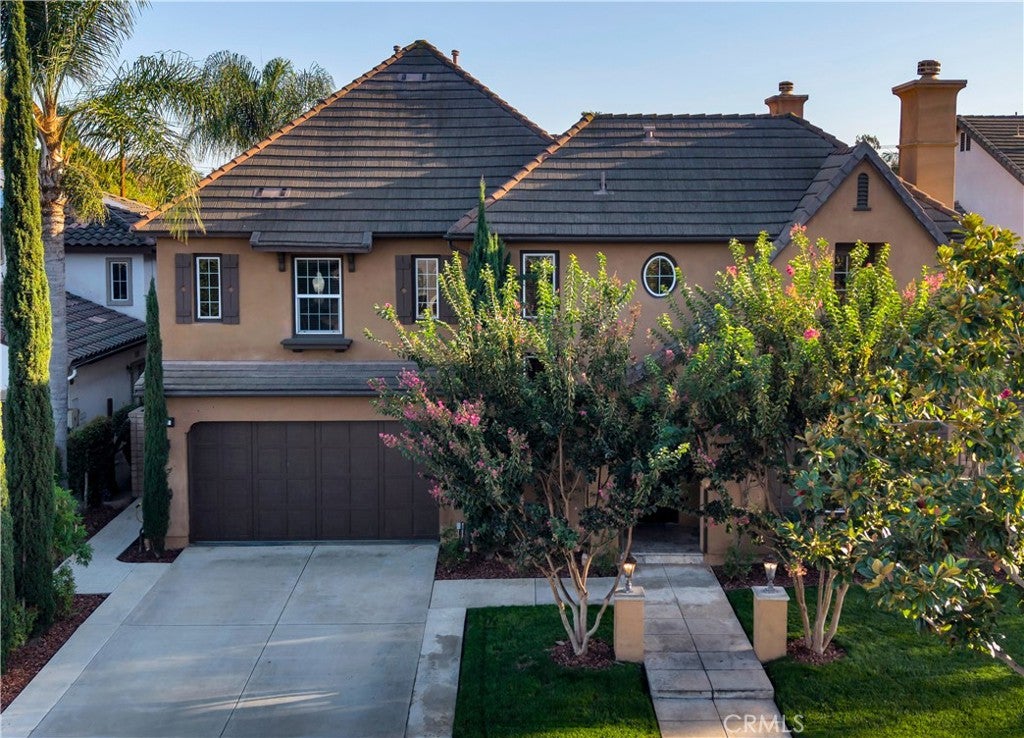
Enter an interest rate to see your estimated monthly payment.Simply Spectacular! Tucked away in a hidden enclave of North Santa Ana, this exquisite Tuscan-style estate is the kind of place you'd never know existed, and once you find it, you won't want to leave. Set within an exclusive community, this one-of-a-kind retreat offers over 4,500 square feet of living space and six bedrooms, with every inch thoughtfully touched and extensively upgraded. The outdoor spaces are every bit as special as the interiors, each designed to be lived in and enjoyed. Inside, five bedrooms each have their own en suite bath, and a dedicated office offers flexibility as a den, an office, or media room. The expansive primary suite is a sanctuary of its own, complete with a fireplace and an adjoining bonus room. A versatile downstairs layout includes a private suite with its own bedroom, bath, and living area just off the kitchen, ideal for multi-generational living or long-term guests. Refined touches carry throughout, from the Tiffany chandelier to high-end fixtures in every room. At the heart of the home, the gourmet chef's kitchen features a brand-new Thermador appliance suite, granite countertops, custom cabinetry, and a generous center island made for entertaining. Step outside to enjoy the expansive professional landscaping, built for year-round living. More than 1,800 sq. ft. of wraparound covered patio frames a 10-person spa, Finnish cedar sauna, custom fire pit, full outdoor kitchen with BBQ, and lush flowering gardens. Additionally, the garage has been fully built out as a high-end home gym, so you can skip the membership. Best of all, the location puts you close to major hospitals, the courthouse, Orange County School of the Arts, Angel Stadium, Honda Center, and the upcoming OC Vibe.....not to mention the walkability of the gorgeous adjacent Historic District of Floral Park. For quality, features, and value, this home is unmatched in Orange County. Opportunities like this don't last. Values like this do not exist. Quality like this is unmatched. Do yourselves a favor and schedule your private showing today.....you will not be disappointed!
| 8 hours ago | Listing first seen on site | |
| 15 hours ago | Listing updated with changes from the MLS® |

This information is for your personal, non-commercial use and may not be used for any purpose other than to identify prospective properties you may be interested in purchasing. The display of MLS data is usually deemed reliable but is NOT guaranteed accurate by the MLS. Buyers are responsible for verifying the accuracy of all information and should investigate the data themselves or retain appropriate professionals. Information from sources other than the Listing Agent may have been included in the MLS data. Unless otherwise specified in writing, the Broker/Agent has not and will not verify any information obtained from other sources. The Broker/Agent providing the information contained herein may or may not have been the Listing and/or Selling Agent.
Did you know? You can invite friends and family to your search. They can join your search, rate and discuss listings with you.