


2732 E Rose PetalOntario, CA 91762
Mortgage Calculator
Monthly Payment (Est.)
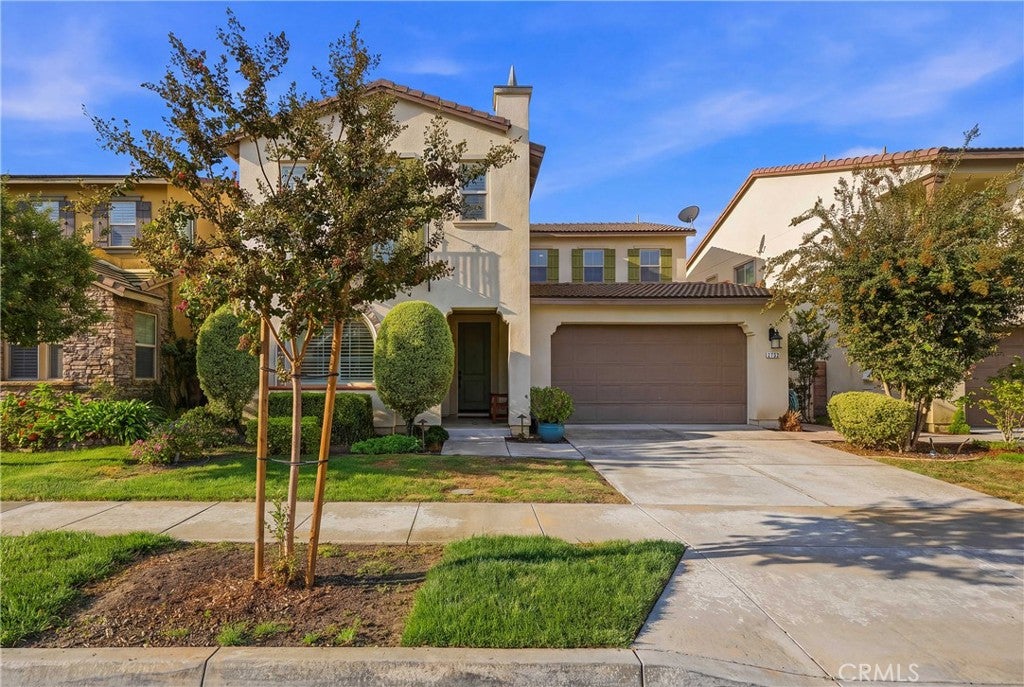
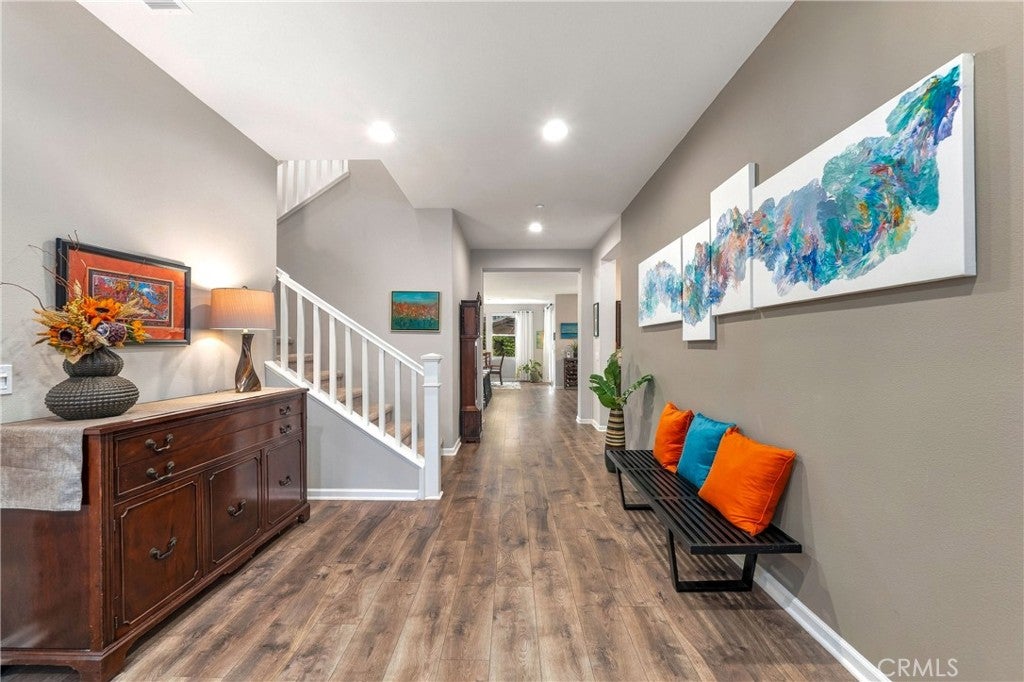
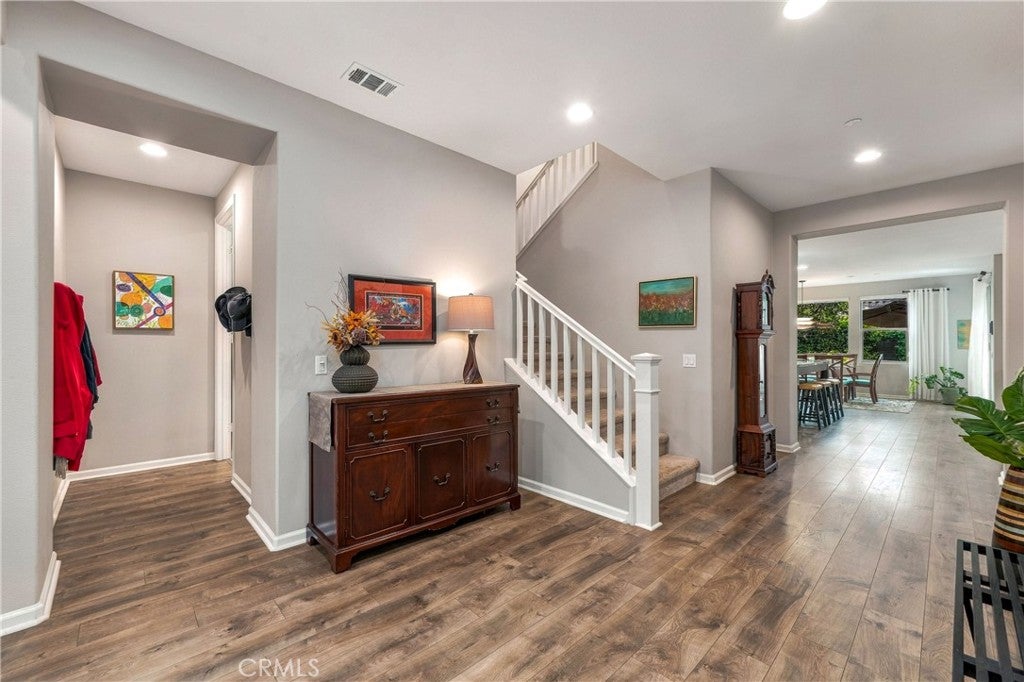
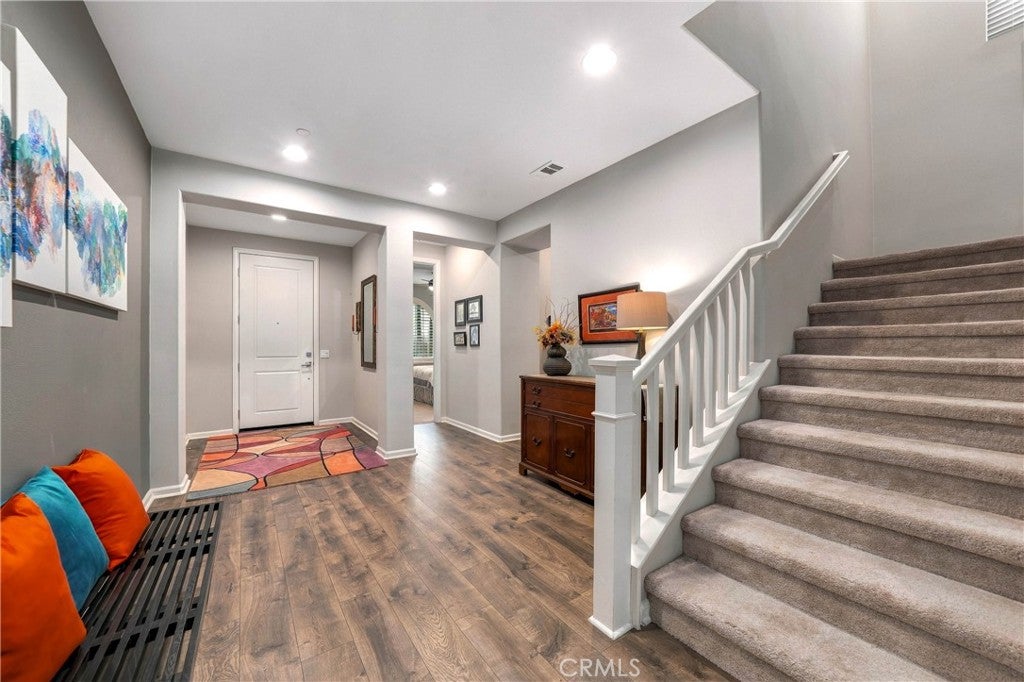
Enter an interest rate to see your estimated monthly payment.Welcome to this 4-bedroom, 3-bath home offering 3,269 square feet of living space, with a newer 2-unit air conditioner for both the up and downstairs in the Park Place community of Ontario Ranch. From the moment you step inside, you'll appreciate the open floor plan and the way each space flows into the next. The kitchen features granite countertops, a large center island, and opens to the dining and living areas, making it easy to stay connected whether you're entertaining or enjoying a quiet night at home. A downstairs bedroom and full bathroom offer flexibility for guests, extended family, or a home office. Upstairs, you'll find a large loft with plenty of room for a second living area. The primary suite is tucked away from the secondary bedrooms, offering a little extra privacy, while the upstairs laundry room adds everyday convenience. The backyard provides space for outdoor dining, entertaining, or simply relaxing. A two-car garage with an extra storage area provides plenty of space. Beyond the home, you'll love being part of the Park Place community, where The Parkhouse is just a short walk away and offers a pool, spa, tennis courts, library, theater, and more. With plenty of room to gather, grow, and make memories, this home is ready for its next chapter!
| 9 hours ago | Listing first seen on site | |
| 9 hours ago | Listing updated with changes from the MLS® |

This information is for your personal, non-commercial use and may not be used for any purpose other than to identify prospective properties you may be interested in purchasing. The display of MLS data is usually deemed reliable but is NOT guaranteed accurate by the MLS. Buyers are responsible for verifying the accuracy of all information and should investigate the data themselves or retain appropriate professionals. Information from sources other than the Listing Agent may have been included in the MLS data. Unless otherwise specified in writing, the Broker/Agent has not and will not verify any information obtained from other sources. The Broker/Agent providing the information contained herein may or may not have been the Listing and/or Selling Agent.
Did you know? You can invite friends and family to your search. They can join your search, rate and discuss listings with you.