Save
Ask
Tour
Hide
Share
$1,629,500
New Listing

4536 Zella
Yorba Linda, CA 92886

For Sale|Single Family Residence|Active
4
Beds
3
Total Baths
3
Full Baths
2,487
SqFt
$655
/SqFt
1953
Built
Subdivision:
Other
County:
Orange
Listed by Hal Schlegel of eXp Realty of California Inc [email protected]
Upcoming Open Houses
Sun, Oct 18, 12:00 PM - 4:00 PM
Sat, Oct 24, 12:00 PM - 3:00 PM
4536 Zella4536 Zella4536 Zella4536 Zella
Save
Ask
Tour
Hide
Share

Mortgage Calculator

Monthly Payment (Est.)

Enter an interest rate to see your estimated monthly payment.
Calculator powered by Showcase IDX, a Constellation1 Company. Copyright ©2026 Information is deemed reliable but not guaranteed.

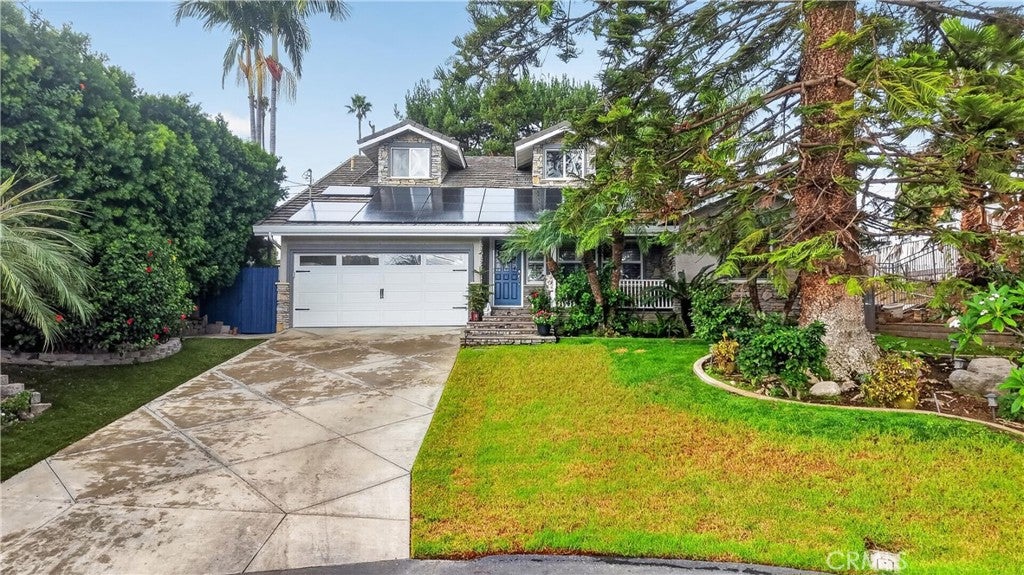
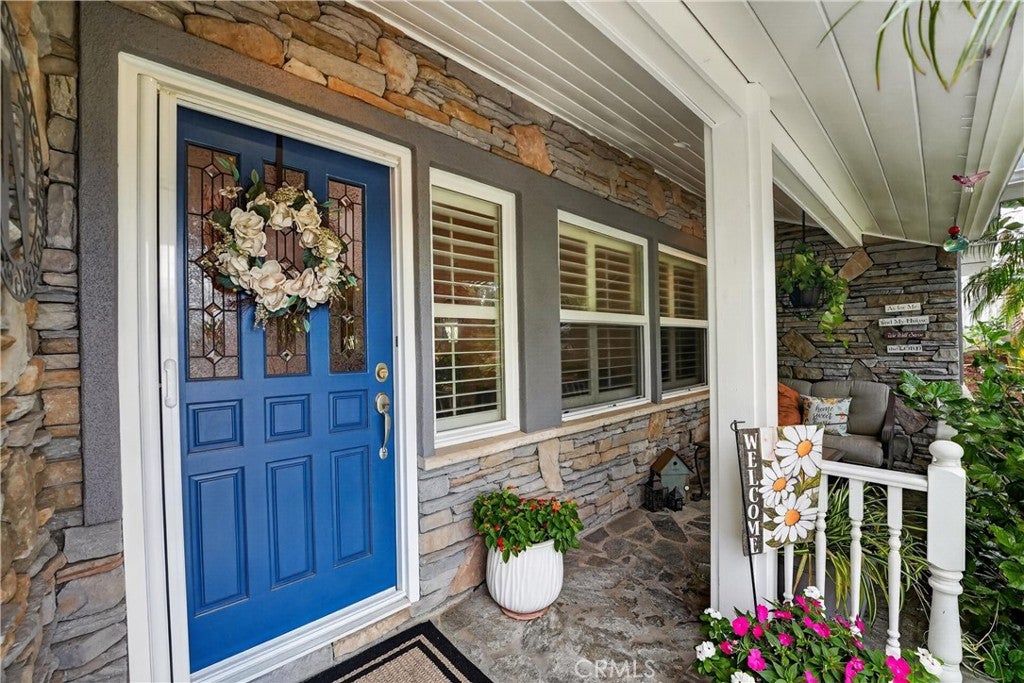
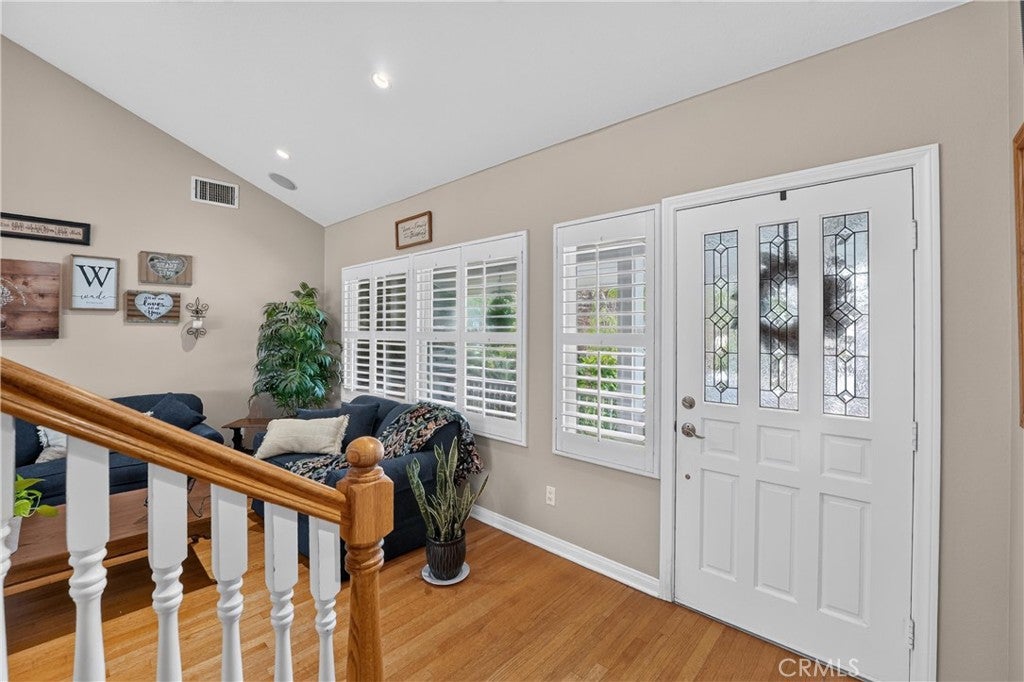
**Welcome Home to “Privacy Plus” in Yorba Linda!**Tucked away on a private lane, this inviting 2,487-square-foot home offers the perfect blend of comfort, space, and resort-style living on an impressive 12,000-square-foot lot. A substantial addition and remodel completed in 2002 enhanced the home’s spacious, open floor plan, featuring four generously sized bedrooms with walk-in closets and three bathrooms. An upstairs loft and study area provide a versatile space for working, studying, or enjoying a quiet retreat, while the finished attic offers valuable extra space perfect for storage, a playroom, crafting, or hobbies. Gather with family and friends in the welcoming family room, complete with a wood-burning fireplace and custom oak flooring, or entertain with ease in the open kitchen featuring granite countertops, a center island with seating, a pantry, and double ovens. Step outside to your own private backyard retreat, where a covered cabana, firepit, saltwater pool, relaxing spa, sun shelf and slide create the perfect setting for sunny afternoons and memorable evenings. Ready for a little friendly competition? Enjoy your very own custom putting green! Completing this exceptional property is a finished garage with abundant storage and an epoxy-coated floor. **Private, spacious, and designed for enjoying life—this Yorba Linda home offers room to relax, entertain, and make lasting memories!**

Save
Ask
Tour
Hide
Share
Listing Snapshot
Price 
$1,629,500
Days On Site 
0 Days
Bedrooms 
4
Inside Area (SqFt) 
2,487 sqft
Total Baths 
3
Full Baths 
3
Partial Baths 
N/A
Lot Size 
0.2615 Acres
Year Built 
1953
MLS® Number 
PW26223229
Status 
Active
Property Tax 
N/A
HOA/Condo/Coop Fees 
N/A
Sq Ft Source 
Assessor
Friends & Family
Recent Activity
10 hours agoListing first seen on site
10 hours agoListing updated with changes from the MLS®
General Features
Acres 
0.2615
Attached Garage 
Yes
Direction Faces 
South
Energy Features 
Solar
Foundation 
Raised
Garage 
Yes
Garage Spaces 
2
Green Energy Efficient 
Windows
Land Lease 
No
Levels 
Two
Number Of Stories 
2
Parking 
AttachedConcreteDirect AccessDrivewayGarage Faces FrontGarageGarage Door Opener
Parking Spaces 
6
Property Sub Type 
Single Family Residence
Security 
Carbon Monoxide Detector(s)Smoke Detector(s)
Sewer 
Public Sewer
Special Circumstances 
Standard
Style 
Contemporary
Utilities 
Electricity ConnectedNatural Gas ConnectedSewer ConnectedWater Connected
Water Source 
Public
Interior Features
Appliances 
Double OvenGas CooktopRefrigeratorVented Exhaust Fan
Cooling 
Central Air
Fireplace 
Yes
Fireplace Features 
Family RoomRaised HearthWood BurningMaster Bedroom
Flooring 
CarpetWood
Heating 
Forced Air
Interior 
Breakfast BarCeiling Fan(s)Cathedral Ceiling(s)Walk-In Closet(s)Master Downstairs
Laundry Features 
Laundry Room
Main Level Bedrooms 
2
Spa 
Yes
Window Features 
Double Pane Windows
Bathroom 
Features - Stone Counters
Bedroom 
EntryFoyer 
Kitchen 
Features - Granite Counters, Kitchen Island
Laundry 
Master Bathroom 
Master Bedroom 
Other 
Features - Walk-In Closet(s)
Save
Ask
Tour
Hide
Share
Exterior Features
Construction Details 
Stucco
Exterior 
Awning(s)
Fencing 
BlockWood
Lot Features 
Rectangular Lot
Other Structures 
Cabana
Patio And Porch 
DeckPatio
Pool Features 
Private
Private Pool 
Yes
Road Frontage 
Private Road
Roof 
ConcreteTile
Spa 
Yes
Spa Features 
In GroundPrivate
View 
None
Waterview 
None
Windows/Doors 
Double Pane Windows
Community Features
MLS Area 
85 - Yorba Linda
School District 
Placentia-Yorba Linda Unified
Financing Terms Available 
Cash
Building Access 
1
Roads 
Paved
Schools
School District
Placentia-Yorba Linda Unified
Elementary School
Mabel Paine
Middle School
Yorba Linda
High School
Yorba Linda


This information is for your personal, non-commercial use and may not be used for any purpose other than to identify prospective properties you may be interested in purchasing. The display of MLS data is usually deemed reliable but is NOT guaranteed accurate by the MLS. Buyers are responsible for verifying the accuracy of all information and should investigate the data themselves or retain appropriate professionals. Information from sources other than the Listing Agent may have been included in the MLS data. Unless otherwise specified in writing, the Broker/Agent has not and will not verify any information obtained from other sources. The Broker/Agent providing the information contained herein may or may not have been the Listing and/or Selling Agent.

Neighborhood & Commute
Source: Walkscore
Save
Ask
Tour
Hide
Share