


601 N Monte VistaSan Dimas, CA 91773
Mortgage Calculator
Monthly Payment (Est.)
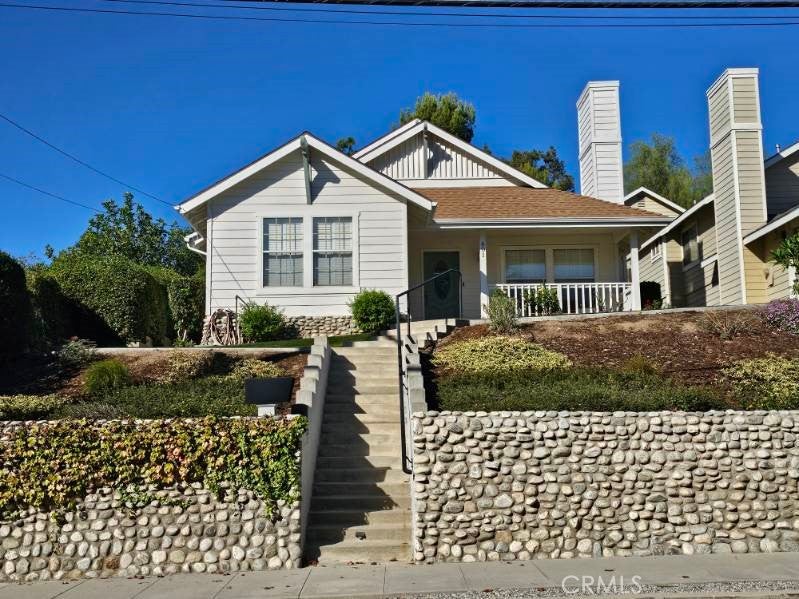
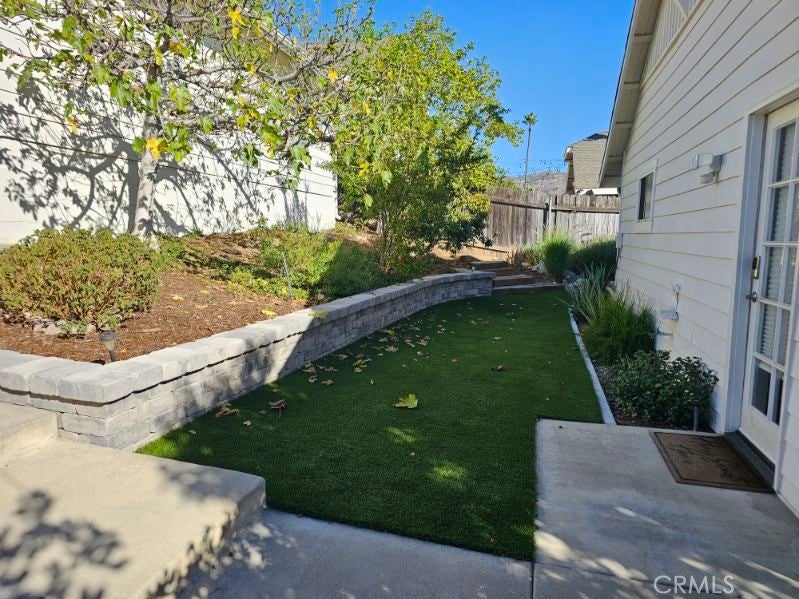
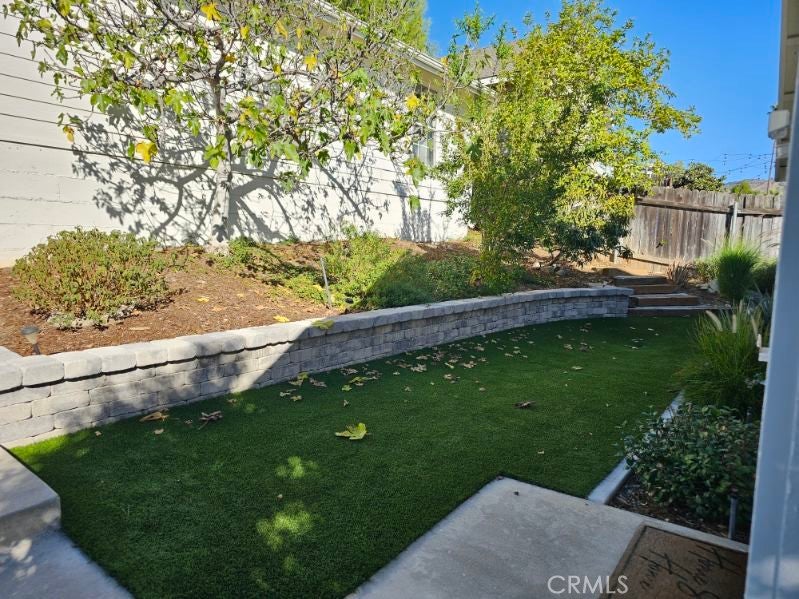
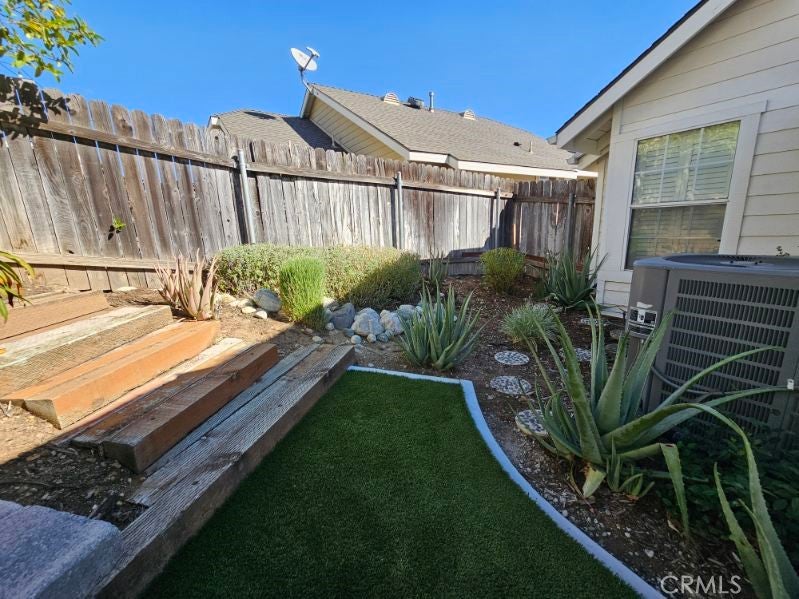
Enter an interest rate to see your estimated monthly payment.Presenting a custom-built, newly updated 1999 home located in the sought-after Old Town area. This beautiful home is totally turnkey ready! Some of the highlights of this unique property include a newly remodeled kitchen and bathrooms, freshly painted interior, new European Oak wood floors throughout, plantation window shutters, living room skylights, 2024 high efficiency HVAC system, reverse osmosis drinking water faucet in the kitchen, whole house water filtration and soft water system, front and backyard artificial turf, and paver wall and patio area. So much more to love about this home. It's a light, bright, open, and spacious with a split-level floor plan and plenty of windows. Most with some type of view! Views from the living room and front porch are of the mountains. It's lovely to sit on the covered front porch to enjoy the mountain view! The dining area and kitchen views are of neighborhood treetops and a peek of the hills around Puddingstone! The kitchen and bathrooms feature new white Shaker cabinets, quartz counters with breakfast bar and stainless-steel KitchenAid dishwasher, range, microwave and refrigerator. The family room, kitchen and open dining area feature recessed LED lighting, ceiling fan & charming built-in window seat! This home was originally built with four bedrooms; however, the fourth bedroom was converted/opened with French doors to the adjacent owner's suite to create an office/sitting room. The office can easily be converted back to a fourth bedroom. Step outside to find multiple areas to satisfy your green thumb! The spacious front yard has a sunny slope with nice plantings but could also be a great place for terraced vegetables and fruit gardens. The backyard fruit trees include fig, nectarine, guava, pineapple guava and pomegranate! The backyard with block pavers features patio areas for grilling, dining al fresco, or just relaxing. The over-sized detached garage has many possibilities. It's currently an open garage space; however, a wall can be built to create a home office, gym, or hobby room in the third car space. Another possibility is an ADU can be built on top of the garage as others in the neighborhood have done! The home has convenient access to both the 57 and 210 freeways. This home is perched on a hill that is nestled into a private setting which is so tranquil, yet it's just a short walk to Old Town to enjoy shopping, restaurants, summer concerts in the park, and the seasonal weekly farmer’s market.
| 11 hours ago | Listing first seen on site | |
| 11 hours ago | Listing updated with changes from the MLS® |

This information is for your personal, non-commercial use and may not be used for any purpose other than to identify prospective properties you may be interested in purchasing. The display of MLS data is usually deemed reliable but is NOT guaranteed accurate by the MLS. Buyers are responsible for verifying the accuracy of all information and should investigate the data themselves or retain appropriate professionals. Information from sources other than the Listing Agent may have been included in the MLS data. Unless otherwise specified in writing, the Broker/Agent has not and will not verify any information obtained from other sources. The Broker/Agent providing the information contained herein may or may not have been the Listing and/or Selling Agent.
Did you know? You can invite friends and family to your search. They can join your search, rate and discuss listings with you.