Save
Ask
Tour
Hide
Share
$874,900
New Listing

12703 Trent Jones Lane
Tustin, CA 92782

For Sale|Condominium|Active
2
Beds
3
Total Baths
2
Full Baths
1
Partial Bath
1,170
SqFt
$748
/SqFt
1999
Built
Subdivision:
Venturanza Del Verde (VDV)
County:
Orange
Listed by Michael Wood of Casa Verde Realty [email protected]
12703 Trent Jones Lane12703 Trent Jones Lane12703 Trent Jones Lane12703 Trent Jones Lane
Save
Ask
Tour
Hide
Share

Mortgage Calculator

Monthly Payment (Est.)

Enter an interest rate to see your estimated monthly payment.
Calculator powered by Showcase IDX, a Constellation1 Company. Copyright ©2026 Information is deemed reliable but not guaranteed.

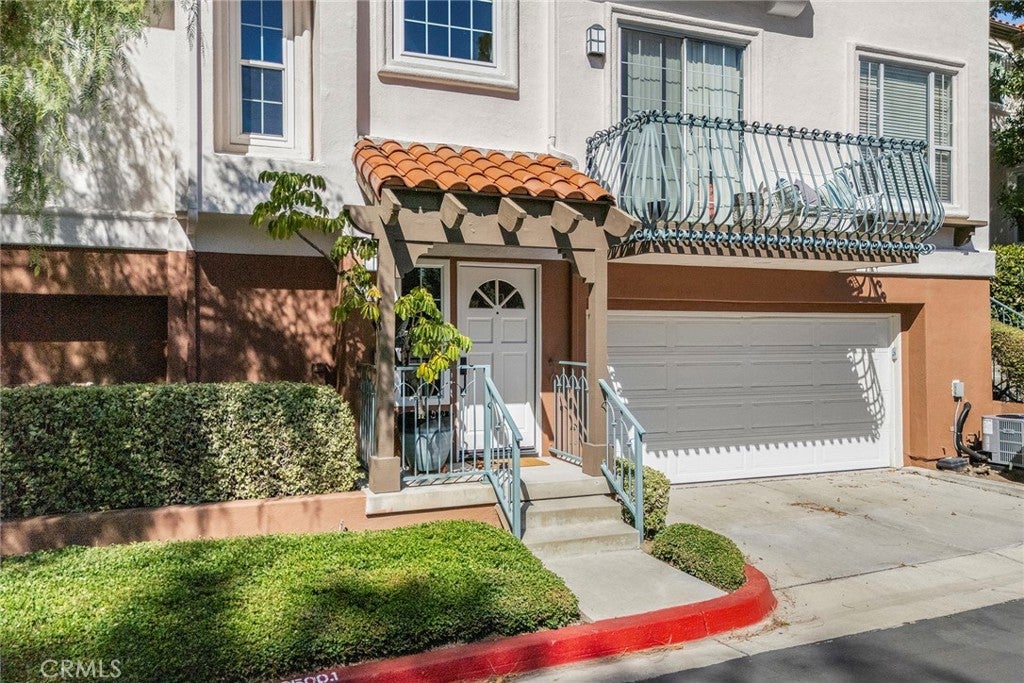
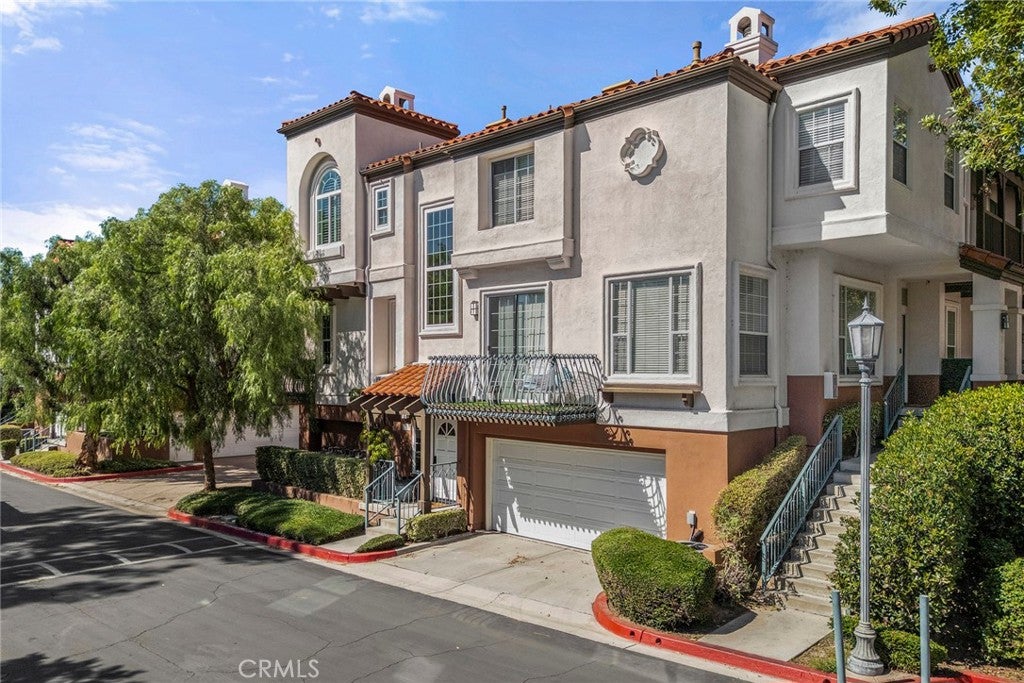
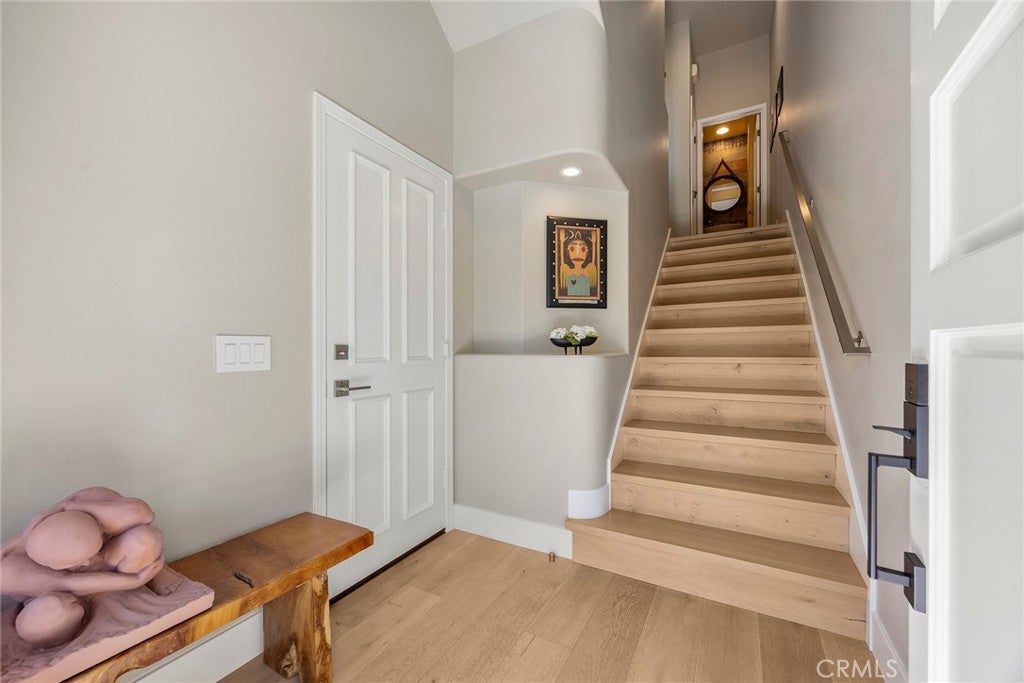
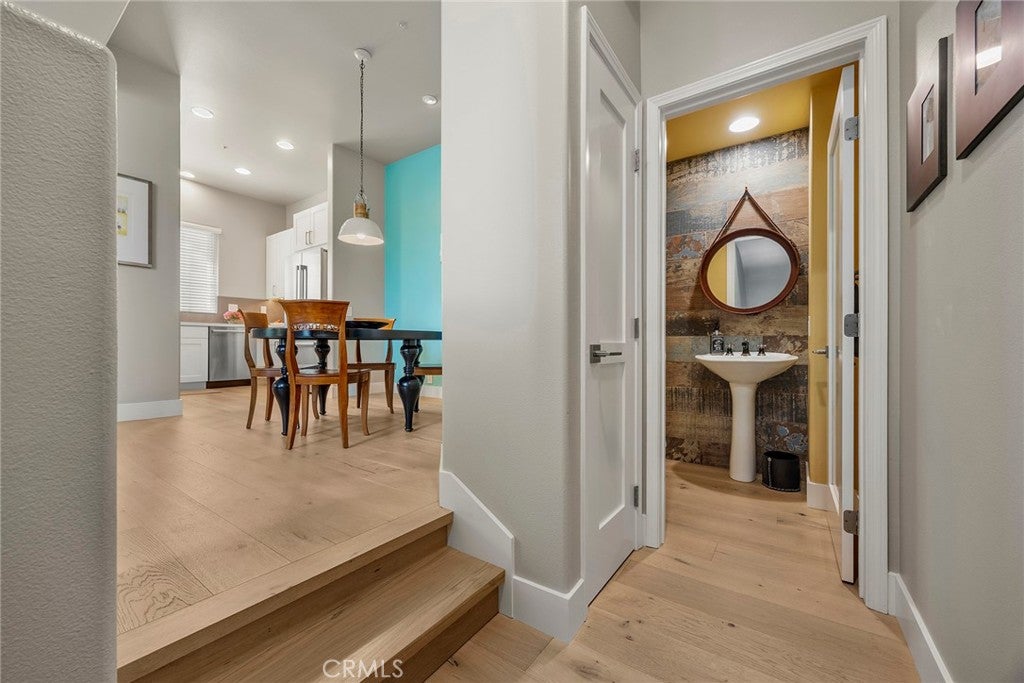
Masterful Design And Modern Luxury Are Uniquely Embodied In This 2 Bedroom 2.5 Bathroom End Unit Condominium. With Plenty Of Natural Light Throughout The Home's 1,170 Sq. Ft. Of Living Space Where Every Detail Was Carefully Selected. Highlights Include Beautiful Natural Wood Flooring Throughout, A Generously-Sized Living Room And Dining Area Graced By Fireplace, Completely Remodeled Kitchen With Quartz Counters And Stainless Steel Appliances. The Upper Level Features A Spacious Master Suite Remodeled Vanity And Walk-In Shower With Granite And Stone Finishes, Walk-In Closet With Built-In Organizers And Guest Bedroom With En-Suite Bathroom. Other Custom Stainless Steel Handrails And Premium Paint Finishes. In A Highly Desirable Tustin Ranch Neighborhood Close To Award Winning Schools, Tustin/Irvine Marketplace Offering Dining, Entertainment, Shopping And Freeway Access. Every Detail Was Carefully Selected And

Save
Ask
Tour
Hide
Share
Listing Snapshot
Price 
$874,900
Days On Site 
0 Days
Bedrooms 
2
Inside Area (SqFt) 
1,170 sqft
Total Baths 
3
Full Baths 
2
Partial Baths 
1
Lot Size 
0.6756 Acres
Year Built 
1999
MLS® Number 
PW26225435
Status 
Active
Property Tax 
N/A
HOA/Condo/Coop Fees 
$618 monthly
Sq Ft Source 
Assessor
Friends & Family
Recent Activity
9 hours agoListing first seen on site
9 hours agoListing updated with changes from the MLS®
General Features
Acres 
0.6756
Attached Garage 
Yes
Direction Faces 
East
Disclosures 
CovenantsRestrictionsDisclosureHomeWarranty
Foundation 
Slab
Garage 
Yes
Garage Spaces 
2
Land Lease 
No
Levels 
Three Or More
Number Of Stories 
3
Parking 
AttachedDirect AccessGarageGarage Door OpenerGarage Faces Side
Parking Spaces 
2
Property Condition 
Updated/Remodeled
Property Sub Type 
Condominium
Security 
Carbon Monoxide Detector(s)Fire Sprinkler SystemSmoke Detector(s)
Sewer 
Public Sewer
Special Circumstances 
Standard
Style 
Mediterranean
Utilities 
Cable AvailableElectricity ConnectedNatural Gas ConnectedSewer ConnectedUnderground UtilitiesWater Connected
Water Source 
Public
Interior Features
Appliances 
DishwasherGas OvenGas RangeMicrowaveVented Exhaust Fan
Cooling 
Central AirGas
Electric 
220 Volts in Laundry
Fireplace 
Yes
Fireplace Features 
GasLiving Room
Flooring 
Wood
Heating 
CentralForced AirFireplace(s)
Interior 
High CeilingsStone CountersWalk-In Closet(s)
Laundry Features 
Washer HookupIn Garage
Spa 
Yes
Window Features 
Insulated WindowsPlantation ShuttersScreens
Bathroom 
Features - Granite Counters
Bedroom 
Dining Room 
EntryFoyer 
Kitchen 
Living Room 
Master Bathroom 
Master Bedroom 
Other 
Features - Walk-In Closet(s)
Save
Ask
Tour
Hide
Share
Exterior Features
Construction Details 
Stucco
Exterior 
BalconyBarbecue
Patio And Porch 
None
Pool Features 
CommunityAssociation
Road Frontage 
Private Road
Roof 
Tile
Spa 
Yes
Spa Features 
Community
View 
Neighborhood
Waterview 
Neighborhood
Windows/Doors 
Insulated WindowsPlantation ShuttersScreens
Community Features
Association Amenities 
PoolSpa/Hot TubTrash
Association Fee 
$618.0
Association Fee Frequency 
Monthly
Community Features 
CurbsParkPool
MLS Area 
89 - Tustin Ranch
School District 
Tustin Unified
Financing Terms Available 
CashConventionalFHA
Building Access 
1
Roads 
Paved
Schools
School District
Tustin Unified
Elementary School
Unknown
Middle School
Unknown
High School
Unknown


This information is for your personal, non-commercial use and may not be used for any purpose other than to identify prospective properties you may be interested in purchasing. The display of MLS data is usually deemed reliable but is NOT guaranteed accurate by the MLS. Buyers are responsible for verifying the accuracy of all information and should investigate the data themselves or retain appropriate professionals. Information from sources other than the Listing Agent may have been included in the MLS data. Unless otherwise specified in writing, the Broker/Agent has not and will not verify any information obtained from other sources. The Broker/Agent providing the information contained herein may or may not have been the Listing and/or Selling Agent.

Neighborhood & Commute
Source: Walkscore
Save
Ask
Tour
Hide
Share