Save
Ask
Tour
Hide
Share
$1,675,000
1 Day On Site

5539 Bayridge
Rancho Palos Verdes, CA 90275

For Sale|Single Family Residence|Active
3
Beds
2
Total Baths
2
Full Baths
1,292
SqFt
$1,296
/SqFt
1956
Built
County:
Los Angeles
Listed by Amy Ravera of Circle Real Estate [email protected]
Upcoming Open Houses
Fri, Oct 23, 4:00 PM - 7:00 PM
Sat, Oct 24, 12:00 PM - 4:00 PM
Sun, Oct 25, 12:00 PM - 4:00 PM
5539 Bayridge5539 Bayridge5539 Bayridge5539 Bayridge
Save
Ask
Tour
Hide
Share

Mortgage Calculator

Monthly Payment (Est.)

Enter an interest rate to see your estimated monthly payment.
Calculator powered by Showcase IDX, a Constellation1 Company. Copyright ©2026 Information is deemed reliable but not guaranteed.

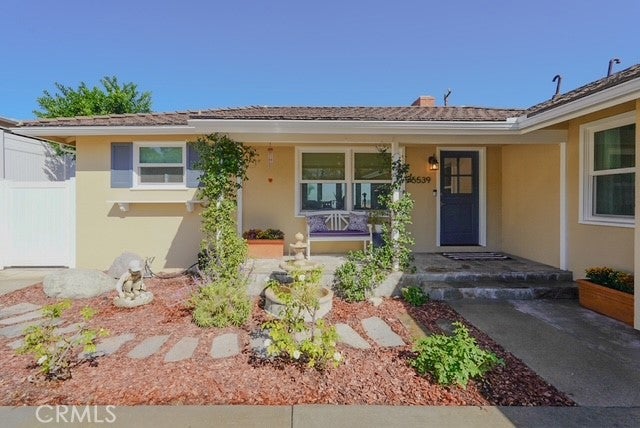
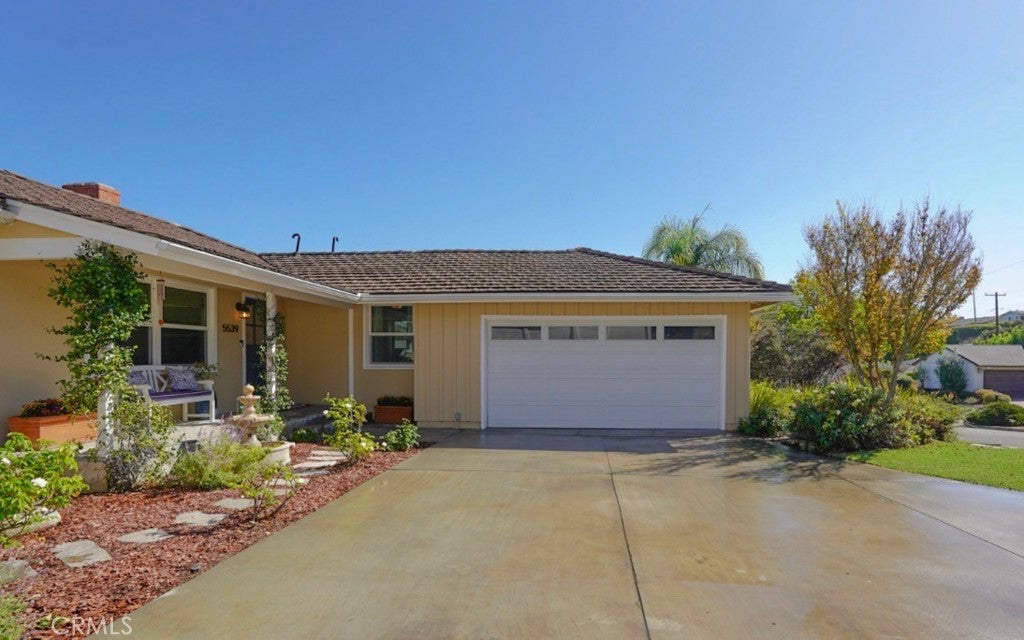
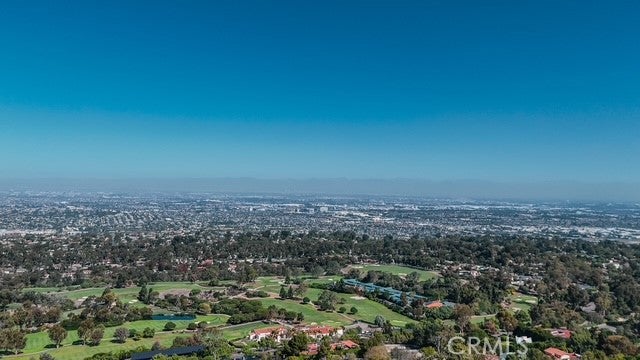
5539 Bayridge is a beautifully renovated coastal retreat in Rancho Palos Verdes, where clean design meets incredible sweeping hillside views. This light-filled home features a fully updated interior with timeless finishes, an open-concept living space, and large picture windows that frame the stunning panorama beyond. The living room is positioned to keep sightlines open, allowing the natural beauty outside to take center stage. The kitchen and baths have been thoughtfully renovated with quality materials, creating a move-in-ready experience that feels both elevated and effortless. Bedrooms are bright and serene, offering comfort and privacy. Outdoors, the home's hillside position delivers the kind of view RPV buyers seek-expansive, peaceful, and uniquely coastal. This property offers easy access to shopping, dining, parks, and award-winning schools. A rare blend of renovation, location, and view.

Save
Ask
Tour
Hide
Share
Listing Snapshot
Price 
$1,675,000
Days On Site 
1 Day
Bedrooms 
3
Inside Area (SqFt) 
1,292 sqft
Total Baths 
2
Full Baths 
2
Partial Baths 
N/A
Lot Size 
0.1779 Acres
Year Built 
1956
MLS Number 
PW26225573
Status 
Active
Property Tax 
N/A
HOA/Condo/Coop Fees 
N/A
Sq Ft Source 
Assessor
Friends & Family
Recent Activity
yesterdayListing first seen on site
yesterdayListing updated with changes from the MLS
General Features
Acres 
0.1779
Foundation 
Raised
Garage 
Yes
Garage Spaces 
2
Land Lease 
No
Levels 
One
Number Of Stories 
1
Parking Spaces 
2
Property Sub Type 
Single Family Residence
Sewer 
Public Sewer
Special Circumstances 
Standard
Style 
Cottage
Utilities 
Electricity AvailableNatural Gas Available
Water Source 
Public
Interior Features
Appliances 
Built-In RangeConvection OvenDishwasherElectric OvenFreezerGas CooktopDisposalGas OvenGas RangeGas Water HeaterIce MakerMicrowaveRefrigeratorDryerWasher
Cooling 
Central AirGas
Electric 
220 Volts in Garage220 Volts in Kitchen220 Volts in Laundry
Fireplace 
Yes
Fireplace Features 
DecorativeGasGas StarterLiving RoomMasonryWood Burning
Flooring 
Laminate
Heating 
Central
Interior 
Breakfast BarBuilt-in FeaturesCeiling Fan(s)Open FloorplanRecessed LightingStorageMaster Downstairs
Laundry Features 
Washer HookupElectric Dryer HookupInsideLaundry Closet
Main Level Bedrooms 
3
Spa 
Yes
Window Features 
Window CoveringsDouble Pane WindowsDrapesInsulated Windows
Bathroom 
Bedroom 
Kitchen 
Living Room 
Master Bathroom 
Master Bedroom 
Office 
Save
Ask
Tour
Hide
Share
Exterior Features
Construction Details 
Ducts Professionally Air-SealedFrameGlassConcreteStoneStucco
Exterior 
GardenLightingRain Gutters
Lot Features 
Back YardFront YardGardenGentle Sloping
Pool Features 
None
Roof 
Shingle
Spa 
Yes
Spa Features 
Above GroundHeated
View 
City LightsGolf CourseMountain(s)NeighborhoodOceanPanoramicTrees/Woods
Waterview 
City LightsGolf CourseMountain(s)NeighborhoodOceanPanoramicTrees/Woods
Windows/Doors 
Window CoveringsDouble Pane WindowsDrapesInsulated Windows
Community Features
Community Features 
CurbsGolfParkStreet LightsSuburbanSidewalks
MLS Area 
176 - Silver Spur
School District 
Palos Verdes Peninsula Unified
Financing Terms Available 
CashConventionalFHA1031 Exchange
Building Access 
Front Door
Schools
School District
Palos Verdes Peninsula Unified
Elementary School
Unknown
Middle School
Unknown
High School
Unknown


This information is for your personal, non-commercial use and may not be used for any purpose other than to identify prospective properties you may be interested in purchasing. The display of MLS data is usually deemed reliable but is NOT guaranteed accurate by the MLS. Buyers are responsible for verifying the accuracy of all information and should investigate the data themselves or retain appropriate professionals. Information from sources other than the Listing Agent may have been included in the MLS data. Unless otherwise specified in writing, the Broker/Agent has not and will not verify any information obtained from other sources. The Broker/Agent providing the information contained herein may or may not have been the Listing and/or Selling Agent.

Neighborhood & Commute
Source: Walkscore
Save
Ask
Tour
Hide
Share