


2325 Del Mar Way #106Corona, CA 92882
Mortgage Calculator
Monthly Payment (Est.)
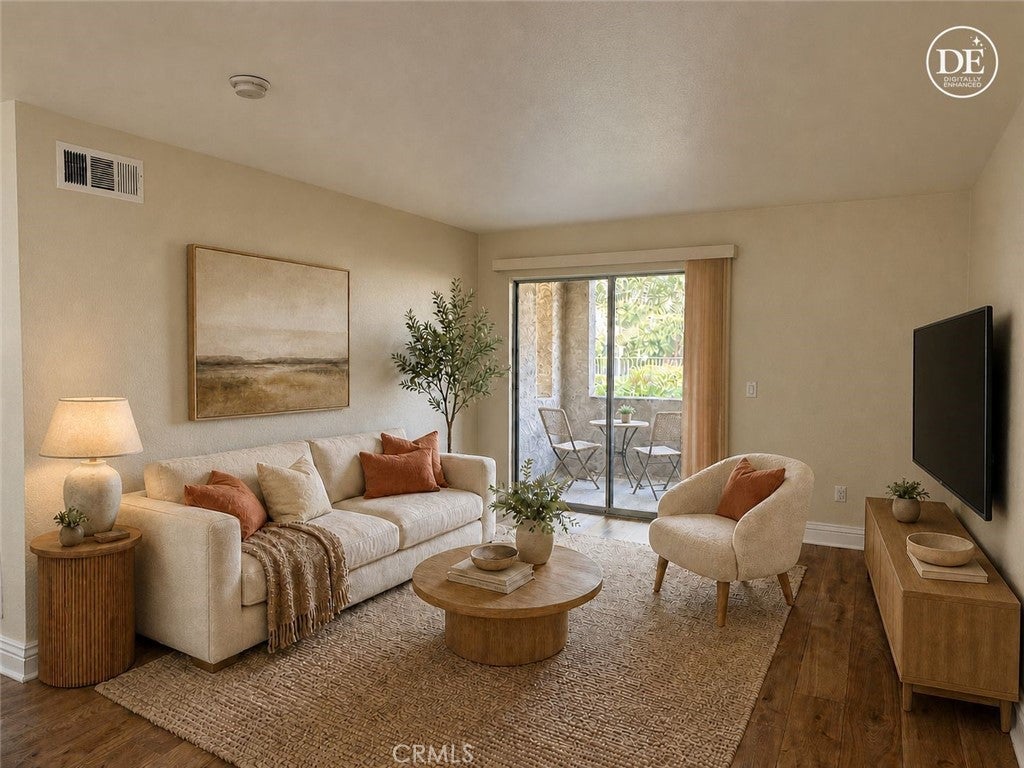
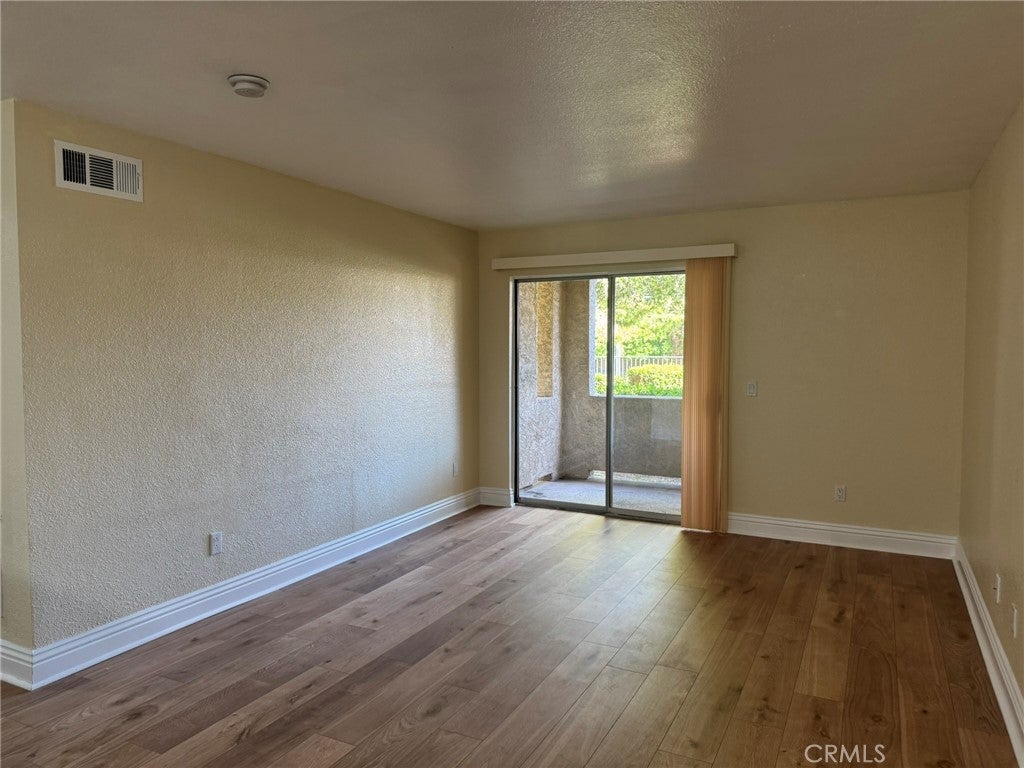
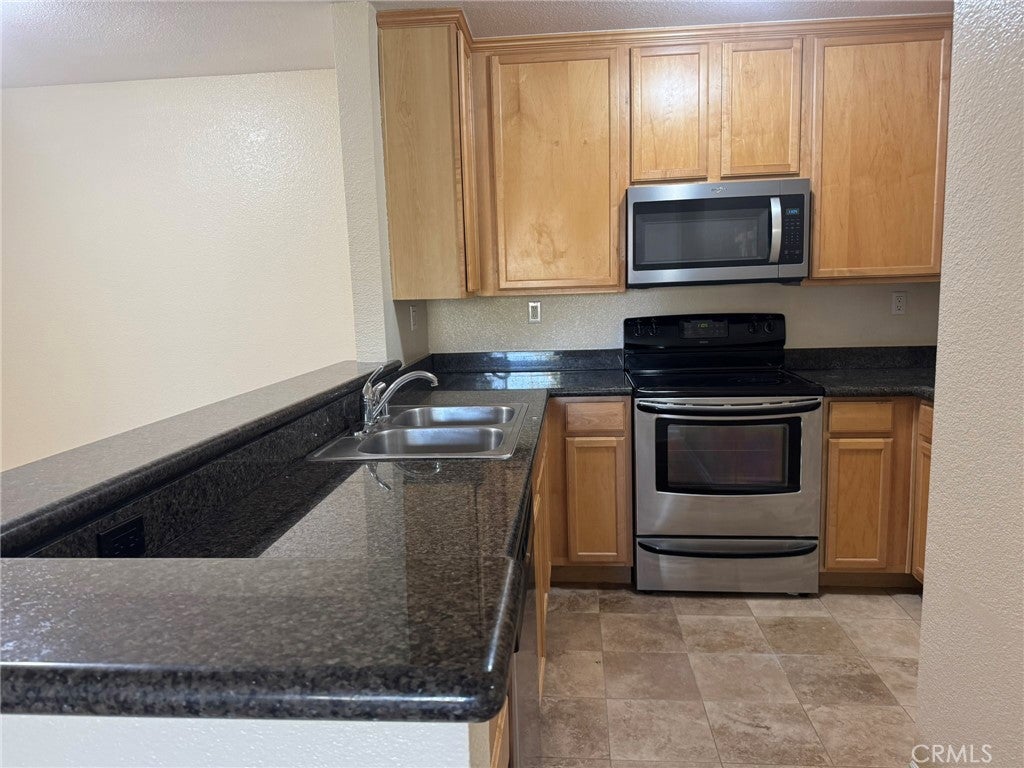
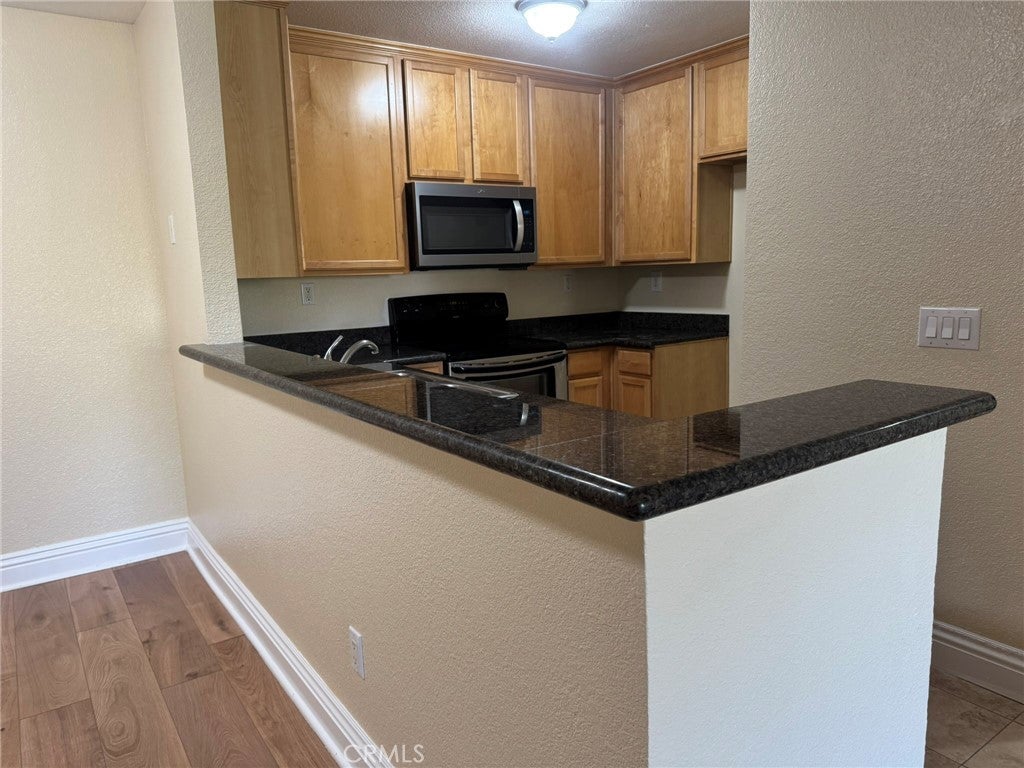
Enter an interest rate to see your estimated monthly payment.Welcome to this beautifully maintained, move-in-ready, 1st floor ground-level condominium offering two bedrooms and two bathrooms in a picturesque community surrounded by lush landscaping, expansive greenbelts, and scenic canyon views. Step inside to discover a warm and inviting interior featuring freshly painted walls, attractive laminate flooring, upgraded baseboards, raised-panel doors, and new windows in both bedrooms. The well-appointed kitchen offers warm wood cabinetry, granite countertops, stainless steel appliances, including an electric range, microwave, and dishwasher, and attractive tile flooring. A convenient breakfast bar opens to the dining area, creating a comfortable space for everyday living and entertaining. The spacious primary suite features a large walk-in closet and a private bathroom complete with a tub and shower combination and glass enclosure. The guest bedroom offers mirrored closet doors and plenty of natural light. Additional conveniences include a dedicated laundry closet with stackable washer and dryer hookups. One of the home's most appealing features is the exceptionally private patio overlooking beautiful, lush landscaping, providing a peaceful setting to enjoy your morning coffee or unwind at the end of the day. An additional storage closet off the patio offers extra convenience. Parking is equally desirable, with one assigned covered end parking space and a second assigned uncovered end space. Enjoy the wonderful resort-style amenities this community has to offer! The main clubhouse features a beautiful swimming pool and spa with spectacular views, a well-equipped fitness center with state-of-the-art exercise equipment, and a spacious gathering room with a full kitchen, perfect for entertaining, celebrations, and special occasions. An additional spa and barbecue area provide even more opportunities to relax and enjoy the outdoors. Beautifully maintained greenbelts, scenic canyon views, secure assigned mailboxes, and ample guest parking add to the community's appeal. Conveniently located near the 91 and 71 freeways, this home offers easy commuting access to both Orange and Los Angeles counties. Whether you're looking for your first home, a comfortable place to downsize, or a peaceful retreat, this lovely condominium offers the perfect combination of comfort, convenience, privacy, and resort-style living. Move right in and enjoy!
| yesterday | Listing first seen on site | |
| yesterday | Listing updated with changes from the MLS |

This information is for your personal, non-commercial use and may not be used for any purpose other than to identify prospective properties you may be interested in purchasing. The display of MLS data is usually deemed reliable but is NOT guaranteed accurate by the MLS. Buyers are responsible for verifying the accuracy of all information and should investigate the data themselves or retain appropriate professionals. Information from sources other than the Listing Agent may have been included in the MLS data. Unless otherwise specified in writing, the Broker/Agent has not and will not verify any information obtained from other sources. The Broker/Agent providing the information contained herein may or may not have been the Listing and/or Selling Agent.
Did you know? You can invite friends and family to your search. They can join your search, rate and discuss listings with you.