


26192 Mount Diablo RoadLaguna Hills, CA 92653
Mortgage Calculator
Monthly Payment (Est.)
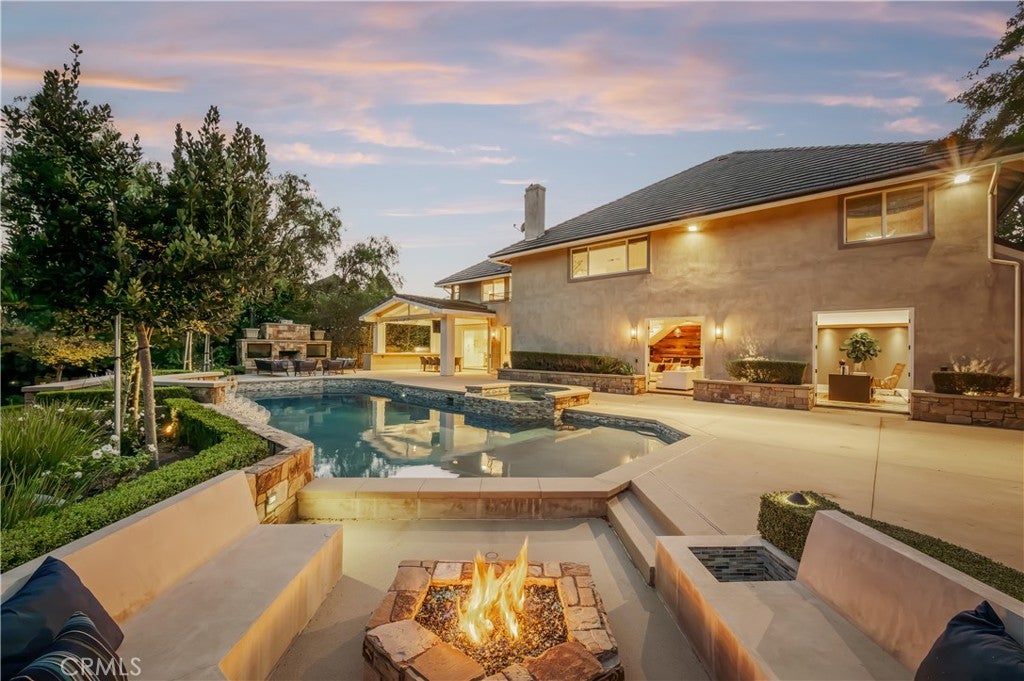
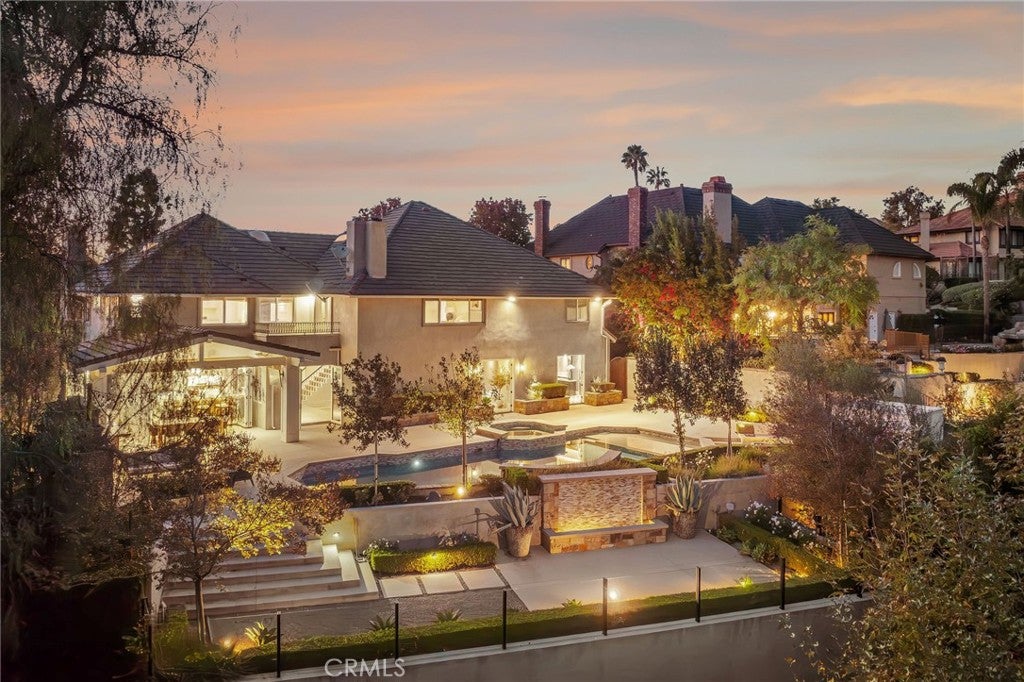
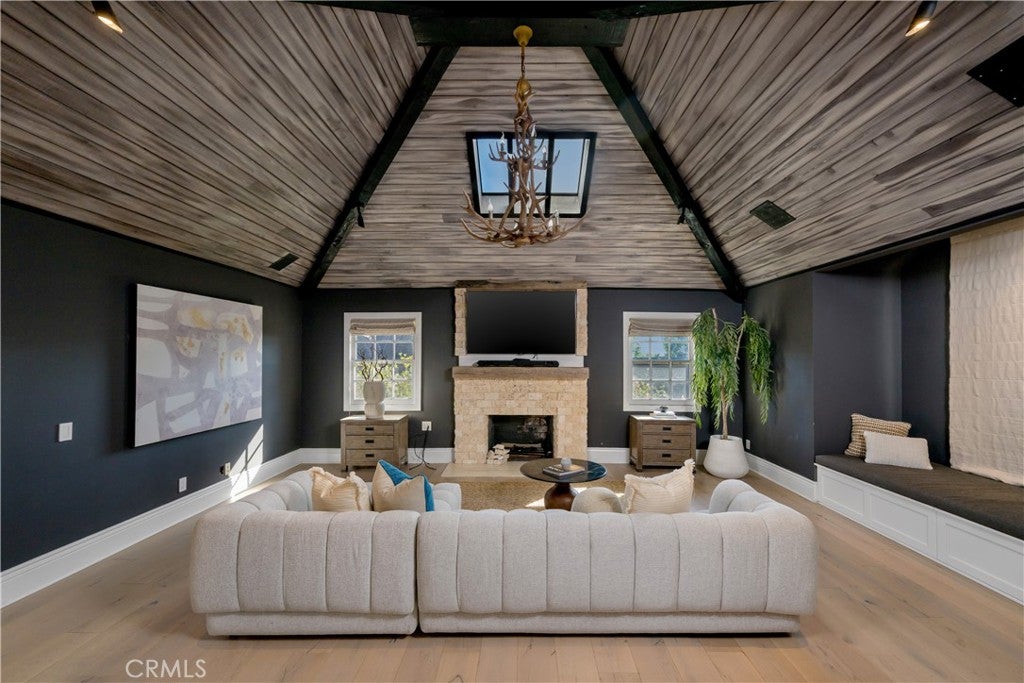
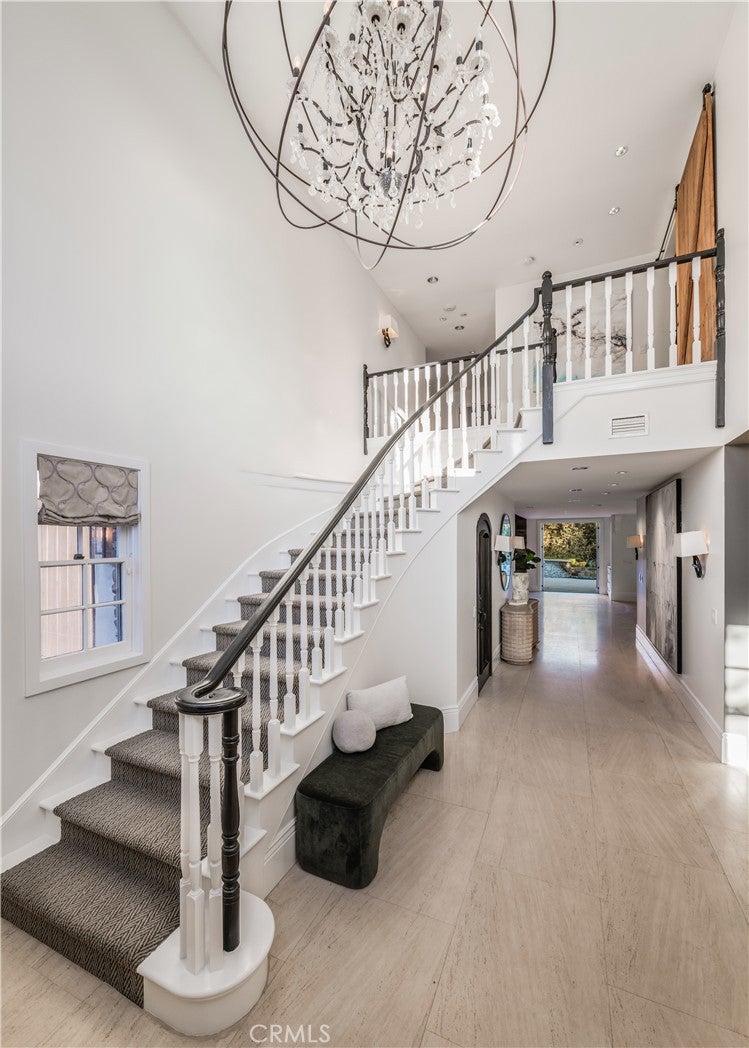
Enter an interest rate to see your estimated monthly payment.Welcome to 26192 Mount Diablo Road, an exceptional 5-bedroom, 5-bathroom luxury estate tucked away on a peaceful cul-de-sac in the prestigious Nellie Gail Ranch community of Laguna Hills. Offering nearly 6,000 square feet of living space on an expansive 19,000-square-foot lot, this remarkable residence combines privacy, sophistication, and resort-style living in one of Orange County's most desirable neighborhoods. From the moment you arrive, it's hard not to appreciate the home's commanding presence and thoughtful design. A grand two-story entry introduces elegant formal living and dining spaces, while a 200-bottle wine cellar leads to an expansive chef's kitchen featuring custom quartz countertops, stainless steel appliances, and a separate walk-in pantry. The spacious main living room is complemented by a fully equipped entertaining bar and an impressive private office, offering an ideal balance of comfort and functionality. Step through the French doors and you'll quickly understand what makes this property so special. The backyard feels like a private resort, complete with cascading waterfalls, an expansive pool and spa, covered patio, custom fire pit with built-in seating, and a separate outdoor fireplace. Beyond the pool, a secluded lower terrace overlooks a lush, wooded backdrop, creating an intimate retreat with exceptional privacy. Upstairs, the generously proportioned primary suite features a private balcony, while an impressive vaulted-ceiling den with its own fireplace offers an additional living space. Three additional upstairs bedrooms, laundry facilities on both levels, and parking for more than seven vehicles complete this thoughtfully designed estate. Beyond the property, Nellie Gail Ranch offers approximately 25 miles of equestrian trails, a dedicated equestrian center, 10 tennis courts, 8 pickleball courts, five parks, more than 50 acres of maintained open space, and community swimming and clubhouse amenities. 26192 Mount Diablo Road is a rare opportunity to enjoy the privacy of a luxury estate, the amenities of a private resort, and the exceptional lifestyle that defines Nellie Gail Ranch.
| 12 hours ago | Listing first seen on site | |
| 12 hours ago | Listing updated with changes from the MLS |

This information is for your personal, non-commercial use and may not be used for any purpose other than to identify prospective properties you may be interested in purchasing. The display of MLS data is usually deemed reliable but is NOT guaranteed accurate by the MLS. Buyers are responsible for verifying the accuracy of all information and should investigate the data themselves or retain appropriate professionals. Information from sources other than the Listing Agent may have been included in the MLS data. Unless otherwise specified in writing, the Broker/Agent has not and will not verify any information obtained from other sources. The Broker/Agent providing the information contained herein may or may not have been the Listing and/or Selling Agent.
Did you know? You can invite friends and family to your search. They can join your search, rate and discuss listings with you.