


13722 GriderHawthorne, CA 90250
Mortgage Calculator
Monthly Payment (Est.)
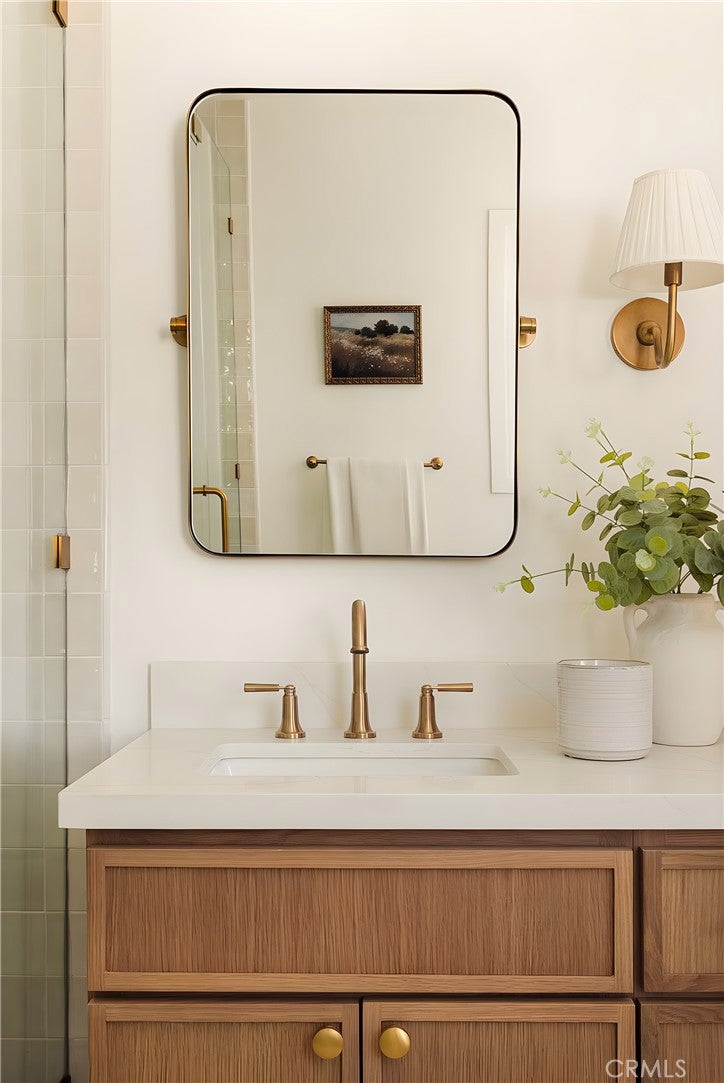
Enter an interest rate to see your estimated monthly payment.Welcome to 13722 Grider Avenue, a beautifully reimagined residence tucked away on a peaceful cul-de-sac in the highly sought-after Hollyglen neighborhood. Thoughtfully renovated with an emphasis on timeless design, quality craftsmanship, and effortless indoor-outdoor living, this stunning 3-bedroom, 2-bathroom home blends warmth, sophistication, and modern comfort. From the moment you arrive, the home's fresh exterior, new dual-pane windows, beautiful landscaping, and inviting walkway create a lasting first impression. Step through the mahogany front door into a light-filled living space featuring suntan oak flooring, exposed wood beams, and a warm, organic design palette throughout. At the heart of the home, the designer kitchen makes a statement with sleek slim oak cabinetry, quartz countertops, designer tile, premium fixtures, new appliances, and an impressive 7-foot island accented by elegant pendant lighting. The adjoining dining and breakfast areas flow seamlessly toward an expansive 8-foot bifold door, creating an effortless connection between indoor living and outdoor entertaining. Step outside to your private backyard retreat, where a spacious deck leads to beautifully landscaped grounds and a custom entertaining area. Gather beneath the freestanding pergola, host unforgettable evenings around the impressive 11-foot outdoor kitchen complete with a built-in grill, side burner, sink, refrigerator, and storage. Mature avocado and lemon trees, along with newly planted peach and apple trees, add charm to this thoughtfully designed outdoor oasis. Inside, the primary suite offers a peaceful escape with a generous walk-in closet and spa-inspired bathroom featuring a double vanity, designer tile, oversized wet room, freestanding soaking tub, and beautifully appointed fixtures. Two additional bedrooms, a stylish guest bathroom, and dedicated laundry closet complete the floor plan. Additional upgrades include central heating and air conditioning, a 200-amp electrical panel, tankless water heater, EV charging outlet, and finished detached two-car garage offering flexible space and future possibilities. Ideally situated in Hollyglen, within the desirable Wiseburn school district, this home offers convenient access to neighborhood parks, shopping, dining, South Bay beaches, and major commuter routes. More than a renovation, 13722 Grider Avenue is a home thoughtfully designed for the way you want to live. Welcome home.
| 11 hours ago | Listing first seen on site | |
| 11 hours ago | Listing updated with changes from the MLS |

This information is for your personal, non-commercial use and may not be used for any purpose other than to identify prospective properties you may be interested in purchasing. The display of MLS data is usually deemed reliable but is NOT guaranteed accurate by the MLS. Buyers are responsible for verifying the accuracy of all information and should investigate the data themselves or retain appropriate professionals. Information from sources other than the Listing Agent may have been included in the MLS data. Unless otherwise specified in writing, the Broker/Agent has not and will not verify any information obtained from other sources. The Broker/Agent providing the information contained herein may or may not have been the Listing and/or Selling Agent.
Did you know? You can invite friends and family to your search. They can join your search, rate and discuss listings with you.