


5802 LakehavenYorba Linda, CA 92886
Mortgage Calculator
Monthly Payment (Est.)
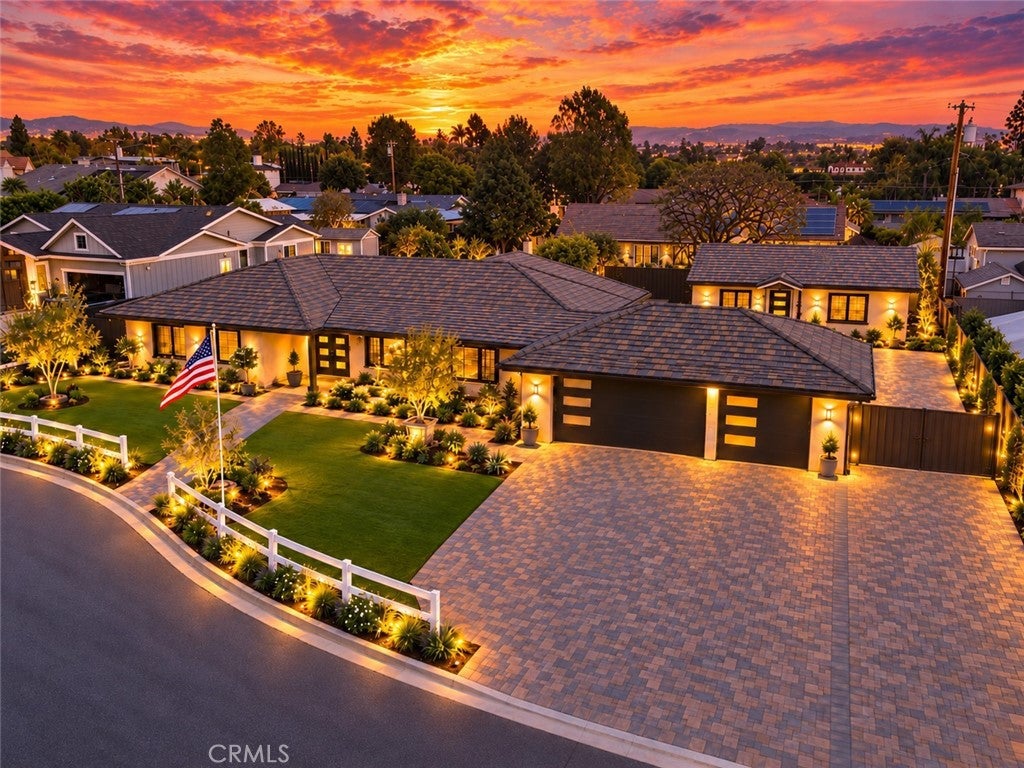
Enter an interest rate to see your estimated monthly payment.RARE OPPORTUNITY—NEW CONSTRUCTION! TWO LUXURY SINGLE-STORY RESIDENCES ON ONE INCREDIBLE PROPERTY! Discover an extraordinary ranch-style estate featuring an approximately 2,600-square-foot main residence completely rebuilt down to the studs, PLUS a BRAND-NEW, nearly 1,000-square-foot ADU with 2 bedrooms, 2 bathrooms and a FULL KITCHEN! Offering the appeal of new construction, exceptional craftsmanship and remarkable flexibility, this one-of-a-kind property is designed for luxurious Southern California living. Inside the main residence, DuChâteau Monarch engineered hardwood floors in a striking herringbone pattern set the tone. The showpiece kitchen boasts custom maple cabinetry, Michelangelo quartzite countertops, panel-ready Sub-Zero and built-in Viking appliances, a microwave drawer, wine refrigerator, Kohler fixtures and sophisticated under-cabinet and accent lighting. An elegant dining room showcases a double-sided fireplace, custom wood wainscoting and decorative ceiling details, while the living room and primary suite feature expansive bifold doors for effortless indoor-outdoor living. The primary retreat offers an elegant ensuite bathroom with a beautifully appointed shower, dual walk-in closets and designer Hygge & West wallpaper. Additional refinements include custom closets & linen storage, solid-core interior doors with custom casing, new WinDor windows, Roman shades, a granite fireplace and distinctive designer finishes in the guest bath and powder room. The custom laundry room includes maple cabinetry, quartzite counters and an attached half bath. The RESORT-INSPIRED GROUNDS are equally impressive: BRAND-NEW sparkling pool & spa with Baja shelf & safety fencing, California room, outdoor barbecue with granite countertops, firepit, putting green, dog run, lush landscaping and RV parking. A paver driveway leads to a 3-car garage with cabinetry, workspace and pull-down attic storage. New plumbing, electrical wiring and lighting, AC and ductwork, two tankless water heaters, solar, security cameras and a Ring doorbell complete the extensive improvements. The separate, newly constructed 2-bedroom, 2-bath ADU is a residence unto itself, complete with a full kitchen & single-level living. Ideal for multigenerational households, extended family, guests or potential rental income, it adds incredible versatility & value to this remarkable estate. TWO BEAUTIFULLY FINISHED SINGLE-STORY RESIDENCES —ONE EXCEPTIONAL PROPERTY AND AN INCREASINGLY RARE FIND!
| 9 hours ago | Listing first seen on site | |
| 9 hours ago | Listing updated with changes from the MLS |

This information is for your personal, non-commercial use and may not be used for any purpose other than to identify prospective properties you may be interested in purchasing. The display of MLS data is usually deemed reliable but is NOT guaranteed accurate by the MLS. Buyers are responsible for verifying the accuracy of all information and should investigate the data themselves or retain appropriate professionals. Information from sources other than the Listing Agent may have been included in the MLS data. Unless otherwise specified in writing, the Broker/Agent has not and will not verify any information obtained from other sources. The Broker/Agent providing the information contained herein may or may not have been the Listing and/or Selling Agent.
Did you know? You can invite friends and family to your search. They can join your search, rate and discuss listings with you.