Save
Ask
Tour
Hide
Share
$749,000
New Listing

61502 Topaz Drive
La Quinta, CA 92253

For Sale|Single Family Residence|Active
3
Beds
2
Total Baths
2
Full Baths
1,845
SqFt
$406
/SqFt
2007
Built
Subdivision:
Trilogy
County:
Riverside
Listed by Ehan Cho of Wetrust Realty [email protected]
61502 Topaz Drive61502 Topaz Drive61502 Topaz Drive61502 Topaz Drive
Save
Ask
Tour
Hide
Share

Mortgage Calculator

Monthly Payment (Est.)

Enter an interest rate to see your estimated monthly payment.
Calculator powered by Showcase IDX, a Constellation1 Company. Copyright ©2026 Information is deemed reliable but not guaranteed.

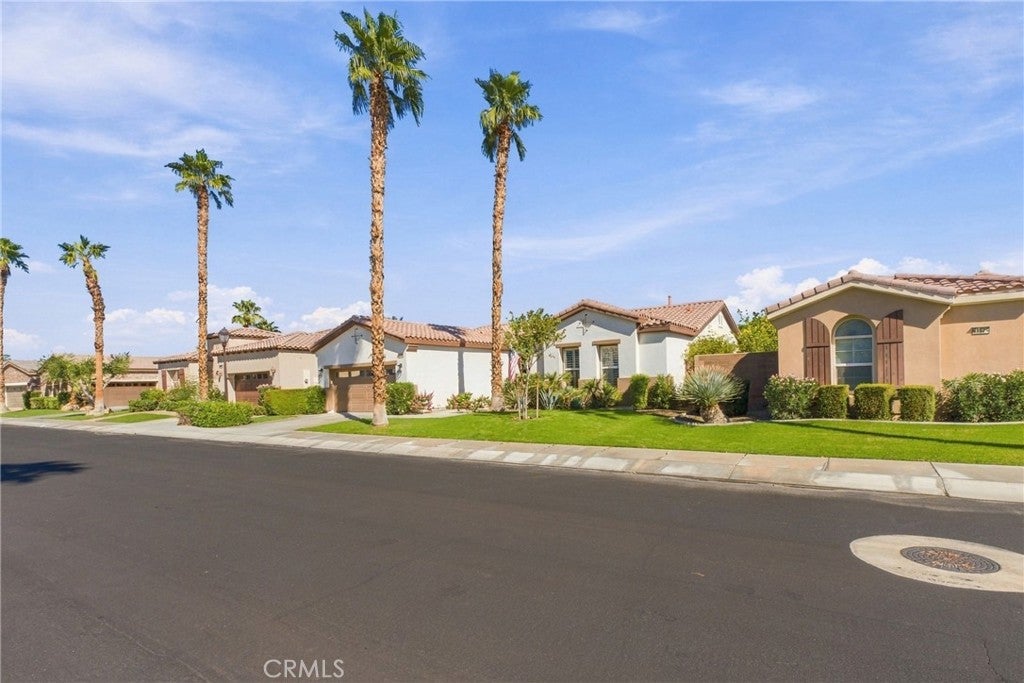
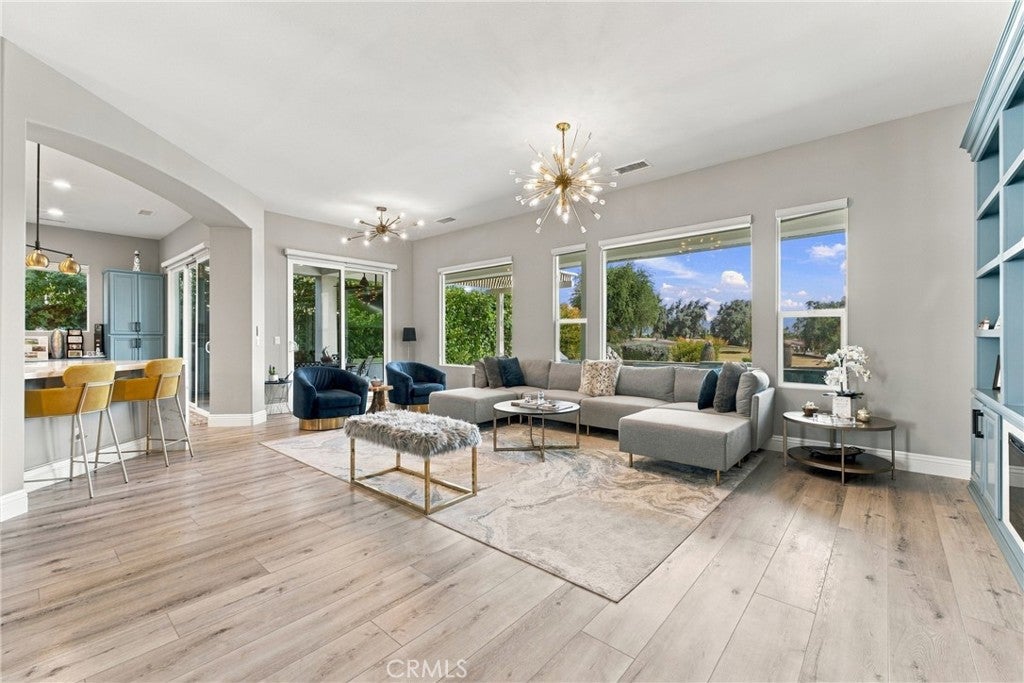
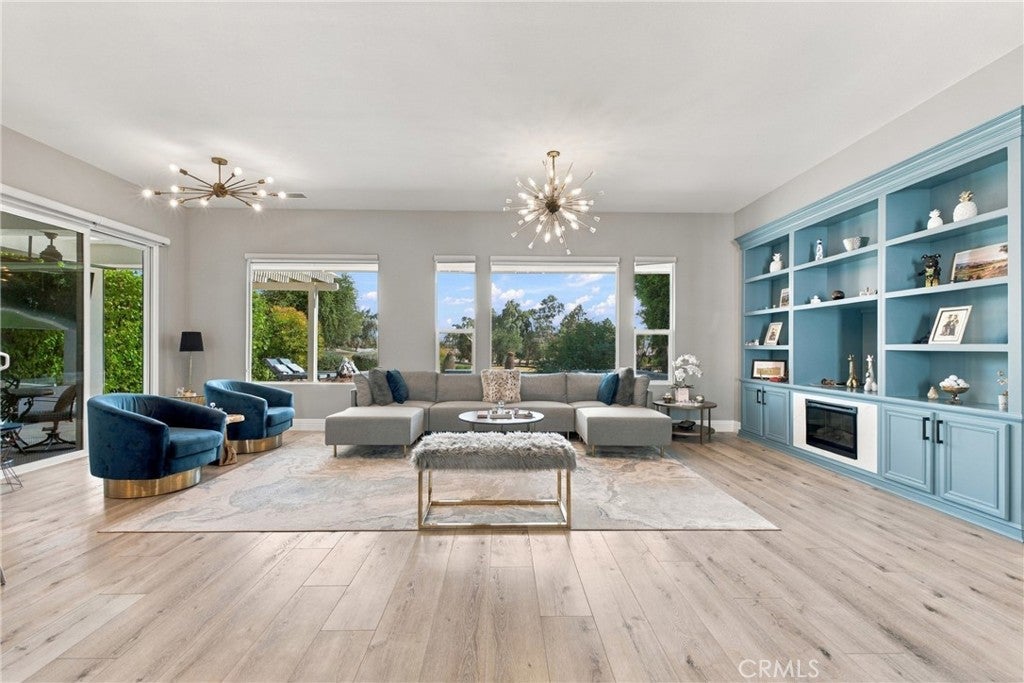
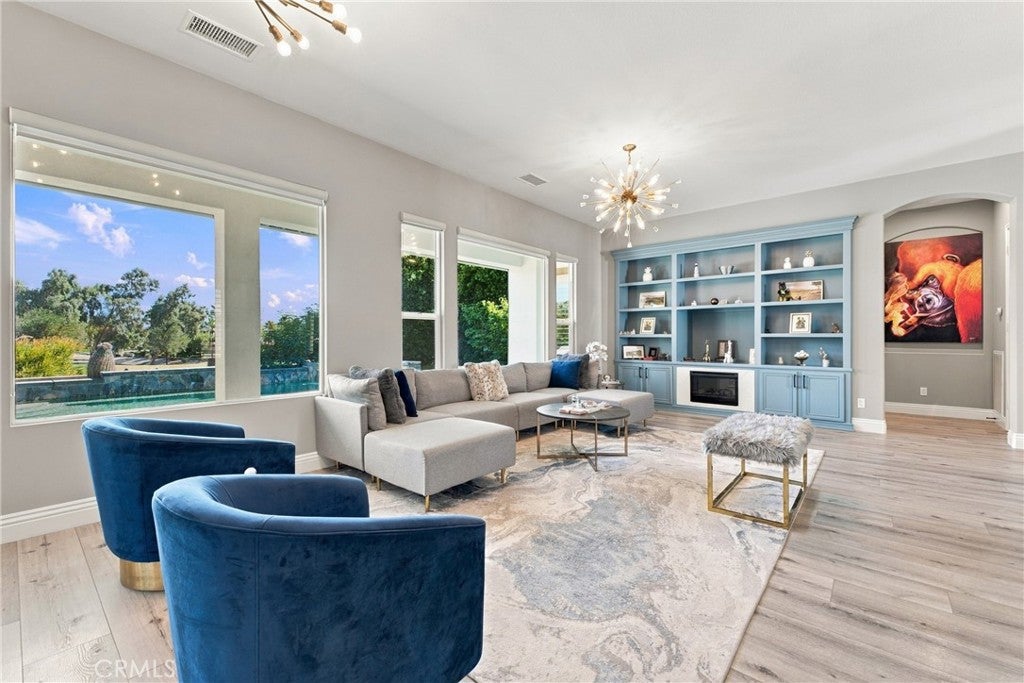
Welcome to 61502 Topaz Drive, a beautiful single-story home located in the sought-after Trilogy community of La Quinta. Offering 3 bedrooms, 2 bathrooms, and approximately 1,845 square feet of living space, this residence sits on a spacious 7,405-square-foot lot with stunning golf course views overlooking the 16th hole, a par 5. Step into your own private desert retreat, featuring a sparkling swimming pool with evening lighting, a relaxing spa, and sun screens for added comfort. The backyard provides an inviting setting for entertaining, relaxing, and enjoying the beautiful golf course scenery. Built in 2007, this home combines comfortable single-level living with the exceptional outdoor lifestyle that La Quinta is known for. Conveniently located near golf, dining, shopping, and recreational opportunities, this property offers a wonderful opportunity to experience resort-style desert living. Don't miss this exceptional golf course home in Trilogy!

Save
Ask
Tour
Hide
Share
Listing Snapshot
Price 
$749,000
Days On Site 
0 Days
Bedrooms 
3
Inside Area (SqFt) 
1,845 sqft
Total Baths 
2
Full Baths 
2
Partial Baths 
N/A
Lot Size 
0.17 Acres
Year Built 
2007
MLS Number 
PW26230703
Status 
Active
Property Tax 
N/A
HOA/Condo/Coop Fees 
$622 monthly
Sq Ft Source 
Assessor
Friends & Family
Recent Activity
16 hours agoListing first seen on site
16 hours agoListing updated with changes from the MLS
General Features
Acres 
0.17
Attached Garage 
Yes
Direction Faces 
West
Disclosures 
CovenantsRestrictionsDisclosureFamilialRelationHoaDisclosure
Foundation 
Slab
Garage 
Yes
Garage Spaces 
2
Land Lease 
No
Levels 
One
Number Of Stories 
1
Parking 
AttachedConcreteDirect AccessDrivewayGarageSide By SideStorage
Parking Spaces 
4
Property Condition 
Updated/Remodeled
Property Sub Type 
Single Family Residence
Security 
Carbon Monoxide Detector(s)Security GateGated CommunitySmoke Detector(s)24 Hour SecurityGated with Guard
Sewer 
Public Sewer
Style 
Spanish
Utilities 
Cable AvailableElectricity AvailableNatural Gas AvailablePhone AvailableSewer AvailableWater Available
Water Source 
Public
Interior Features
Appliances 
DishwasherElectric OvenGas RangeMicrowave
Cooling 
Central Air
Fireplace Features 
None
Flooring 
Wood
Heating 
Central
Interior 
Breakfast BarBuilt-in FeaturesCeiling Fan(s)Eat-in KitchenOpen FloorplanWalk-In Closet(s)Master Downstairs
Laundry Features 
Laundry Room
Main Level Bedrooms 
3
Spa 
Yes
Window Features 
BlindsScreensSolar Screens
Bathroom 
Bedroom 
Great Room 
Kitchen 
Laundry 
Living Room 
Master Bathroom 
Master Bedroom 
Other 
Features - Walk-In Closet(s)
Save
Ask
Tour
Hide
Share
Exterior Features
Construction Details 
FrameConcreteStucco
Exterior 
LightingRain Gutters
Fencing 
Block
Lot Features 
Back YardDesert BackFront YardSprinklers In RearSprinklers In FrontLandscapedLevelOn Golf Course
Other Structures 
Gazebo
Patio And Porch 
None
Pool Features 
PrivateIn GroundAssociation
Private Pool 
Yes
Road Frontage 
Private Road
Roof 
Tile
Spa 
Yes
Spa Features 
HeatedIn GroundPrivate
View 
Golf CoursePanoramicPool
Waterview 
Golf CoursePanoramicPool
Windows/Doors 
BlindsScreensSolar Screens
Community Features
Accessibility Features 
Safe Emergency Egress from HomeGrip-Accessible Features
Association Amenities 
Billiard RoomClubhouseFitness CenterGolf CourseGame RoomJogging PathMeeting RoomBarbecuePoolRecreation RoomSpa/Hot TubSecurityTennis Court(s)
Association Fee 
$622.0
Association Fee Frequency 
Monthly
Community Features 
GolfSidewalksGated
MLS Area 
313 - La Quinta South of HWY 111
School District 
Desert Sands Unified
Senior Community 
Yes
Financing Terms Available 
CashConventionalFHASubmitVA Loan
Building Access 
Main level
Roads 
Paved
Schools
School District
Desert Sands Unified
Elementary School
Unknown
Middle School
Cahuilla Desert Academy
High School
Coachella Valley


This information is for your personal, non-commercial use and may not be used for any purpose other than to identify prospective properties you may be interested in purchasing. The display of MLS data is usually deemed reliable but is NOT guaranteed accurate by the MLS. Buyers are responsible for verifying the accuracy of all information and should investigate the data themselves or retain appropriate professionals. Information from sources other than the Listing Agent may have been included in the MLS data. Unless otherwise specified in writing, the Broker/Agent has not and will not verify any information obtained from other sources. The Broker/Agent providing the information contained herein may or may not have been the Listing and/or Selling Agent.

Neighborhood & Commute
Source: Walkscore
Save
Ask
Tour
Hide
Share