


3832 HamiltonIrvine, CA 92614
Mortgage Calculator
Monthly Payment (Est.)
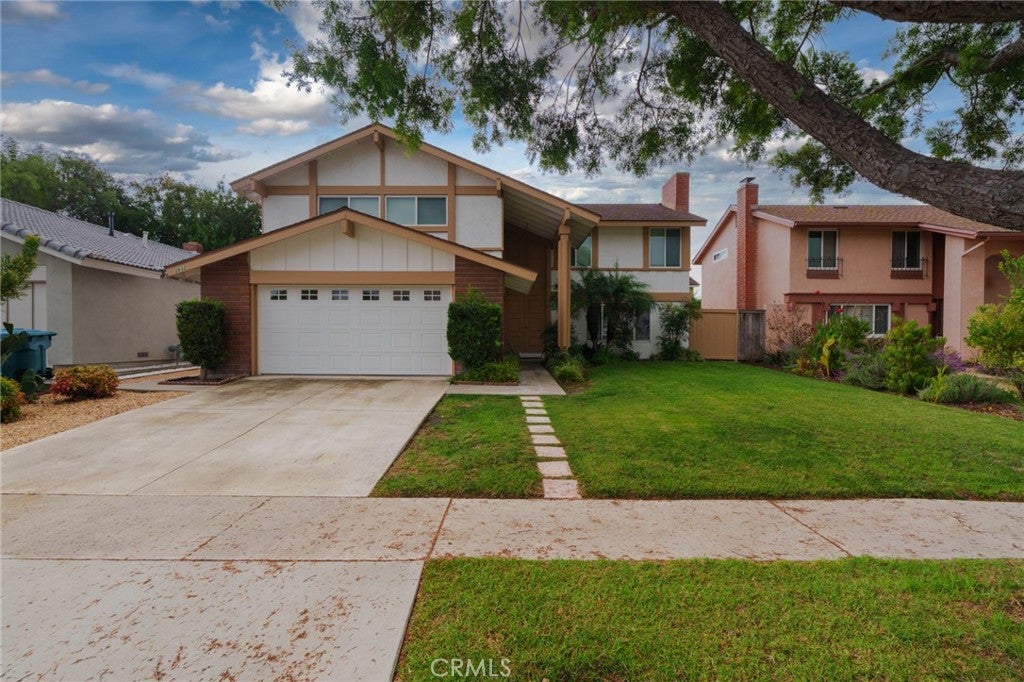
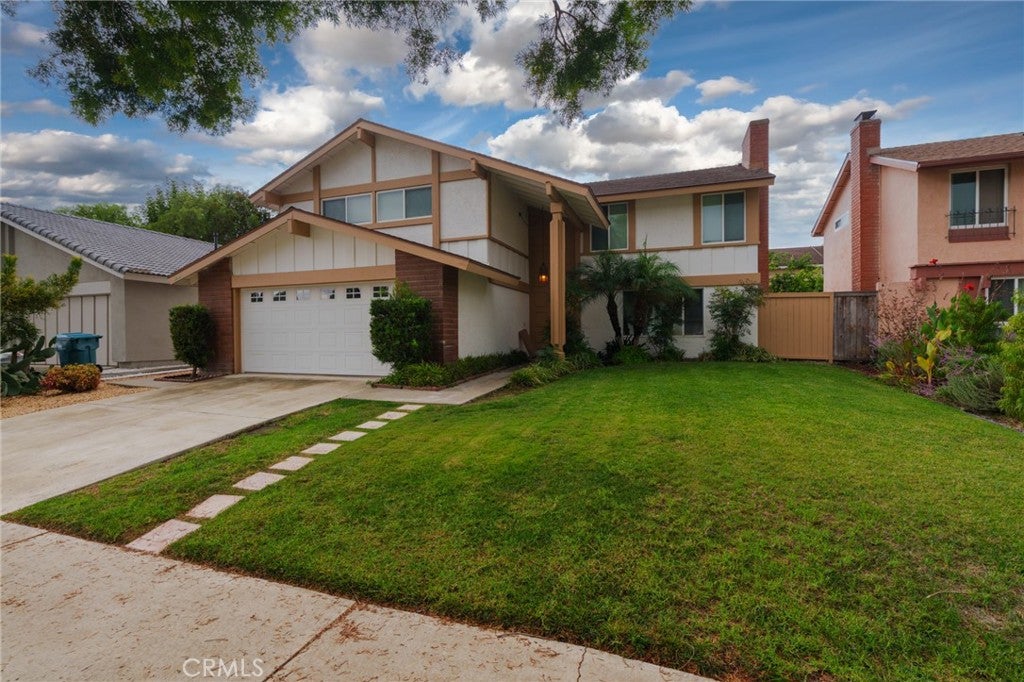
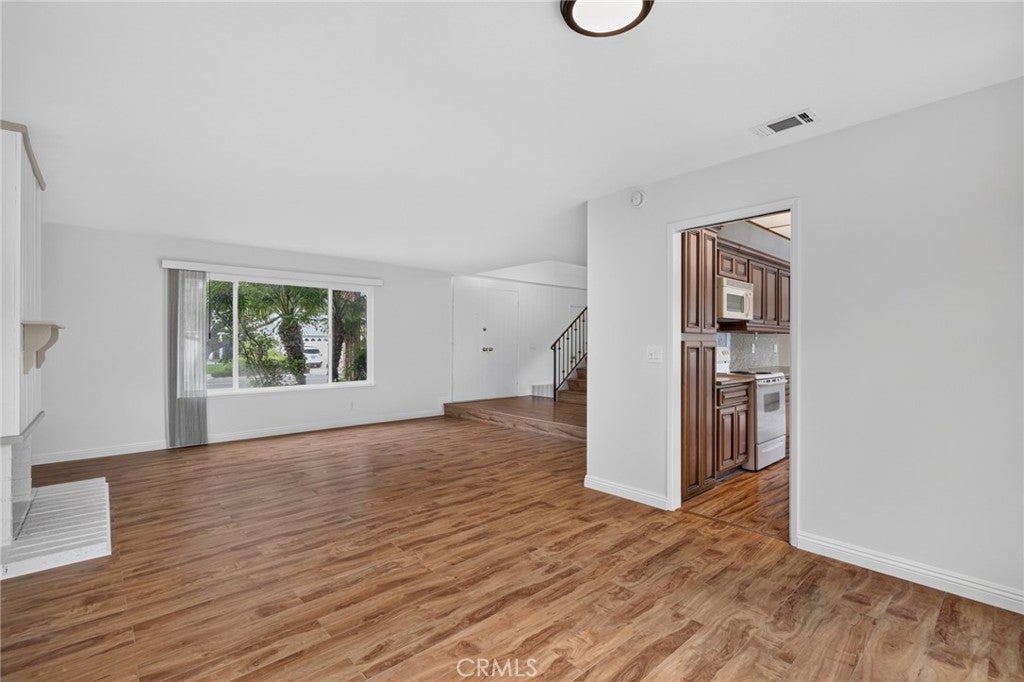
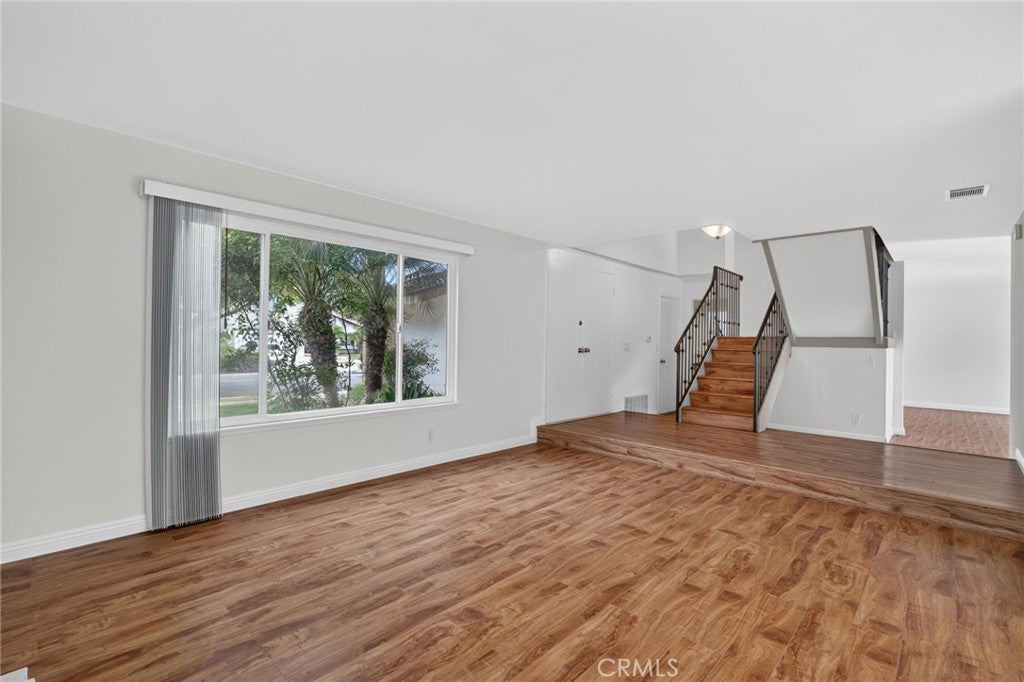
Enter an interest rate to see your estimated monthly payment.Opportunity to make your new home in Westpark Village. There will be plenty of room to move around in this spacious five bedroom home. The double door entry beckons you into a light, bright environment. The living room is anchored by a brick fireplace. All new flooring, wood grain luxury vinyl, is throughout the home. The kitchen is well equipped, plus conveniently close to the dining room to enable entertaining and dinners with family and friends. Oversize glass sliding doors open to the backyard. There is a powder room on the first floor. The laundry room leads to the two car garage. Ascend the staircase to all of the bedrooms. Welcome to the double door entry of the primary bedroom, which boasts a fireplace, a walk in closet and granite counters on the vanity. Large walk in shower completes the bath area. The remaining bedrooms share a bath that has tub/ shower combination. Double paned windows and doors provide maximum heat/ cooling efficiency. You will love the private backyard with mature vegetation. This is the largest floorplan in Culverdale. Plan 48. Excellent location next to local parks, an Olympic size pool, spa, playground, tennis court, volleyball, basketball and walking distance to the elementary school. Convenient to shopping and the fwys.
| yesterday | Listing first seen on site | |
| yesterday | Listing updated with changes from the MLS |

This information is for your personal, non-commercial use and may not be used for any purpose other than to identify prospective properties you may be interested in purchasing. The display of MLS data is usually deemed reliable but is NOT guaranteed accurate by the MLS. Buyers are responsible for verifying the accuracy of all information and should investigate the data themselves or retain appropriate professionals. Information from sources other than the Listing Agent may have been included in the MLS data. Unless otherwise specified in writing, the Broker/Agent has not and will not verify any information obtained from other sources. The Broker/Agent providing the information contained herein may or may not have been the Listing and/or Selling Agent.
Did you know? You can invite friends and family to your search. They can join your search, rate and discuss listings with you.