


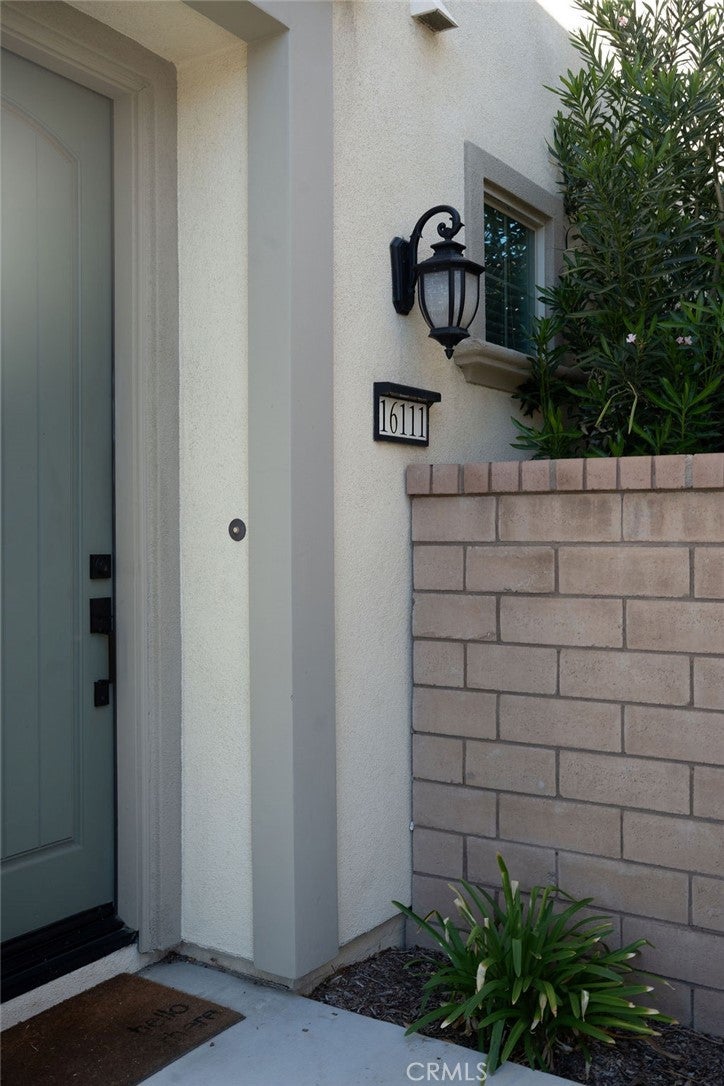
16111 Meadowhouse AveChino, CA 91708
Mortgage Calculator
Monthly Payment (Est.)
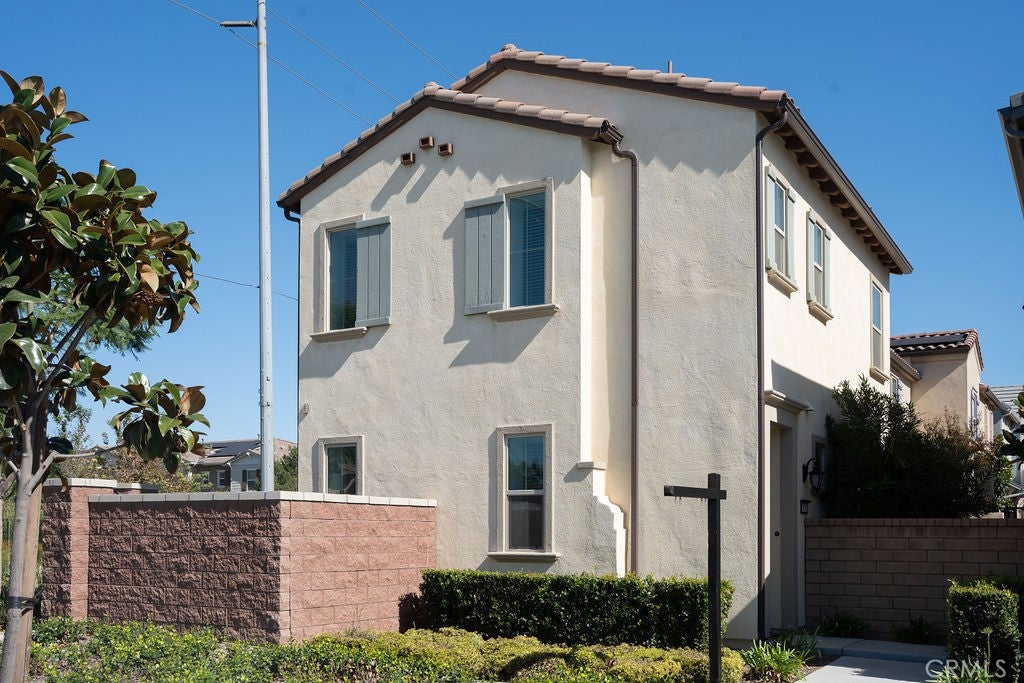
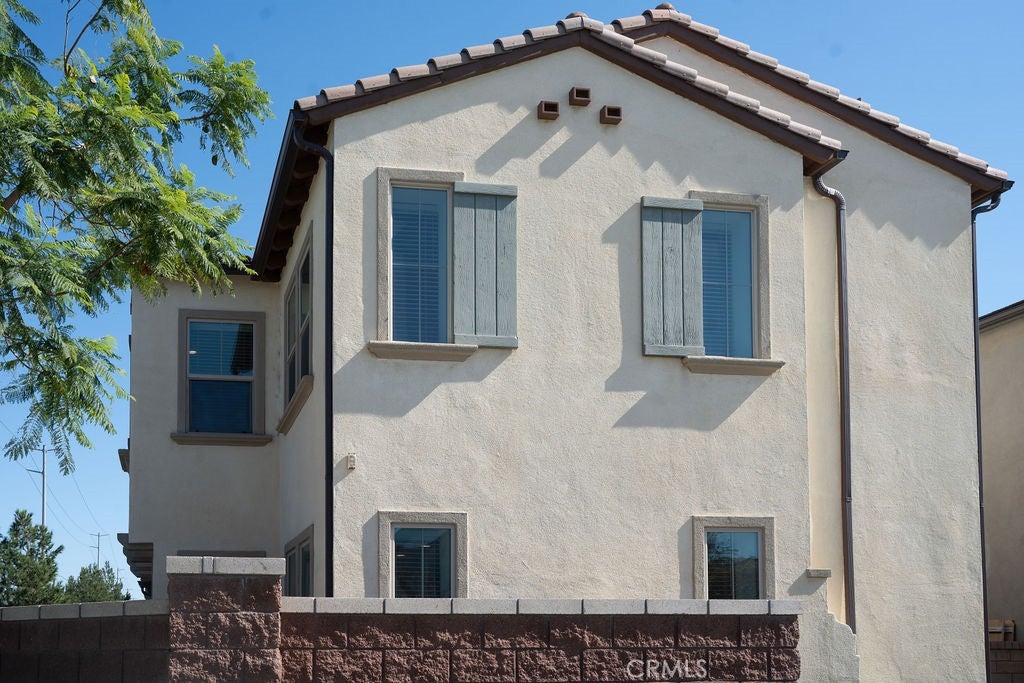
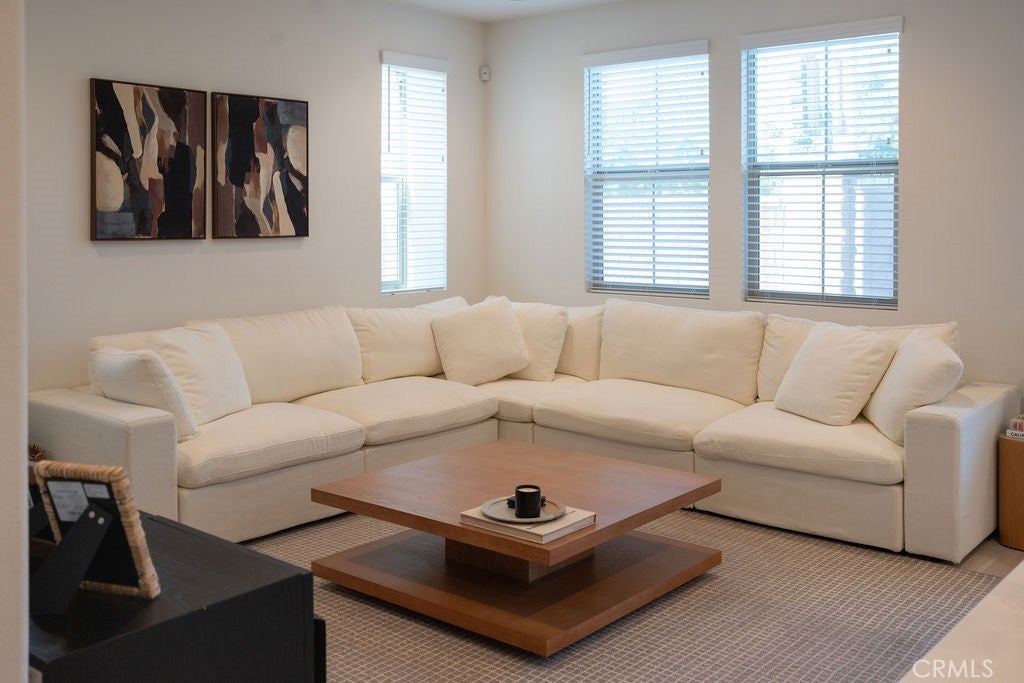
Enter an interest rate to see your estimated monthly payment.UPGRADES! UPGRADES! UPGRADES! Welcome to The Preserve at Chino! This gorgeous 3-bedroom, 2.5-bath home with a loft sits on a premium corner lot in the Gardenside subdivision by Richmond American, just steps from the Meadowhouse resort style amenities. Loaded with custom upgrades and filled with natural light, it is the one you’ve been waiting for! Step inside to 9-foot ceilings and a bright, open great room. The stunning kitchen features two-tone quartz countertops, a custom hood, designer backsplash, a large walk-in pantry, and a dining area. Upgraded laminate flooring flows throughout the main level and 8-foot doors add to the sense of scale. Upstairs, you’ll find three bedrooms, a versatile loft, two full bathrooms with upgraded quartz counters, laundry room, and a linen closet with built-in shelving. The primary suite is a true retreat, with two walk-in closets and a spa-inspired bathroom that is sure to impress. A double-sink vanity, Calacatta quartz countertops, and an oversized walk-in shower finished floor to ceiling in custom white and black tile provide a clean, modern look. The sellers spared no expense upgrading every inch of this home with recessed lighting, prewiring, and a surround sound system! Outside, the backyard is one of the largest in the neighborhood, finished with concrete and turf, with room for a garden and a pre-installed gas stub. The attached 2-car garage has additional storage space, an overhead ceiling rack, a water softener system, plus a private 2-car driveway. The corner location means no immediate neighbors on either side! Access to Meadowhouse includes a resort-style pool and spa, fitness center, clubhouse, pickleball courts, dog park, and tot lots. Master Preserve association provides exclusive access to 4 state-of-the-art recreation centers, community gardens, multiple pools, sports courts, and a golf simulator! The Preserve at Chino is a desirable new community conveniently located near the 71, 91 and 60 freeways and a quick drive to OC and LA counties! A brand new Town Center, grocery stores, restaurants, shops, and a Tesla Charging Station are being built, with In-N-Out coming soon!
| 16 hours ago | Listing first seen on site | |
| 16 hours ago | Listing updated with changes from the MLS |

This information is for your personal, non-commercial use and may not be used for any purpose other than to identify prospective properties you may be interested in purchasing. The display of MLS data is usually deemed reliable but is NOT guaranteed accurate by the MLS. Buyers are responsible for verifying the accuracy of all information and should investigate the data themselves or retain appropriate professionals. Information from sources other than the Listing Agent may have been included in the MLS data. Unless otherwise specified in writing, the Broker/Agent has not and will not verify any information obtained from other sources. The Broker/Agent providing the information contained herein may or may not have been the Listing and/or Selling Agent.
Did you know? You can invite friends and family to your search. They can join your search, rate and discuss listings with you.