


2960 ChampionTustin, CA 92782
Mortgage Calculator
Monthly Payment (Est.)
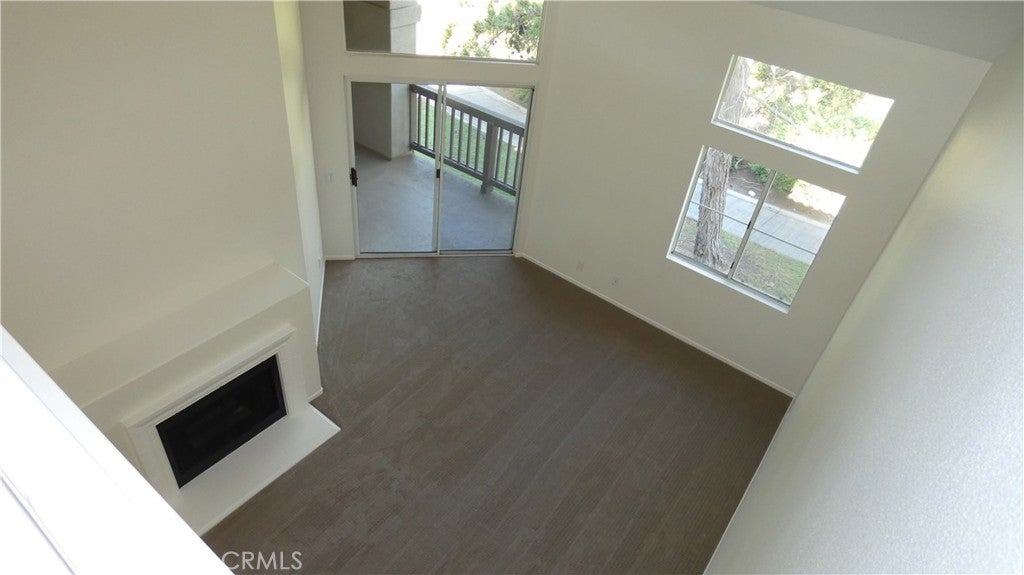
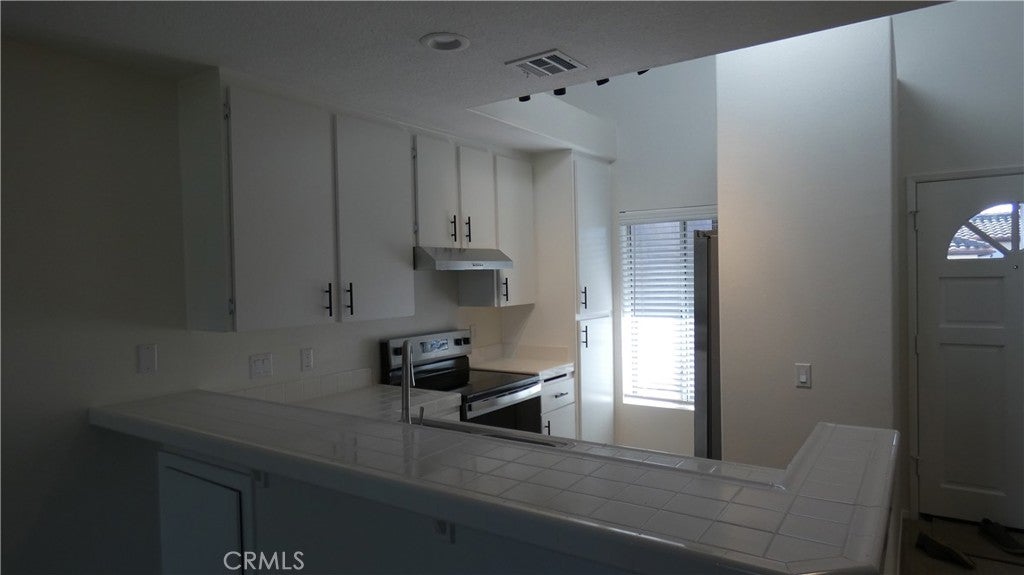
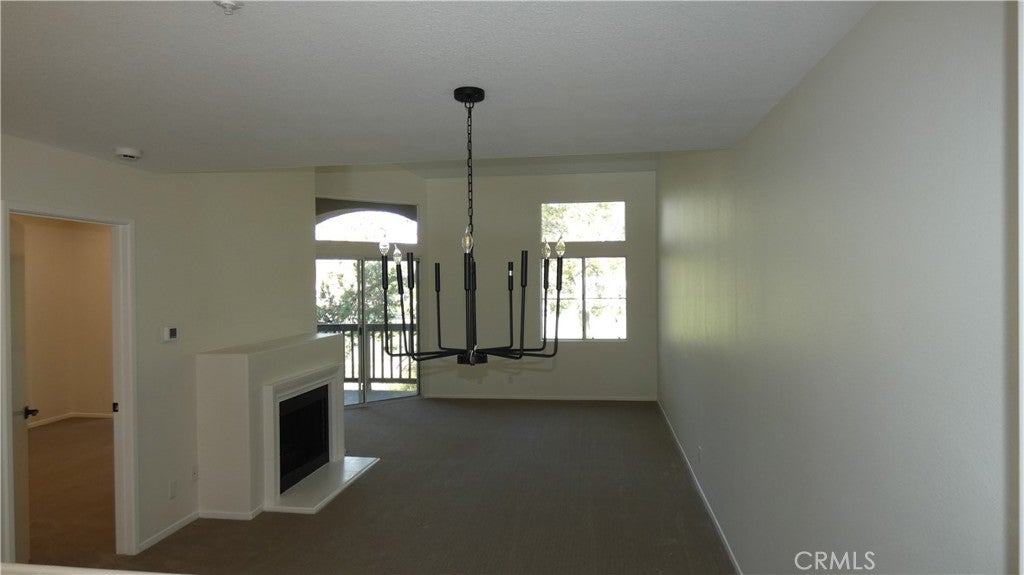
Enter an interest rate to see your estimated monthly payment.Welcome to 2960 Champion Way #2208 Tustin Ranch. Enjoy golf course views overlooking the 15th green from this updated, move-in-ready home featuring one bedroom, one bathroom and a second-floor loft, the home offers a versatile layout with inviting spaces to relax and entertain. The spacious living room features vaulted ceilings and a fireplace, while a private balcony provides a place to unwind outdoors viewing the Tustin Ranch Golf Course. The loft offers flexible space for a home office, creative workspace or second bedroom. Everyday conveniences include a large vanity and dressing area, a walk-in closet, and a dedicated laundry closet with a washer and dryer provided. An oversized single-car garage offers parking and additional storage space. Residents also enjoy community amenities including two pools and a fitness center. With its golf course views, spacious vaulted living area and versatile loft, this updated home brings together comfort, convenience and a welcoming place to call your own. Don’t miss the opportunity to make it yours!
| 11 hours ago | Listing first seen on site | |
| 11 hours ago | Listing updated with changes from the MLS |

This information is for your personal, non-commercial use and may not be used for any purpose other than to identify prospective properties you may be interested in purchasing. The display of MLS data is usually deemed reliable but is NOT guaranteed accurate by the MLS. Buyers are responsible for verifying the accuracy of all information and should investigate the data themselves or retain appropriate professionals. Information from sources other than the Listing Agent may have been included in the MLS data. Unless otherwise specified in writing, the Broker/Agent has not and will not verify any information obtained from other sources. The Broker/Agent providing the information contained herein may or may not have been the Listing and/or Selling Agent.
Did you know? You can invite friends and family to your search. They can join your search, rate and discuss listings with you.