


3036 MarnaLos Alamitos, CA 90808
Mortgage Calculator
Monthly Payment (Est.)
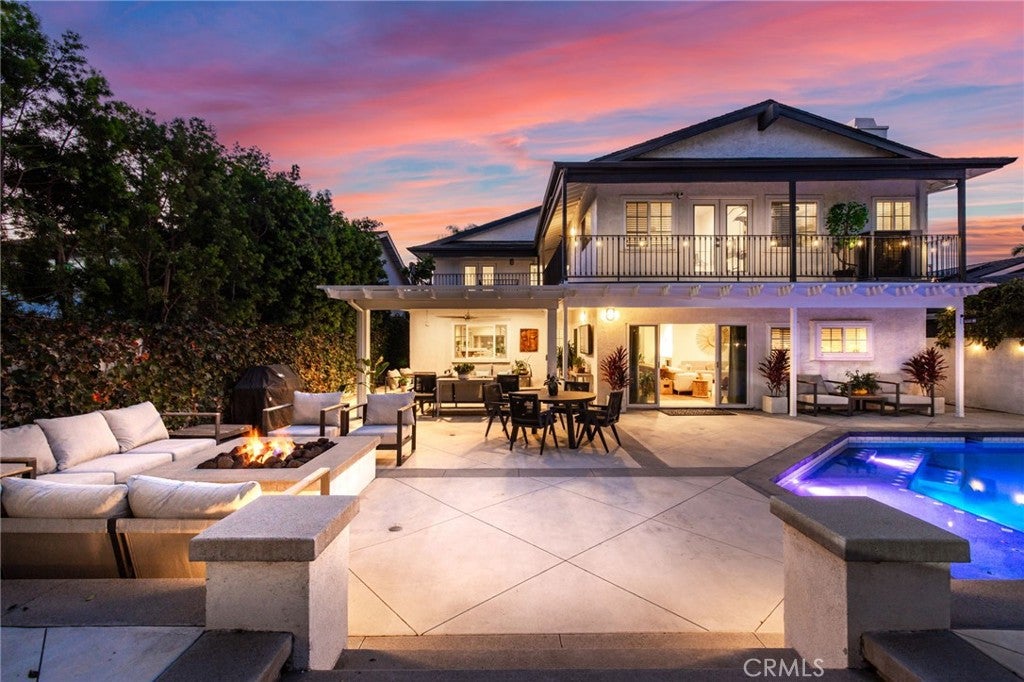
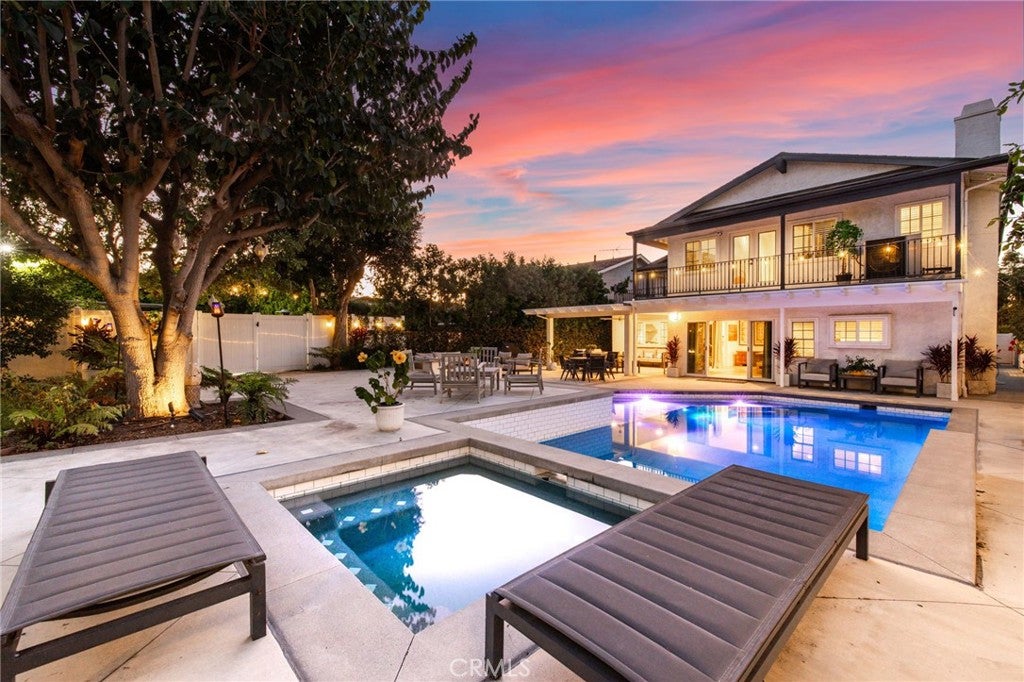
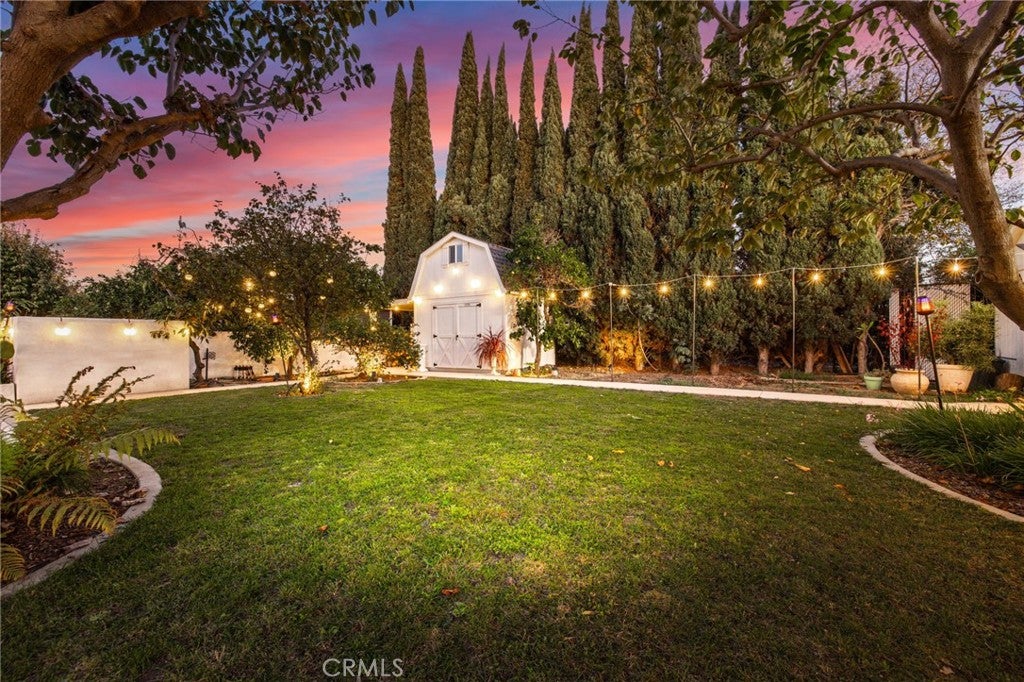
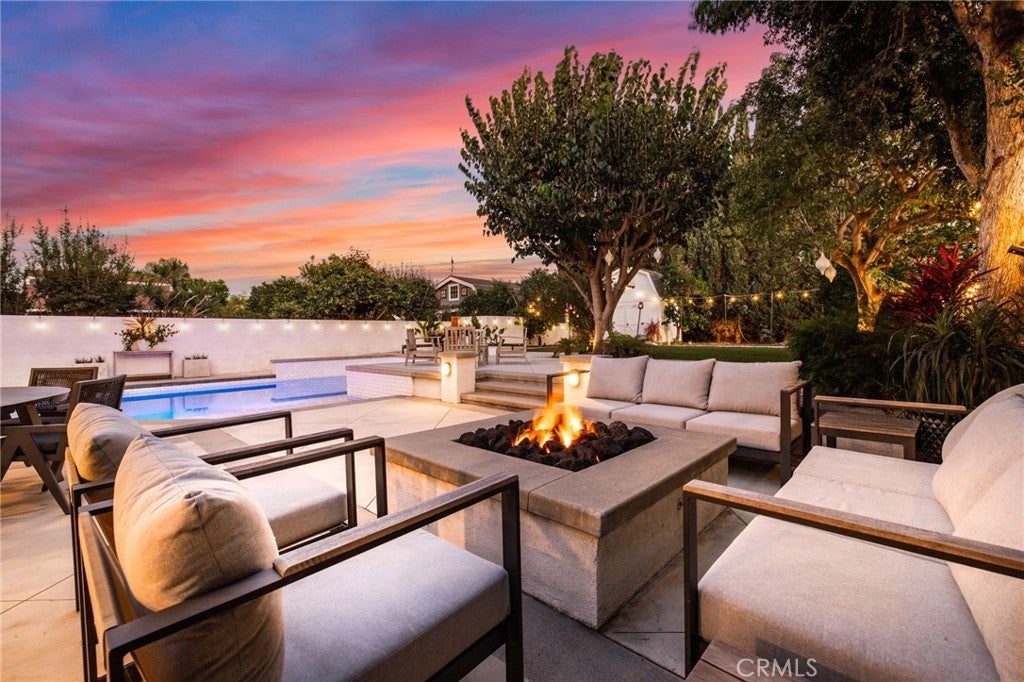
Enter an interest rate to see your estimated monthly payment.Welcome to an extraordinary lifestyle retreat....where the comforts of home meet the essence of a private sanctuary. Tucked into a distinctive pocket of Los Alamitos within El Dorado Park Estates, this custom-reimagined residence occupies an expansive 10,406-square-foot lot. With approximately 4,671 square feet, 5 bedrooms, 5.5 bathrooms, and the option of a sixth bedroom, the home offers remarkable space and privacy. Thoughtfully remodeled within the last 5 years, the interior feels open and welcoming, with rich wood floors and skylights drawing in an abundance of natural light. A formal living room and separate study with floor-to-ceiling bookshelves offer places to unwind, while the family room, with its contemporary fireplace, wet bar, and sliding glass doors, opens to the backyard. The kitchen features quartzite countertops, a center island with prep sink, Thermador appliances, and a Sub-Zero refrigerator. Two downstairs bedrooms accommodate guests or home offices. Upstairs, the primary suite includes an updated bath with dual sinks, makeup vanity, soaking tub, and towel warmer. A vaulted-ceiling fitness room can also serve as a sixth bedroom or recreation room. Laundry areas on both levels add convenience. The backyard is where this home takes on the character of a private retreat. Mature trees and lush landscaping frame a saltwater pool and spa with Pebble Tec finish, updated plumbing, and a Baja shelf with umbrella sleeve. A raised dining terrace overlooks the water; a covered patio, separate lounging areas, and firepit provide more places to gather. A dedicated exterior bathroom serves the pool. Beyond the patio, a generous lawn surrounded by established landscaping and more than eight varieties of fruit trees offers space to play, garden, or simply enjoy the peaceful setting. Additional improvements/features include: A custom mudroom, Wrap around terrace, 6 foot wide hallways, recessed lighting, two fireplaces, newer slimline upstairs HVAC system, updated electrical panel, two-car garage with epoxy flooring and EV charger hookup, and a spacious storage shed. What sets this home apart is the freedom its space provides. The privacy of the expansive grounds, openness of the interior, and many places to gather or retreat create a setting removed from the pace of everyday life, all within the highly regarded Los Alamitos Unified School District.
| 13 hours ago | Listing first seen on site | |
| 13 hours ago | Listing updated with changes from the MLS |

This information is for your personal, non-commercial use and may not be used for any purpose other than to identify prospective properties you may be interested in purchasing. The display of MLS data is usually deemed reliable but is NOT guaranteed accurate by the MLS. Buyers are responsible for verifying the accuracy of all information and should investigate the data themselves or retain appropriate professionals. Information from sources other than the Listing Agent may have been included in the MLS data. Unless otherwise specified in writing, the Broker/Agent has not and will not verify any information obtained from other sources. The Broker/Agent providing the information contained herein may or may not have been the Listing and/or Selling Agent.