


3520 E 1st StreetLong Beach, CA 90803
Mortgage Calculator
Monthly Payment (Est.)
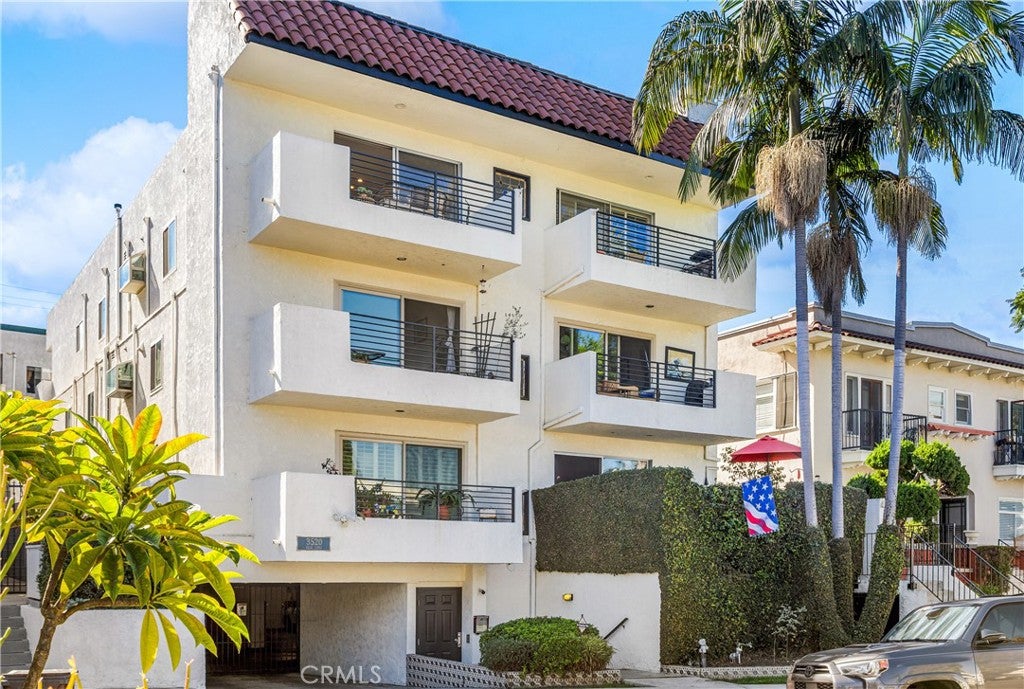
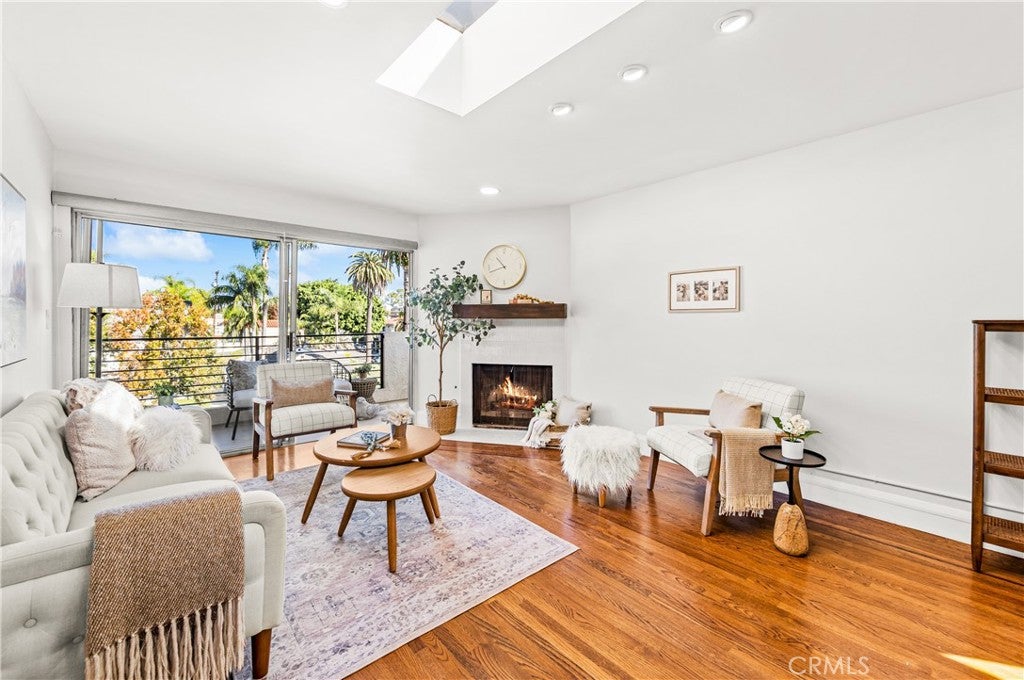
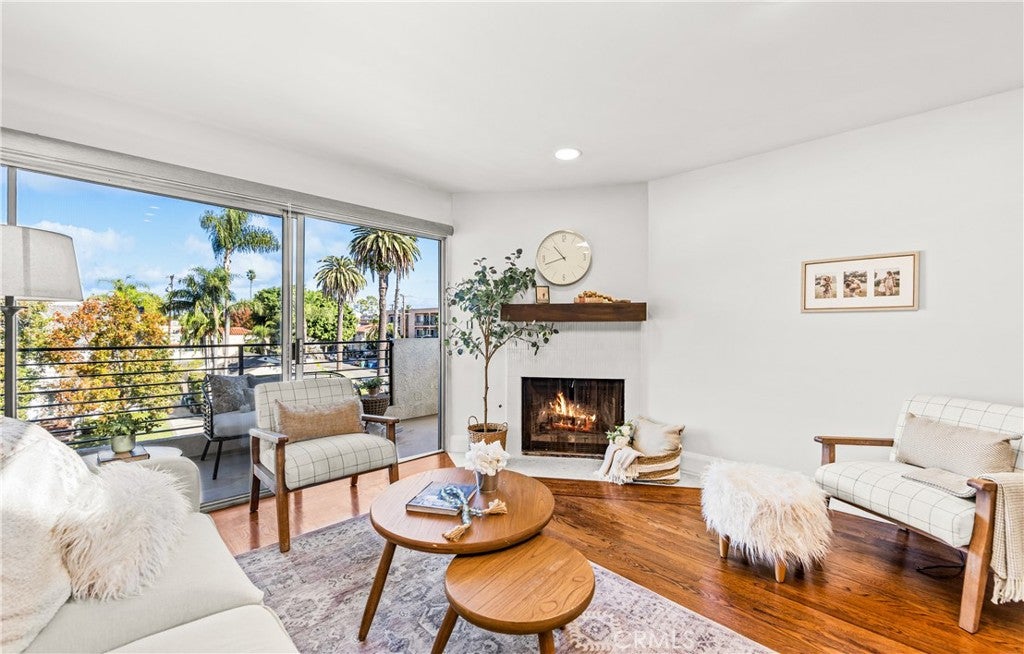
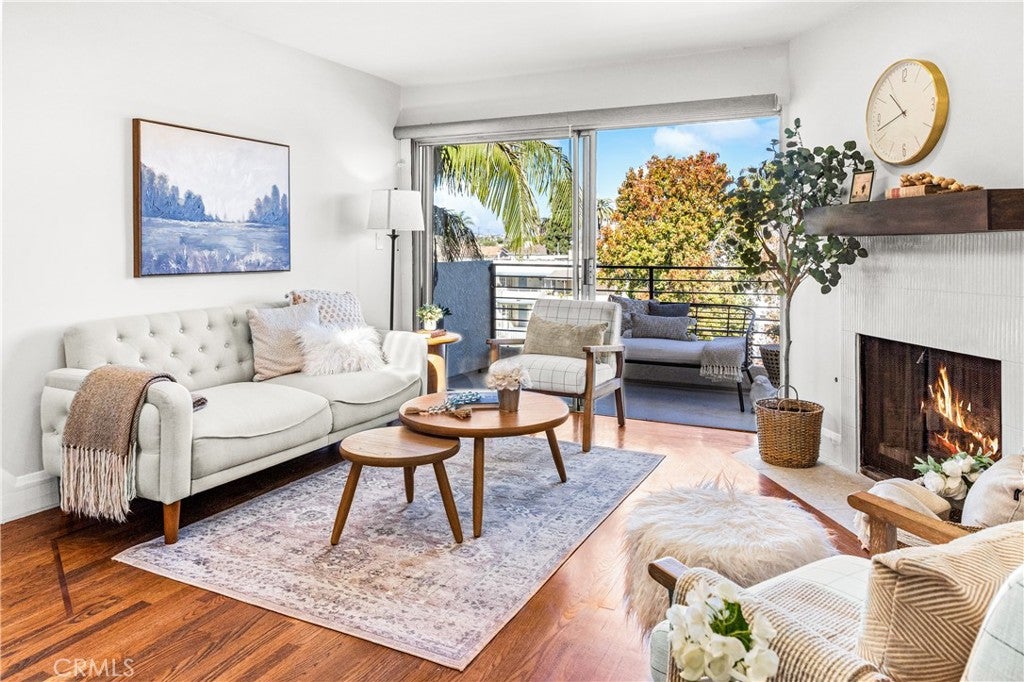
Enter an interest rate to see your estimated monthly payment.Stunning California penthouse condo with an incredible private rooftop terrace, perfectly situated near the beach in Bluff Park. Enjoy the ocean breeze and beautiful sunshine with end to end windows, two private balconies and skylights providing amazing natural light. With a highly desirable floor plan, this top floor unit lives beyond its footprint. The spacious living room with cozy fireplace and hardwood floors connects seamlessly with the dining and breakfast bar. Bright and open, the kitchen welcomes you with granite countertops, stainless steel appliances and ample storage space. Escape to the large primary bedroom, complete with a sliding glass door & balcony, double closets and a designer inspired ensuite bathroom. The second bedroom and bathroom are generous in size and well appointed. Step outside to the dedicated rooftop terrace, an exceptional space to entertain friends and family or host intimate dinner gatherings. A rare feature that highlights mountain views, city lights and a peek at the ocean and Queen Mary. Additional amenities include ground floor to front door elevator access, two parking spaces, in unit laundry, recessed lighting and tons of storage. A fantastic location to enjoy the bluff, bike rides along the beach and trendy restaurants around the corner. The very best of the Long Beach lifestyle!
| 10 hours ago | Listing first seen on site | |
| 10 hours ago | Listing updated with changes from the MLS |

This information is for your personal, non-commercial use and may not be used for any purpose other than to identify prospective properties you may be interested in purchasing. The display of MLS data is usually deemed reliable but is NOT guaranteed accurate by the MLS. Buyers are responsible for verifying the accuracy of all information and should investigate the data themselves or retain appropriate professionals. Information from sources other than the Listing Agent may have been included in the MLS data. Unless otherwise specified in writing, the Broker/Agent has not and will not verify any information obtained from other sources. The Broker/Agent providing the information contained herein may or may not have been the Listing and/or Selling Agent.
Did you know? You can invite friends and family to your search. They can join your search, rate and discuss listings with you.