


1730 Rocky RoadFullerton, CA 92831
Mortgage Calculator
Monthly Payment (Est.)
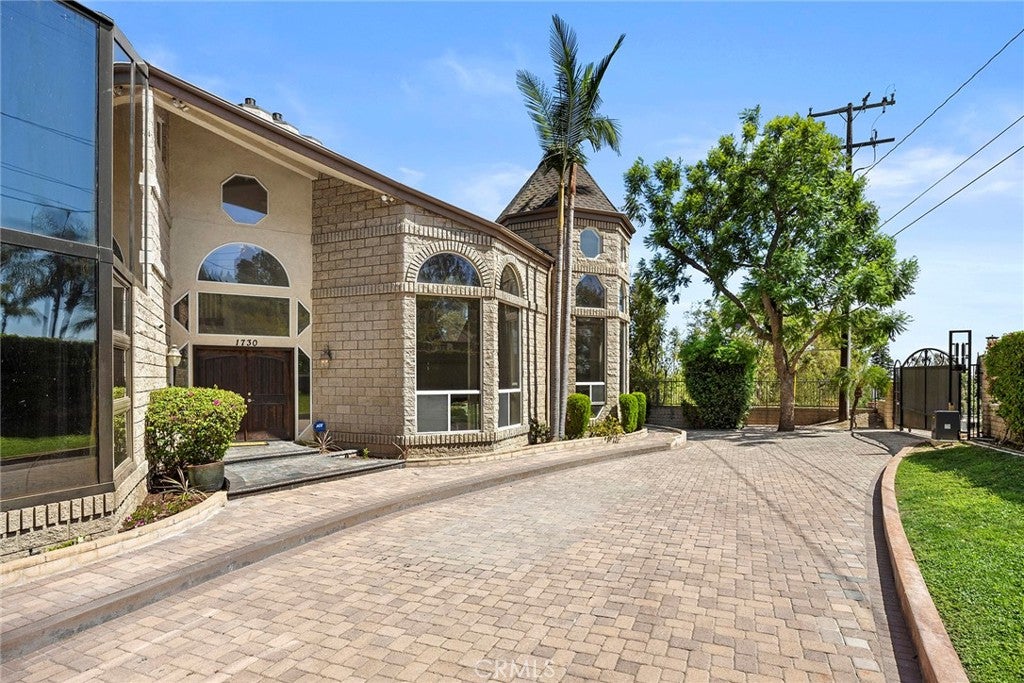
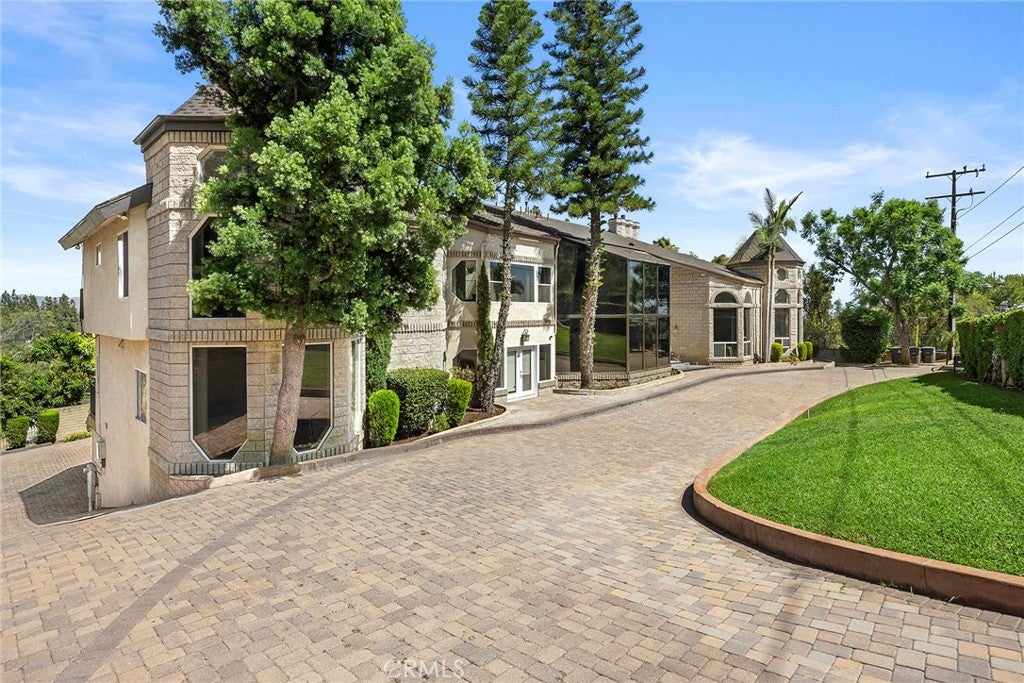
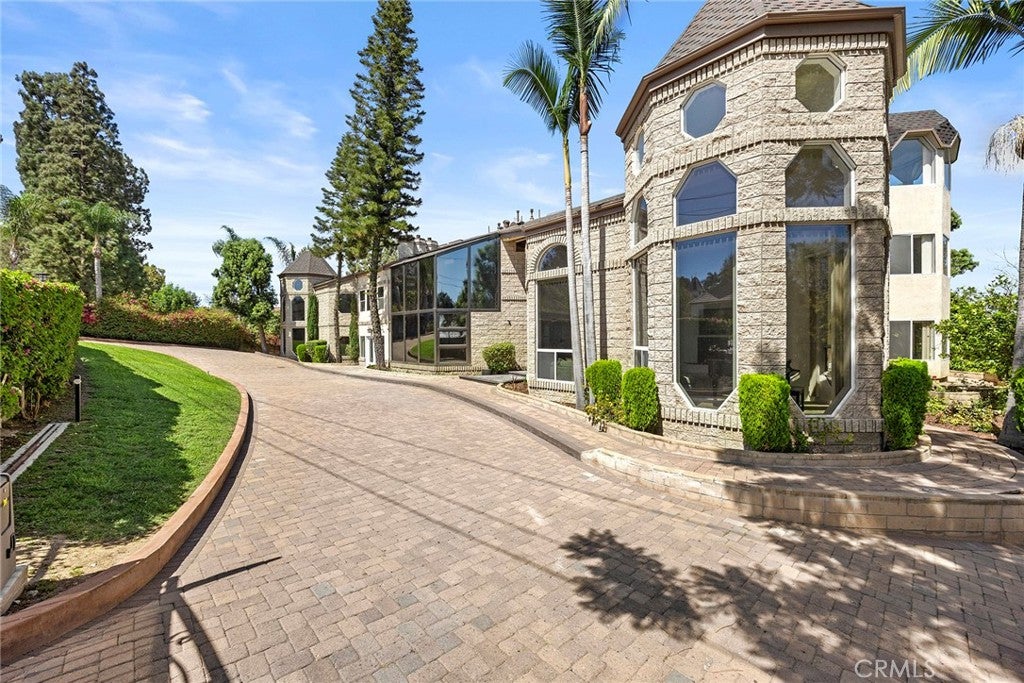
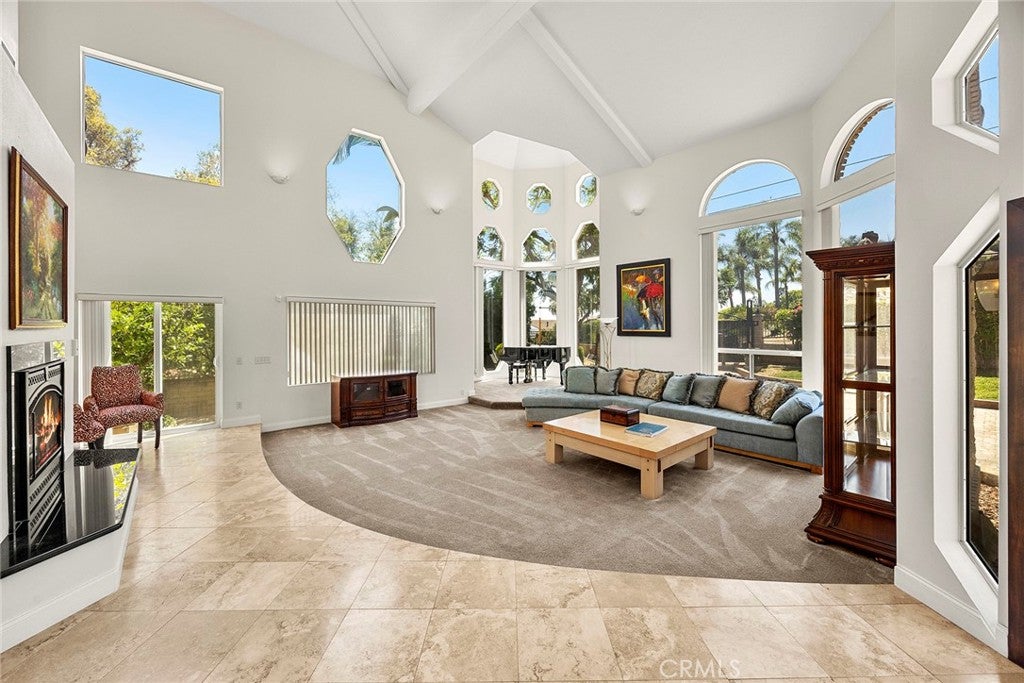
Enter an interest rate to see your estimated monthly payment.RARE RAYMOND HILLS LUXURY ESTATE WITH BREATHTAKING VIEWS! Discover an extraordinary custom estate in one of Fullerton's most prestigious neighborhoods! Privately nestled behind gates on an expansive 20,800 square-foot lot with a grand circular driveway, this remarkable residence offers approximately 10,332 square feet of luxury living space, PLUS an additional 532 square-foot enclosed basement, exceptional privacy, and spectacular hillside views. Designed for grand scale entertaining and multigenerational living, this one-of-a-kind estate features seven uniquely appointed ensuite bedrooms, each with a private bathroom and walk-in closet, plus three additional full bathrooms. Several suites feature private balconies overlooking the lush Raymond Hills landscape. One exceptional suite includes two separate bedrooms, a private living area, and its own laundry, ideal for extended family or guests. The main level showcases an grand foyer and elegant step down formal living room with a grand fireplace and piano area, a beautifully updated chef's kitchen, spacious family room with fireplace, and four private ensuite bedrooms. Upstairs, enjoy a second expansive family room with fireplace and wet bar, an elegant sitting room with fireplace, two private viewing rooms, and three luxurious ensuite bedrooms. The magnificent primary suite features a private viewing loft and balcony, offering a peaceful retreat with breathtaking views. Additional highlights include multiple fireplaces, three laundry areas, an additional 532 sqft fully enclosed and finished basement, an attached one-car garage, a separate three-car garage, mature fruit trees, and paid off solar panels. Ideally located near Cal State Fullerton, Brea Mall, Coyote Hills Golf Course, Troy High School, shopping, dining, and the 57 and 91 Freeways. AN EXCEPTIONAL OPPORTUNITY TO OWN A TRULY UNIQUE RAYMOND HILLS ESTATE! Experience the perfect combination of luxury, privacy, expansive living spaces, and timeless elegance in one of Fullerton's most desirable locations.
| 12 hours ago | Listing first seen on site | |
| 12 hours ago | Listing updated with changes from the MLS |

This information is for your personal, non-commercial use and may not be used for any purpose other than to identify prospective properties you may be interested in purchasing. The display of MLS data is usually deemed reliable but is NOT guaranteed accurate by the MLS. Buyers are responsible for verifying the accuracy of all information and should investigate the data themselves or retain appropriate professionals. Information from sources other than the Listing Agent may have been included in the MLS data. Unless otherwise specified in writing, the Broker/Agent has not and will not verify any information obtained from other sources. The Broker/Agent providing the information contained herein may or may not have been the Listing and/or Selling Agent.
Did you know? You can invite friends and family to your search. They can join your search, rate and discuss listings with you.