


121 Beach StreetMontebello, CA 90640
Mortgage Calculator
Monthly Payment (Est.)
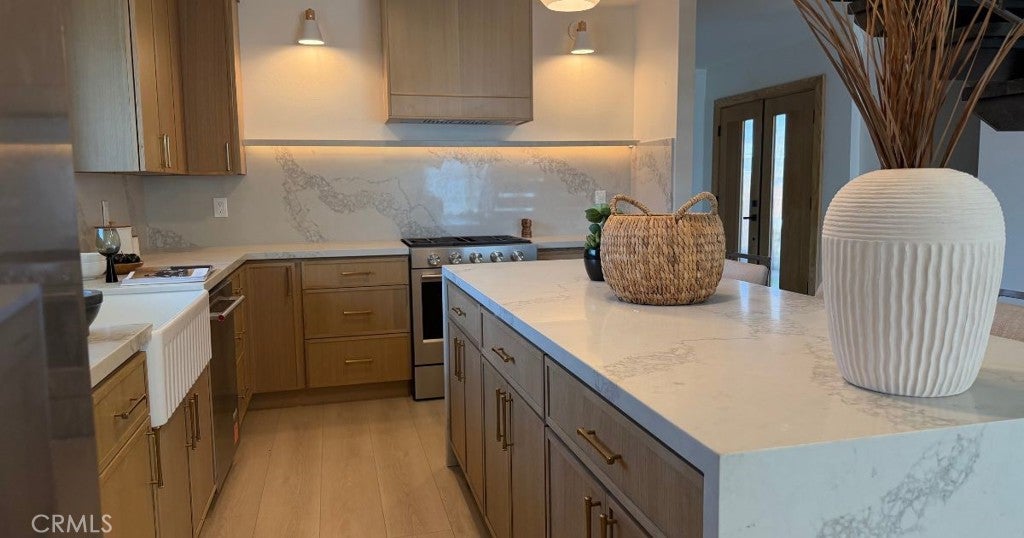
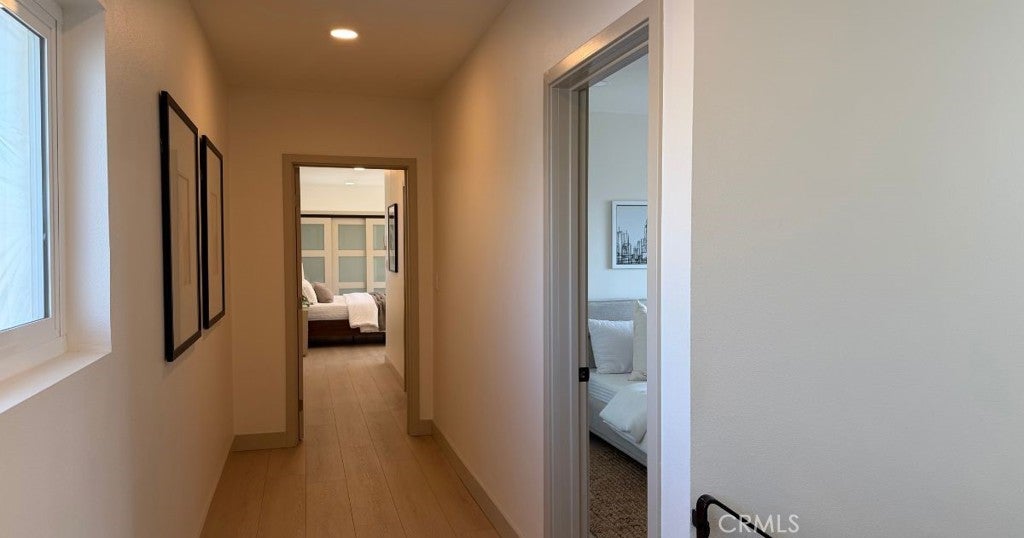
$4,922Welcome to 121 Beach St, Montebello. This extensively renovated home brings together modern design, flexible living space, generous parking, and inviting outdoor areas on a desirable corner lot. At the heart of the home is a showpiece kitchen with an oversized waterfall-edge island, counter seating, wood-tone cabinetry, quartz-style countertops and backsplash, stainless-steel appliances, an apron-front sink, under-cabinet lighting, and warm metallic hardware. Wide-plank flooring and a dramatic open-riser staircase connect the living and dining areas with a clean, contemporary feel. The home offers three bedrooms, three bathrooms, and a versatile main-level flex room with a closet. Located near a remodeled bathroom with a spacious shower, this space works beautifully for multigenerational living, extended-stay guests, a home office, den, or other household needs. Upstairs, the spacious primary suite is filled with natural light and opens to a private balcony through multiple sliding glass doors. An expansive wall of contemporary frosted-glass closet doors adds both style and storage, while the primary bath creates a relaxing retreat with a freestanding soaking tub, separate shower, floor-to-ceiling designer tile, marble-look finishes, and modern fixtures. Updates continue throughout with recessed lighting, contemporary interior doors, updated flooring, modern fixtures, and a new roof. Outside, the front and backyard feature low-maintenance, drought-conscious landscaping with synthetic turf and several fruit-bearing trees. The backyard offers an easy place to unwind at the end of the day, gather with friends, enjoy weekend meals outdoors, or simply make the space your own. Parking is another standout, with a long private driveway that can accommodate up to four vehicles plus a covered carport beneath the primary suite with space for up to two more. Conveniently located near shopping, dining, recreation, transportation, and major freeways, 121 Beach St is a home designed to be lived in and enjoyed. Picture mornings in the bright kitchen, quiet evenings on the balcony, and weekends spent relaxing in the backyard. Come see it in person and imagine the life you could build here.
| 2 hours ago | Listing first seen on site | |
| 9 hours ago | Listing updated with changes from the MLS® |

This information is for your personal, non-commercial use and may not be used for any purpose other than to identify prospective properties you may be interested in purchasing. The display of MLS data is usually deemed reliable but is NOT guaranteed accurate by the MLS. Buyers are responsible for verifying the accuracy of all information and should investigate the data themselves or retain appropriate professionals. Information from sources other than the Listing Agent may have been included in the MLS data. Unless otherwise specified in writing, the Broker/Agent has not and will not verify any information obtained from other sources. The Broker/Agent providing the information contained herein may or may not have been the Listing and/or Selling Agent.
Did you know? You can invite friends and family to your search. They can join your search, rate and discuss listings with you.