Save
Ask
Tour
Hide
Share
$2,699,000
New Listing

121 Trumpet Flower
Irvine, CA 92618

Single Family Residence|Coming Soon
4
Beds
4
Total Baths
4
Full Baths
2,646
SqFt
$1,020
/SqFt
2021
Built
Subdivision:
Bluff
County:
Orange
Listed by Chaelin Lee of Paradise Realty [email protected]
121 Trumpet Flower121 Trumpet Flower121 Trumpet Flower121 Trumpet Flower
Save
Ask
Tour
Hide
Share

Mortgage Calculator

Monthly Payment (Est.)

$12,314
Calculator powered by Showcase IDX, a Constellation1 Company. Copyright ©2026 Information is deemed reliable but not guaranteed.

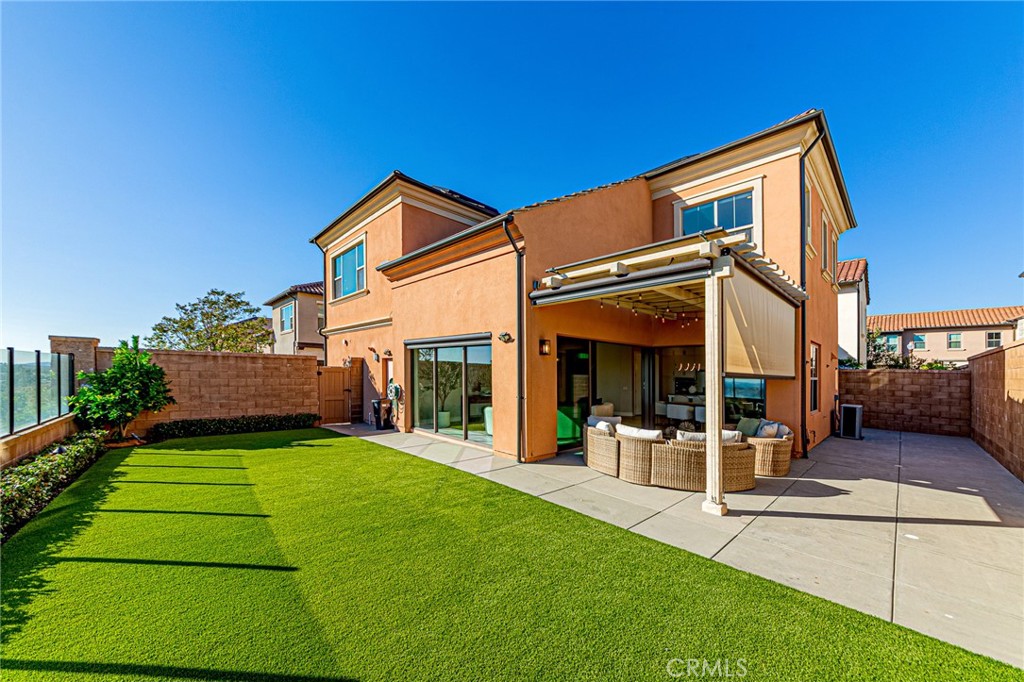
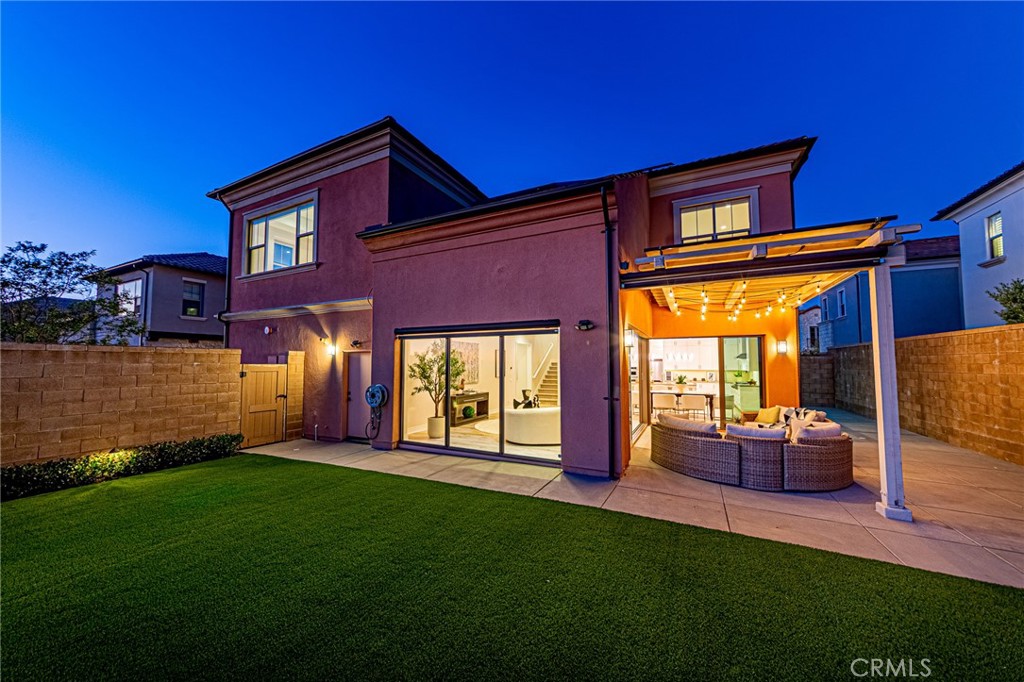
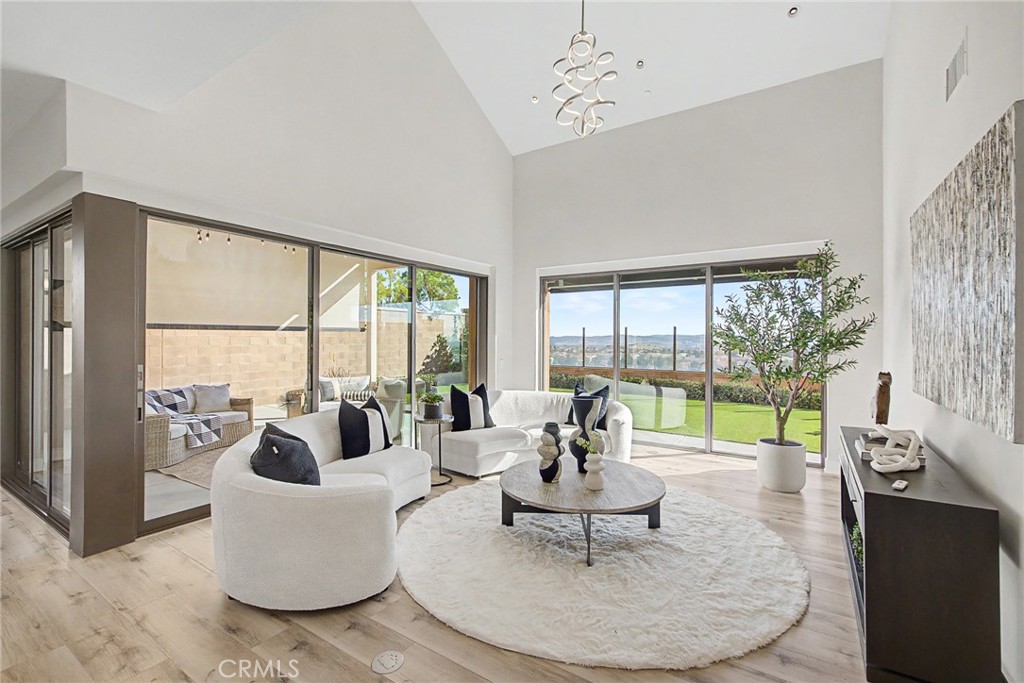
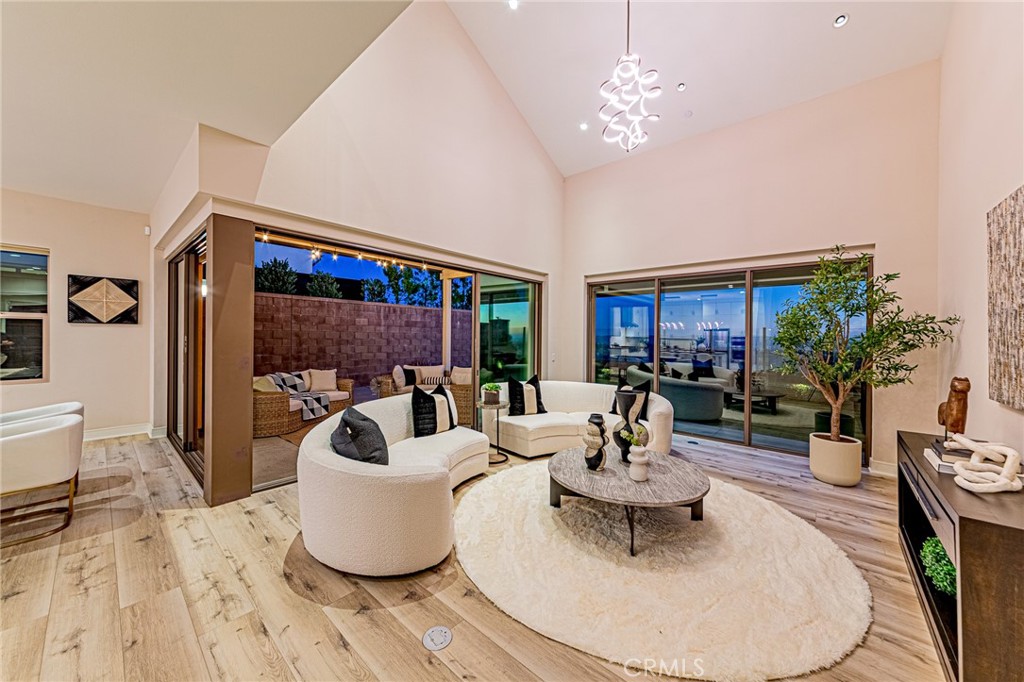
Perched to capture breathtaking panoramic city and mountain views, this stunning 4 bedroom, 4 bathroom home built in 2020 by Irvine Pacific offers 2,650 sq ft of thoughtfully designed living space in one of Irvine's most desirable, top-rated school districts. Step through the front door into a bright, open-concept great room with soaring two story high ceiling, designer lightings, and a seamless indoor-outdoor flow through walls of sliding glass doors. The chef's kitchen is outfitted with premium Kitchen Aid appliances, sleek quartz countertops, white ceiling-height cabinets and a island perfect for entertaining. The resort-style backyard is an entertainer's dream, featuring turf lawn, a covered patio with a motorized retractable shade, string lighting and sweeping views that stretch to the surrounding hills - all within a private, low maintenance setting. This home is loaded with high-end upgrades throughout, including water proof LVP flooring, epoxy garage flooring, owned solar panels, two Tesla Powerwall batteries, EV charger and a whole house water softener - offering exceptional energy efficiency and modern convenience. Located within master-planned Portola Spring community offering resort style amenities including pools, pickle ball court, tennis court, parks, scenic walking trails and more. This home truly represents the best of Irvine living.

Save
Ask
Tour
Hide
Share
Listing Snapshot
Price 
$2,699,000
Days On Site 
0 Days
Bedrooms 
4
Inside Area (SqFt) 
2,646 sqft
Total Baths 
4
Full Baths 
4
Partial Baths 
N/A
Lot Size 
4.7826 Acres
Year Built 
2021
MLS® Number 
RS26145685
Status 
Coming Soon
Property Tax 
N/A
HOA/Condo/Coop Fees 
$295 monthly
Sq Ft Source 
Assessor
Friends & Family
Recent Activity
5 hours agoListing first seen on site
13 hours agoListing updated with changes from the MLS®
General Features
Acres 
4.7826
Attached Garage 
Yes
Direction Faces 
East
Disclosures 
CovenantsRestrictionsDisclosureHoaDisclosureSellerWillPaySec1Termite
Energy Features 
Solar
Garage 
Yes
Garage Spaces 
2
Green Energy Efficient 
HVACInsulationLightingThermostatAppliancesWater Heater
Land Lease 
No
Levels 
Two
Number Of Stories 
2
Parking 
AttachedConcreteGarage Faces FrontGarageGarage Door OpenerPrivate
Parking Spaces 
1
Property Sub Type 
Single Family Residence
Security 
Carbon Monoxide Detector(s)
Sewer 
Public Sewer
Style 
Spanish
Utilities 
Electricity ConnectedNatural Gas ConnectedSewer ConnectedWater Connected
Interior Features
Appliances 
Built-In RangeConvection OvenDishwasherENERGY STAR Qualified AppliancesENERGY STAR Qualified Water HeaterGas CooktopDisposalMicrowaveRefrigeratorRange HoodWater SoftenerTankless Water HeaterWater HeaterDryerWasher
Cooling 
Central AirENERGY STAR Qualified EquipmentWhole House Fan
Electric 
220 Volts in Garage
Fireplace Features 
None
Flooring 
Wood
Heating 
CentralENERGY STAR Qualified EquipmentNatural Gas
Interior 
Breakfast BarEat-in KitchenHigh CeilingsOpen FloorplanPantryRecessed LightingStorageEntrance FoyerWalk-In Closet(s)
Laundry Features 
Gas Dryer HookupInsideLaundry RoomUpper Level
Main Level Bedrooms 
1
Window Features 
BlindsDouble Pane WindowsENERGY STAR Qualified Windows
Bathroom 
Bedroom 
Foyer 
Great Room 
Kitchen 
Features - Kitchen Island
Laundry 
Loft 
Master Bathroom 
Master Bedroom 
Other 
Features - Walk-In Closet(s)
Pantry 
Save
Ask
Tour
Hide
Share
Exterior Features
Construction Details 
FrameGlassConcreteStoneStuccoWood Siding
Exterior 
LightingRain Gutters
Fencing 
Block
Lot Features 
Landscaped
Patio And Porch 
CoveredPatio
Pool Features 
None
Road Frontage 
City Street
Roof 
Spanish Tile
Spa Features 
None
View 
City LightsHillsMountain(s)NeighborhoodValley
Waterview 
City LightsHillsMountain(s)NeighborhoodValley
Windows/Doors 
BlindsDouble Pane WindowsENERGY STAR Qualified Windows
Community Features
Association Dues 
295
Building Access 
1
Community Features 
Street LightsSuburbanSidewalksPark
Financing Terms Available 
CashConventional
HOA Fee Frequency 
Monthly
MLS Area 
PS - Portola Springs
Roads 
Paved
School District 
Irvine Unified
Schools
School District
Irvine Unified
Elementary School
Unknown
Middle School
Jeffery Trail
High School
Portola


This information is for your personal, non-commercial use and may not be used for any purpose other than to identify prospective properties you may be interested in purchasing. The display of MLS data is usually deemed reliable but is NOT guaranteed accurate by the MLS. Buyers are responsible for verifying the accuracy of all information and should investigate the data themselves or retain appropriate professionals. Information from sources other than the Listing Agent may have been included in the MLS data. Unless otherwise specified in writing, the Broker/Agent has not and will not verify any information obtained from other sources. The Broker/Agent providing the information contained herein may or may not have been the Listing and/or Selling Agent.

Neighborhood & Commute
Source: Walkscore
Save
Ask
Tour
Hide
Share