


14503 Crossdale AvenueNorwalk, CA 90650
Mortgage Calculator
Monthly Payment (Est.)
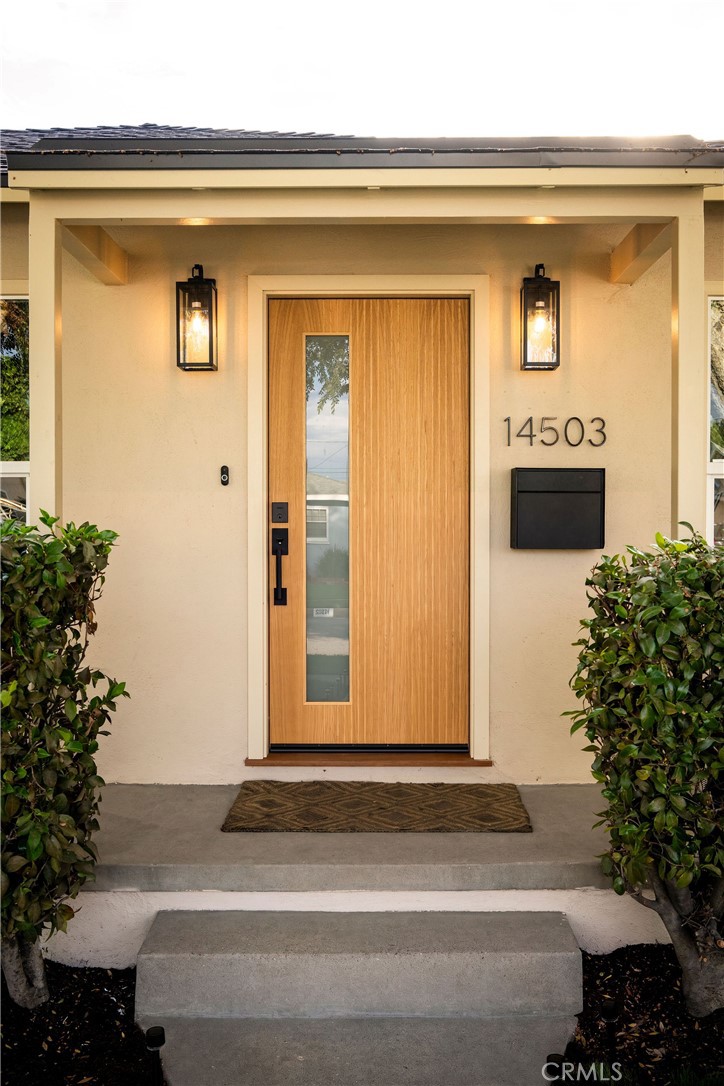
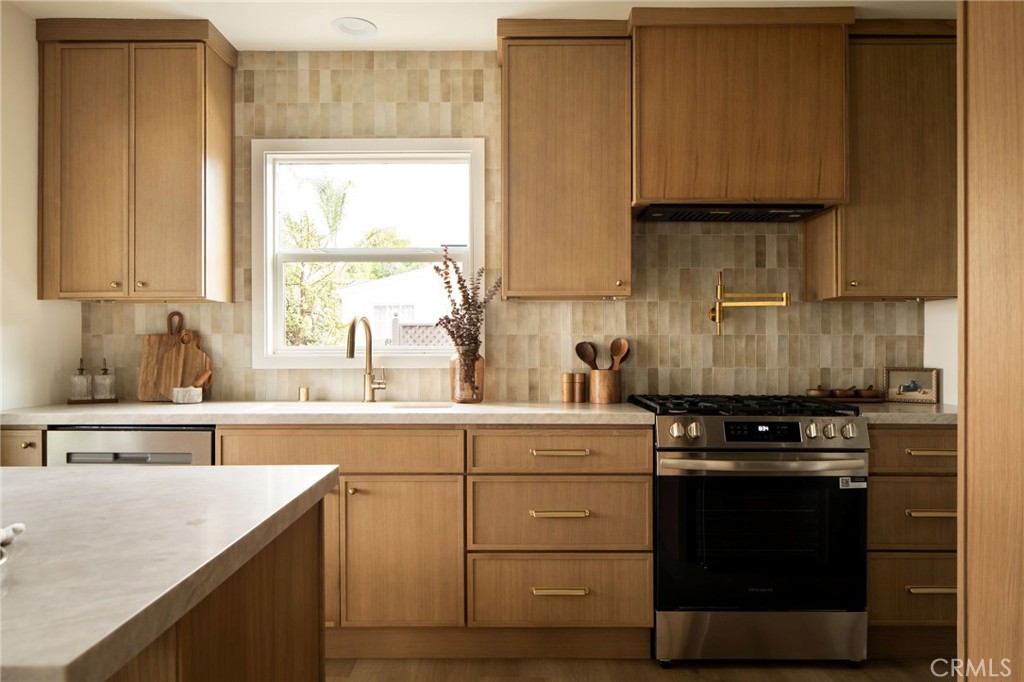
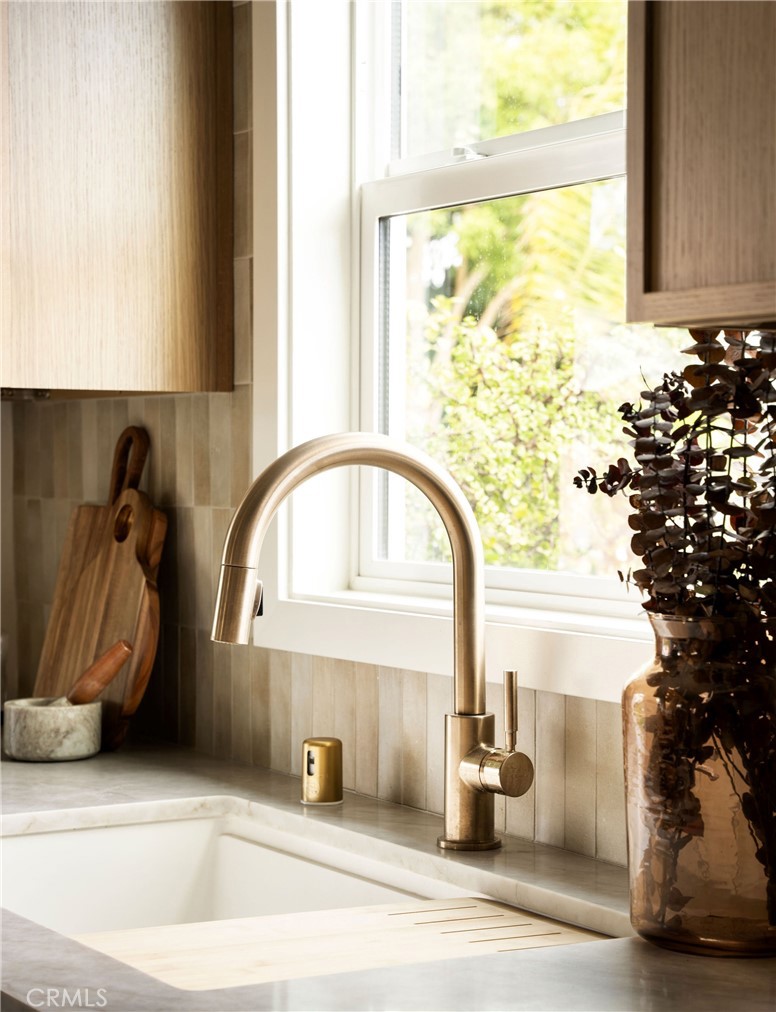
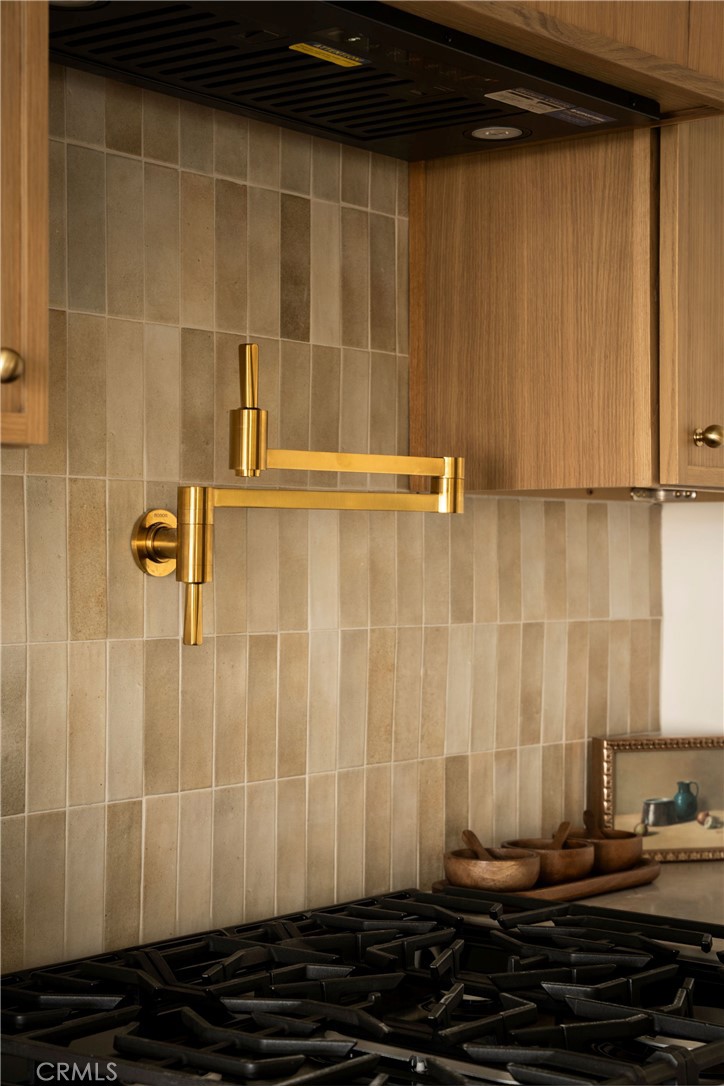
$3,764Warm, timeless, and thoughtfully designed, this beautifully remodeled 4-bedroom home welcomes you with a blend of modern style and everyday comfort. Step through the new white oak front door into a bright, light-filled living space where large windows, white oak cabinetry, champagne bronze fixtures, quartz countertops, and wide-plank LVP flooring create an interior that feels both fresh and inviting. The kitchen features white oak slim shaker cabinetry, a hallway pantry, all-new stainless steel appliances, a wall-mounted pot filler, and an artisan-inspired tile backsplash that complements the natural wood tones throughout the home. The spacious primary bedroom offers room for a cozy seating area and direct backyard access, making it the perfect place to enjoy your morning coffee or unwind after a long day. The versatile fourth bedroom is ready to adapt to your life—whether you envision a bright home office, guest room, or a creative studio.The spa-inspired bathroom features a vessel sink, champagne bronze fixtures, a custom arched niche, and floor-to-ceiling tile that creates a peaceful retreat. A convenient indoor laundry area with extra storage adds comfort and practicality to everyday living. For added peace of mind, major system upgrades have already been completed: a new roof, new central air and heating system, all-new windows, a new upgraded 200-amp electrical panel, updated plumbing and a new tankless water heater, and fresh interior and exterior paint. The detached two-car garage has been refreshed with new drywall and paint, creating a versatile space for a workshop, home gym, studio, or additional storage.The spacious 6,000-square-foot backyard offers room to entertain, garden, or simply enjoy Southern California living, complete with front and rear sprinkler systems for easy maintenance. Mature landscaping includes two large front-yard shade trees, a mature avocado tree, a mature orange tree, and established flowering plants that provide year-round greenery. Whether you're gathering with family, hosting friends, or enjoying a quiet evening at home, every room invites you to slow down, relax, and feel at home. Every detail has been carefully completed for you, so all that's left is to unpack, settle in, and begin your next chapter. Conveniently located near Cerritos College, Los Cerritos Center, shopping, dining, parks, and major freeways, you'll enjoy easy access to everything while coming home to a space that truly feels like your own.
| yesterday | Listing first seen on site | |
| yesterday | Listing updated with changes from the MLS® |

This information is for your personal, non-commercial use and may not be used for any purpose other than to identify prospective properties you may be interested in purchasing. The display of MLS data is usually deemed reliable but is NOT guaranteed accurate by the MLS. Buyers are responsible for verifying the accuracy of all information and should investigate the data themselves or retain appropriate professionals. Information from sources other than the Listing Agent may have been included in the MLS data. Unless otherwise specified in writing, the Broker/Agent has not and will not verify any information obtained from other sources. The Broker/Agent providing the information contained herein may or may not have been the Listing and/or Selling Agent.
Did you know? You can invite friends and family to your search. They can join your search, rate and discuss listings with you.