Save
Ask
Tour
Hide
Share
$775,000
New Listing

1138 N Euclid Street 5
Anaheim, CA 92801

Townhouse|Coming Soon
3
Beds
3
Total Baths
2
Full Baths
1
Partial Bath
1,709
SqFt
$453
/SqFt
2006
Built
Subdivision:
Villa De Euclid
County:
Orange
Listed by Kimberly Lee of Paradise Realty [email protected]
Upcoming Open Houses
Sun, Aug 16, 2:00 PM - 4:00 PM
1138 N Euclid Street 51138 N Euclid Street 51138 N Euclid Street 51138 N Euclid Street 5
Save
Ask
Tour
Hide
Share

Mortgage Calculator

Monthly Payment (Est.)

$3,536
Calculator powered by Showcase IDX, a Constellation1 Company. Copyright ©2026 Information is deemed reliable but not guaranteed.

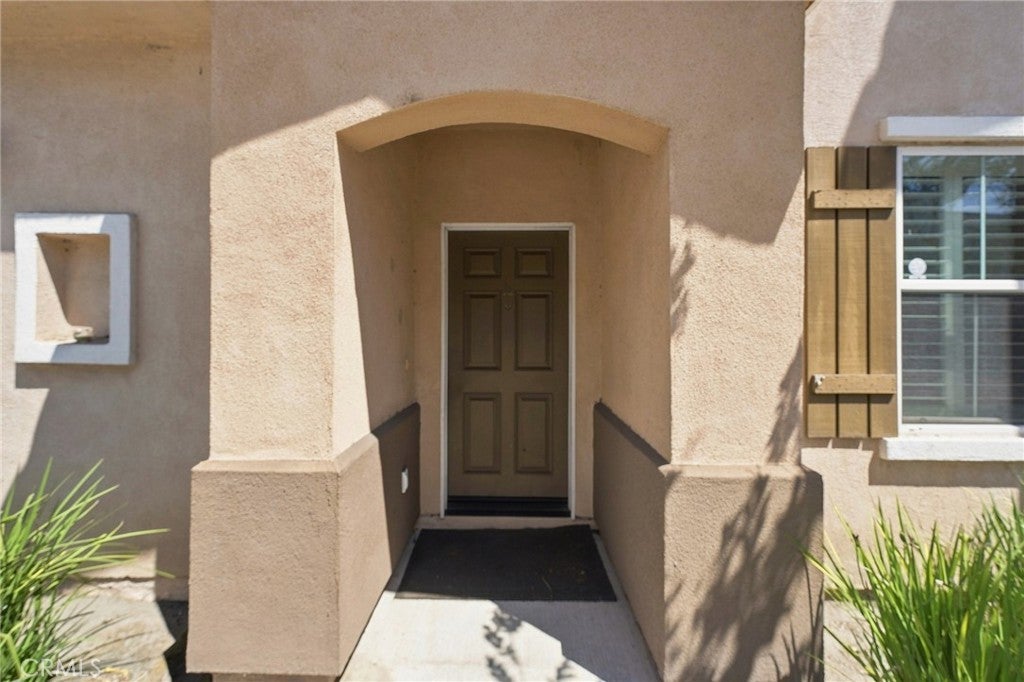
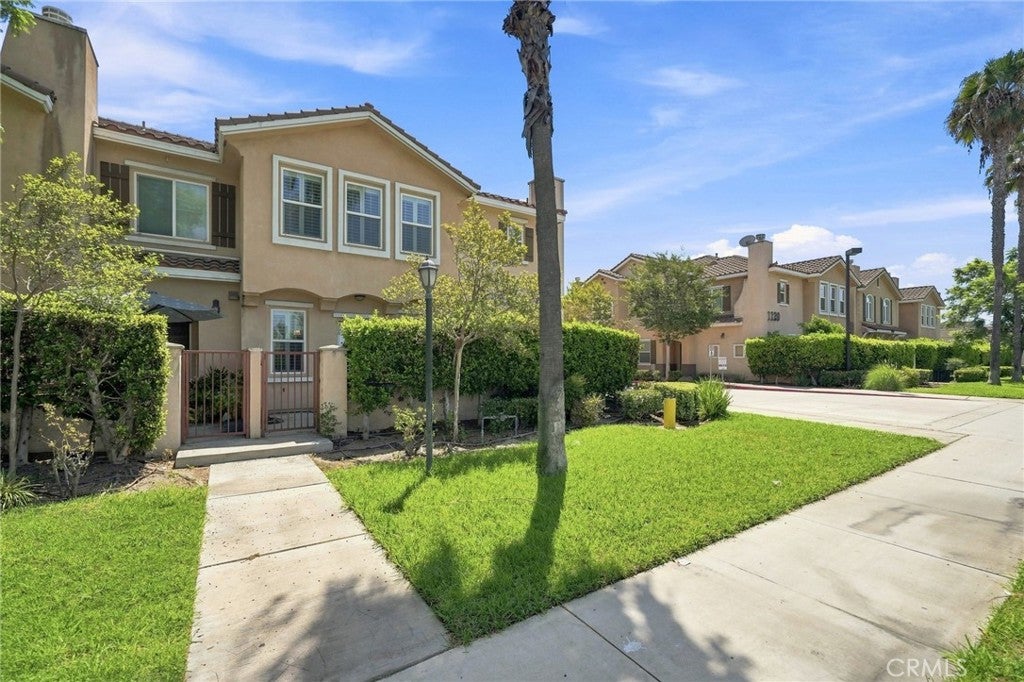
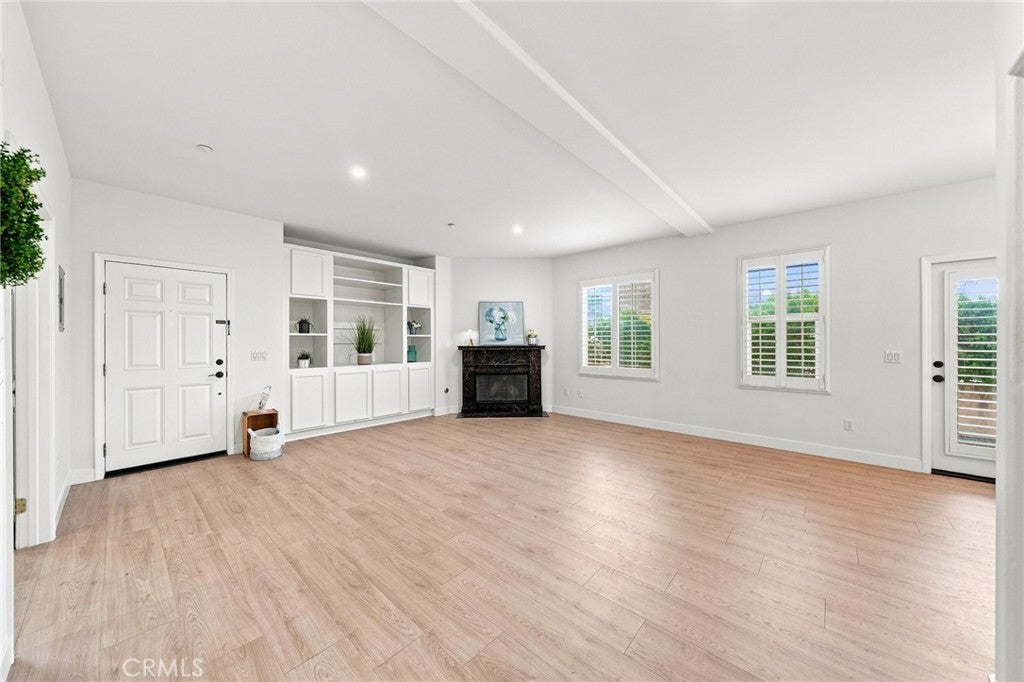
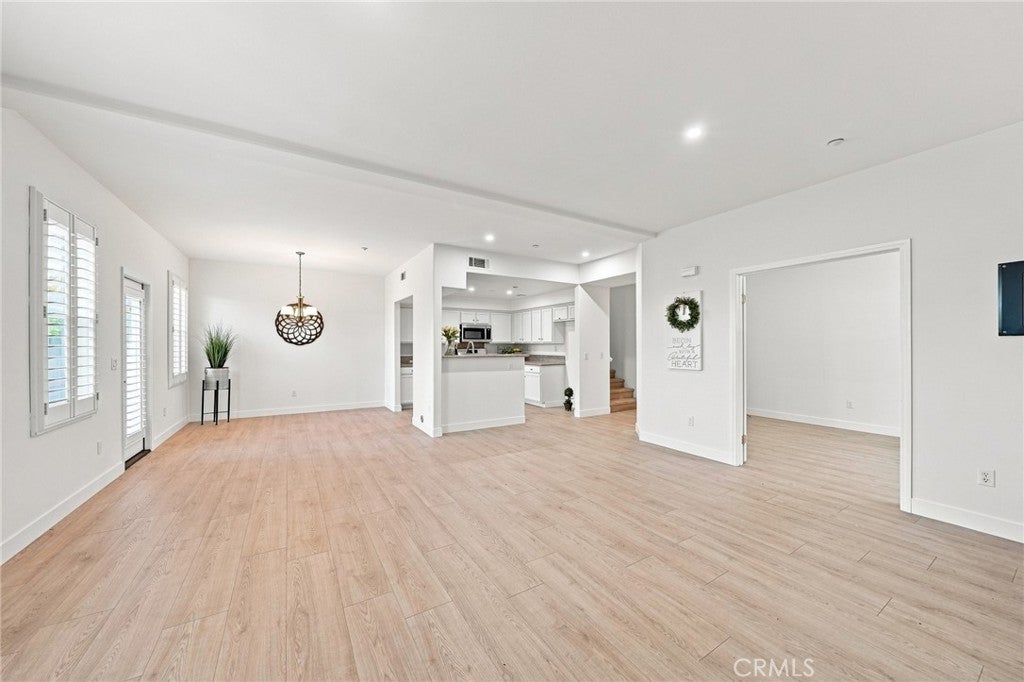
Welcome to this beautifully maintained end-unit townhome with 3 bedrooms and 2.5 bathrooms plus main level den can be used as the 4th bedroom located in the heart of Anaheim in the community of Villa de Euclid. Recently refreshed with fresh interior paint and waterproof flooring throughout the lower level, this home offers both style and practicality. Beautifully updated kitchen featuring recessed lighting, newly painted cabinets with new hardware, a stainless steel sink, and a new range oven. The kitchen is open to the living room with a cozy fireplace. The versatile den provides additional space that can be used as a home office, study, bedroom or easily adapted to suit your lifestyle. A special highlight is that this property was originally a model home when the community was first developed, adding a unique touch to its character and appeal. Conveniently located near shopping, dining, and major transportation routes, this is a wonderful opportunity to own a distinctive and move-in-ready home in Villa de Euclid.

Save
Ask
Tour
Hide
Share
Listing Snapshot
Price 
$775,000
Days On Site 
0 Days
Bedrooms 
3
Inside Area (SqFt) 
1,709 sqft
Total Baths 
3
Full Baths 
2
Partial Baths 
1
Lot Size 
0.0881 Acres
Year Built 
2006
MLS® Number 
RS26173024
Status 
Coming Soon
Property Tax 
N/A
HOA/Condo/Coop Fees 
$274.78 monthly
Sq Ft Source 
Assessor
Friends & Family
Recent Activity
8 hours agoListing first seen on site
16 hours agoListing updated with changes from the MLS®
General Features
Acres 
0.0881
Attached Garage 
Yes
Disclosures 
CovenantsRestrictionsDisclosureHoaDisclosure
Foundation 
Slab
Garage 
Yes
Garage Spaces 
2
Land Lease 
No
Levels 
Two
Number Of Stories 
2
Parking 
AttachedAttached CarportDirect AccessGarageGarage Faces RearSide By Side
Parking Spaces 
2
Property Sub Type 
Townhouse
Security 
Carbon Monoxide Detector(s)Smoke Detector(s)
Sewer 
Public Sewer
Special Circumstances 
Standard
Style 
Traditional
Utilities 
Sewer Connected
Water Source 
Public
Interior Features
Appliances 
DishwasherDisposalGas RangeWater Heater
Cooling 
Central Air
Fireplace Features 
None
Flooring 
CarpetLaminate
Heating 
Central
Laundry Features 
In Garage
Main Level Bedrooms 
1
Spa 
Yes
Window Features 
Double Pane WindowsScreens
Bedroom 
Den 
Dining Room 
EntryFoyer 
Kitchen 
Save
Ask
Tour
Hide
Share
Exterior Features
Construction Details 
Stucco
Pool Features 
Association
Roof 
Tile
Spa 
Yes
View 
None
Waterview 
None
Windows/Doors 
Double Pane WindowsScreens
Community Features
Accessibility Features 
Accessible Doors
Association Amenities 
PoolSpa/Hot Tub
Association Dues 
274.78
Building Access 
1
Community Features 
Street LightsSidewalks
Financing Terms Available 
CashContract
HOA Fee Frequency 
Monthly
MLS Area 
79 - Anaheim West of Harbor
Roads 
Paved
School District 
Anaheim Union High
Schools
School District
Anaheim Union High
Elementary School
Unknown
Middle School
Unknown
High School
Unknown


This information is for your personal, non-commercial use and may not be used for any purpose other than to identify prospective properties you may be interested in purchasing. The display of MLS data is usually deemed reliable but is NOT guaranteed accurate by the MLS. Buyers are responsible for verifying the accuracy of all information and should investigate the data themselves or retain appropriate professionals. Information from sources other than the Listing Agent may have been included in the MLS data. Unless otherwise specified in writing, the Broker/Agent has not and will not verify any information obtained from other sources. The Broker/Agent providing the information contained herein may or may not have been the Listing and/or Selling Agent.

Neighborhood & Commute
Source: Walkscore
Save
Ask
Tour
Hide
Share