


15919 SAN ANTONIO AVENUELa Mirada, CA 90638
Mortgage Calculator
Monthly Payment (Est.)
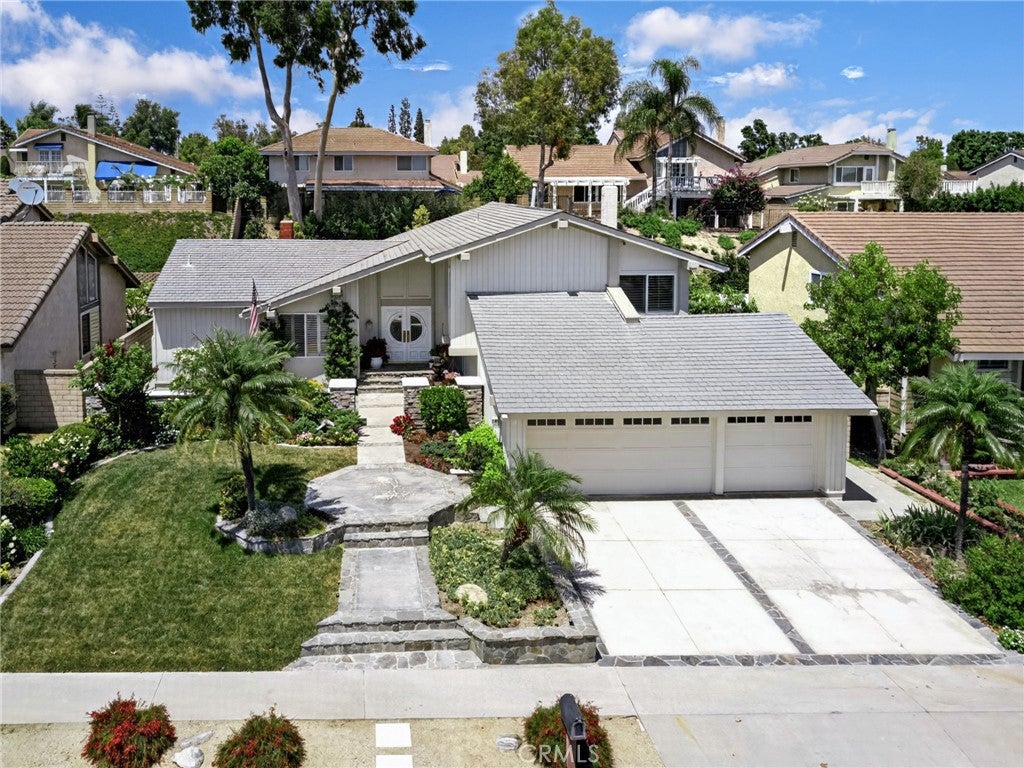
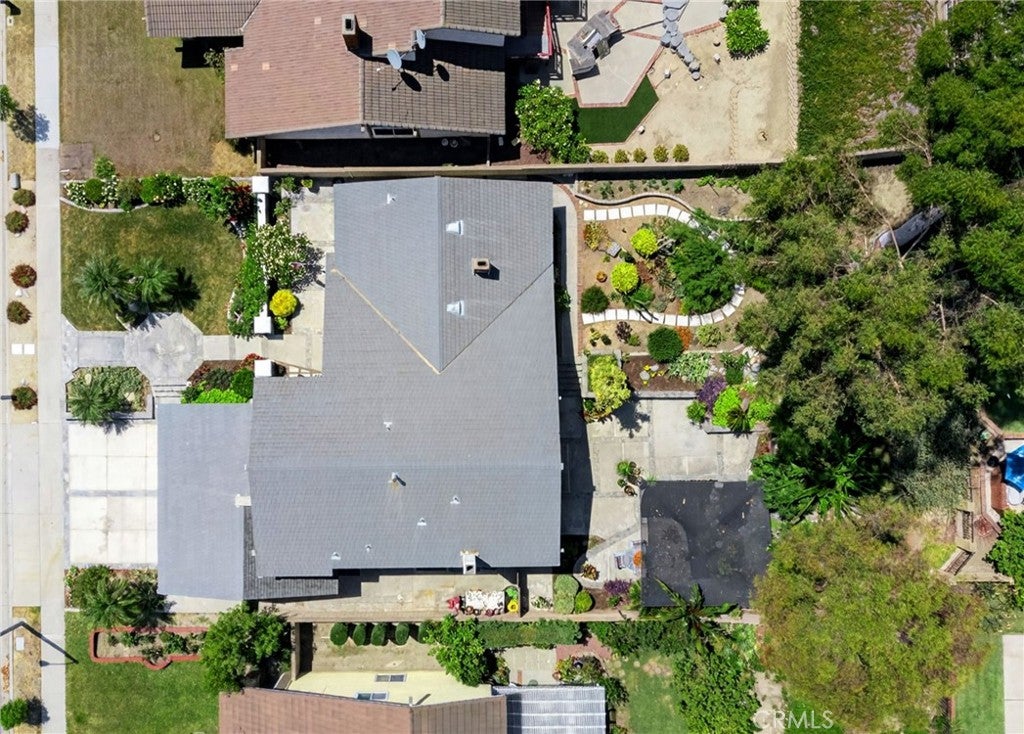
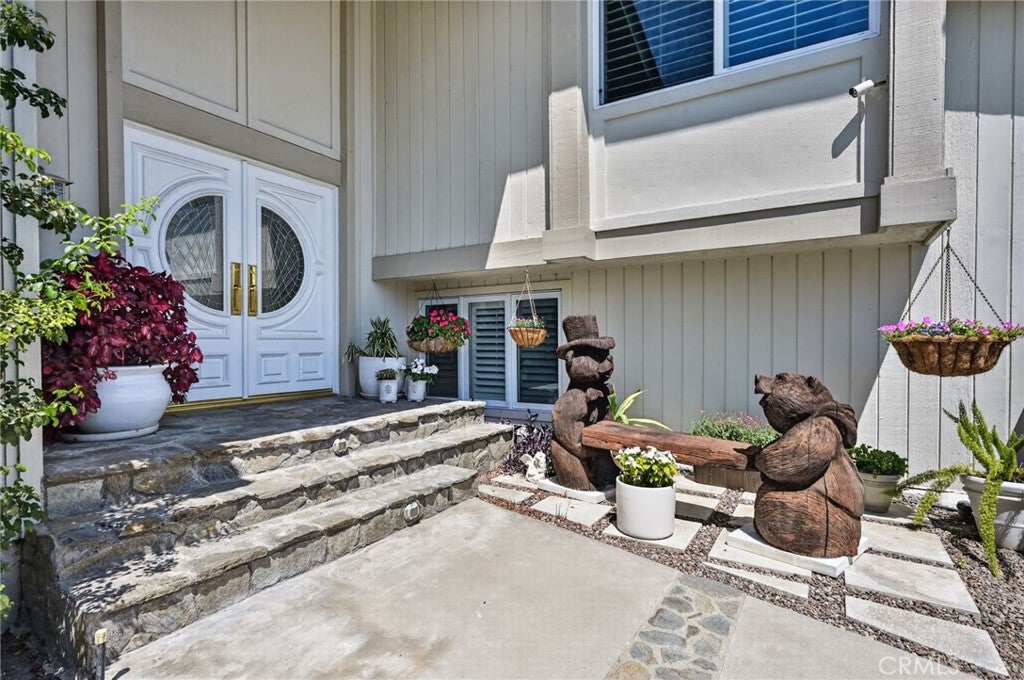
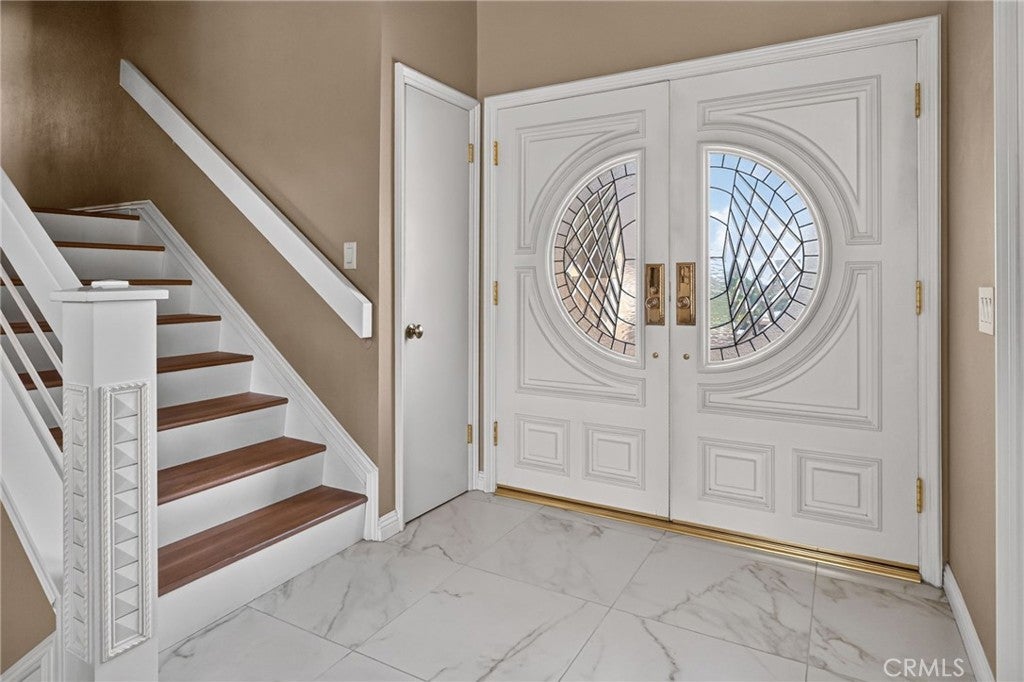
$7,2958 Beautification Awards. 2 Best House Awards. One Exceptional Home. Where a labor of love has blossomed into a masterpiece. APPROXIMATELY $350,000 WORTH OF CUSTOM, SOPHISTICATED UPGRADES. Transcend the ordinary with this beautifully transformed residence, where royal opulence meets timeless classic design. A dramatic soaring ceiling introduces a light-filled interior adorned with a beautifully appointed primary suite with cathedral ceiling, luxuriously remodeled bathrooms, elegant wood plantation shutters, exquisite crown molding, resplendent engineered wood flooring, wainscoting, custom interior paint, a barn-wood accent wall, granite, marble and quartz countertops, smooth-finished ceilings, sophisticated recessed lighting, a new A/C and heating system installed in 2026, kitchen white-washed oak cabinetry, and stainless steel appliances including refrigerator, gas range, double ovens and microwave. The bathrooms are enhanced with Porcelanosa porcelain tile floors and surrounds imported from Spain, frameless glass enclosures, and upgraded sinks, counters, faucet and light fixtures, while two romantic gas fireplaces are adorned with exquisite tilework. Additional refined details include leaded-glass windows featuring stained-glass artwork, interior paneled doors, mirrored closet doors, and so much more. The homeowner personally completed the work, making this truly a labor of love. A private garden sanctuary unfolds with cascading waterfalls, lush tropical plantings, sculptural succulents, charming planter boxes, a flourishing organic vegetable garden featuring basil, tomatoes, peppers, chives, parsley, raspberries and boysenberries, and an abundance of fruit trees including papaya, banana, avocado and pomegranate. The enchanting front yard pairs stacked-stone accents with elegant Palos Verdes flagstone steps, creating captivating curb appeal. Could this be the home where cherished traditions take root, laughter lingers, and treasured memories bloom?
| 11 hours ago | Listing first seen on site | |
| 11 hours ago | Listing updated with changes from the MLS® |

This information is for your personal, non-commercial use and may not be used for any purpose other than to identify prospective properties you may be interested in purchasing. The display of MLS data is usually deemed reliable but is NOT guaranteed accurate by the MLS. Buyers are responsible for verifying the accuracy of all information and should investigate the data themselves or retain appropriate professionals. Information from sources other than the Listing Agent may have been included in the MLS data. Unless otherwise specified in writing, the Broker/Agent has not and will not verify any information obtained from other sources. The Broker/Agent providing the information contained herein may or may not have been the Listing and/or Selling Agent.
Did you know? You can invite friends and family to your search. They can join your search, rate and discuss listings with you.