


1358 S RidgeleyLos Angeles, CA 90019
Mortgage Calculator
Monthly Payment (Est.)
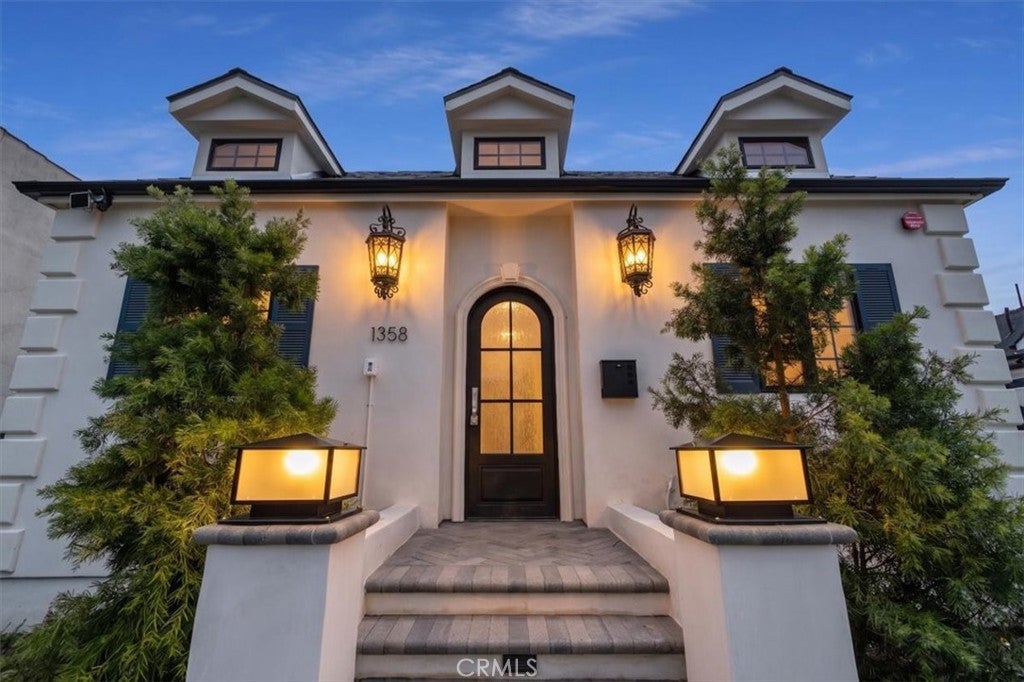
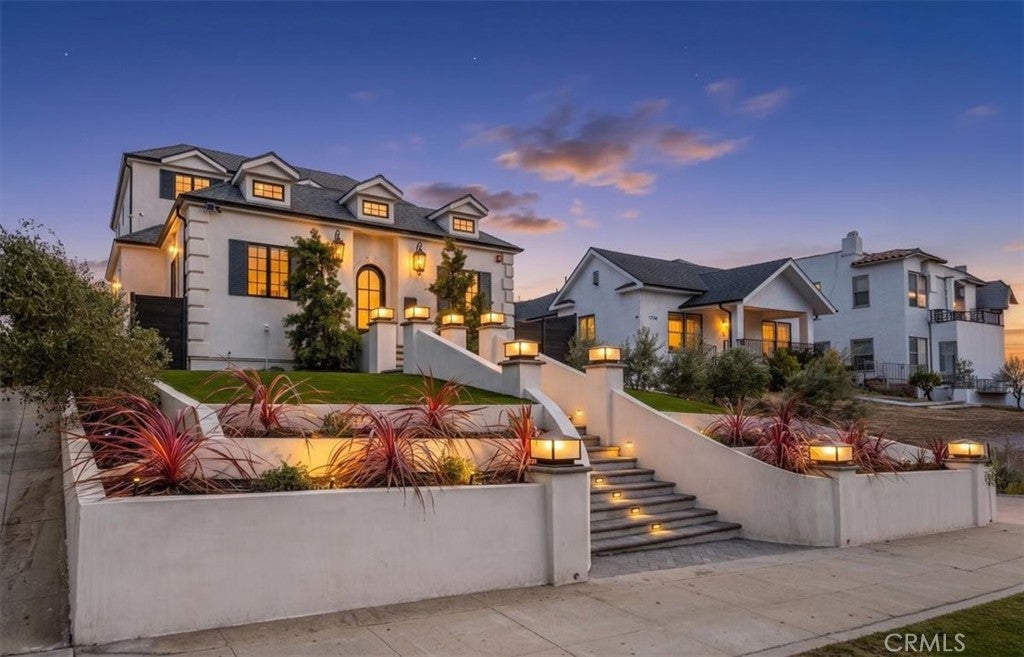
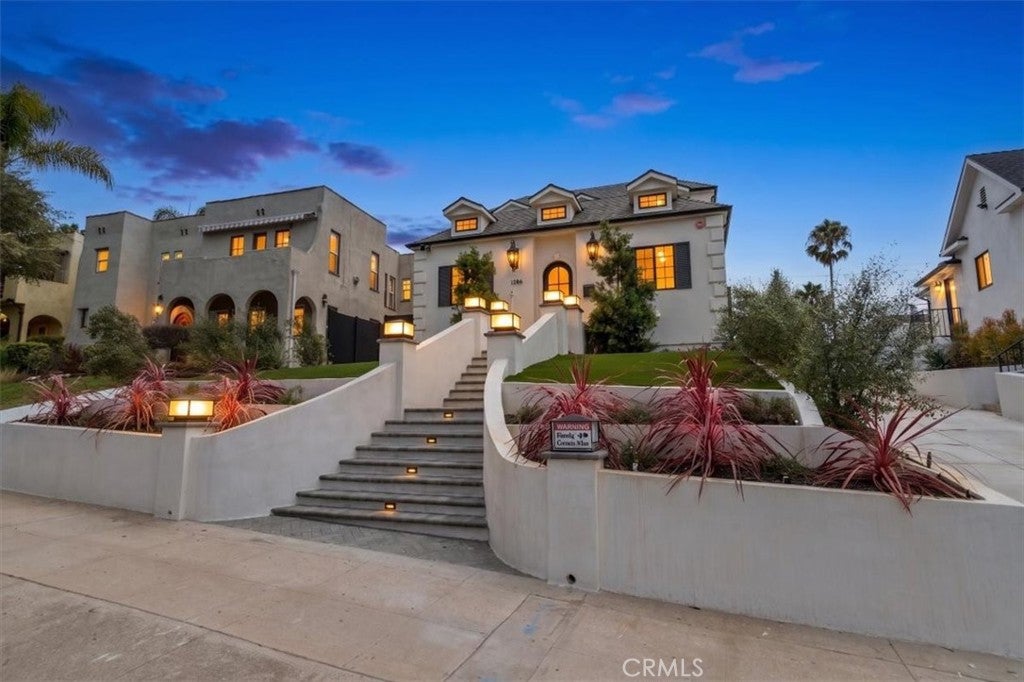
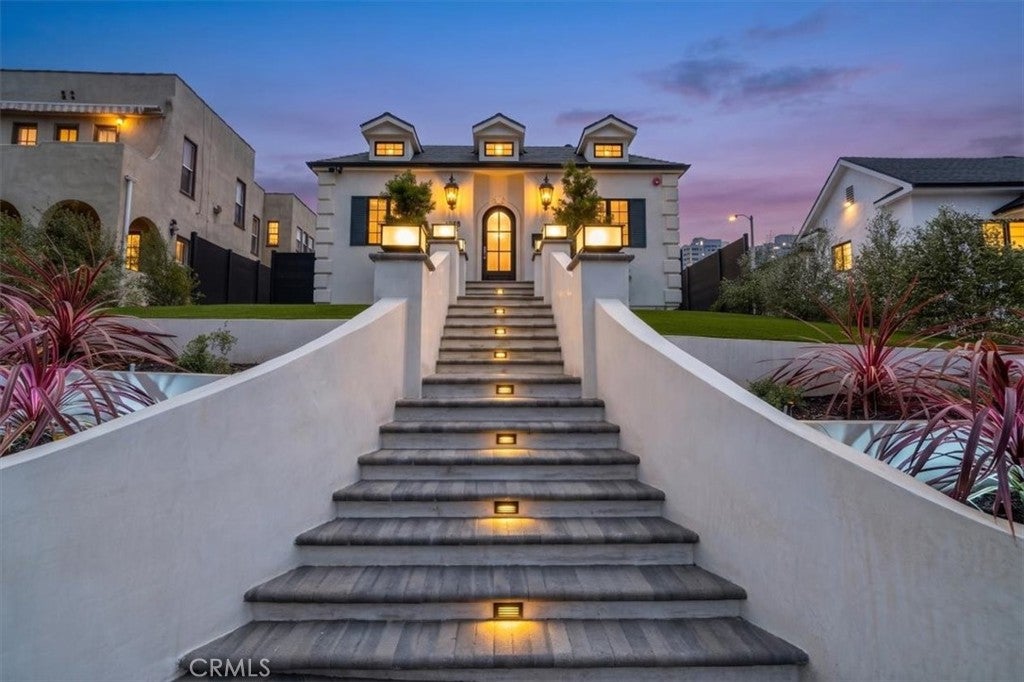
$10,448Welcome to 1358 S Ridgeley Dr, a fully reimagined French Normandy–inspired residence in the heart of Mid-City Los Angeles. A striking triple-dormer facade, custom metal entry door, wrought-iron lanterns, and a new custom garage door set the tone before you even step inside — framed by fresh paint inside and out, newly landscaped front and back yards, new fencing, a manicured turf lawn, and a new concrete driveway and front yard for complete curb appeal and privacy. Inside, new engineered wood herringbone flooring and a marble-tiled foyer flow throughout an open, light-filled layout across two stories, illuminated by one-of-a-kind vintage light fixtures sourced piece by piece. The formal living room centers on a custom fireplace flanked by arched display niches beneath a crystal chandelier, while the adjoining formal dining room makes a statement with designer wallpaper and floor-to-ceiling drapery. The chef's kitchen is a showpiece: marble countertops and a waterfall-edge island anchor custom walnut cabinetry — carried through into the laundry room — complemented by an all-new luxury appliance suite: a Lofra Dolcevita range, Fisher & Paykel dishwasher, Café microwave drawer, and Hallman two-column refrigerator. A main-level primary suite offers a private marble-tiled ensuite bath, while three additional bedrooms and two more full marble-tiled baths — each individually designed — occupy the second level. A sculptural curved staircase, crowned by an antique-style crystal chandelier and oversized black-framed windows, anchors the home's dramatic two-story entry. Every system was rebuilt to new-construction standards: dual-zone HVAC, two tankless water heaters, 400-amp electrical service, all-new windows, a fire sprinkler system, landscape irrigation, and an epoxy-finished garage floor — backed by entirely new wiring, plumbing, ducting, insulation, and drywall throughout. 4 bedrooms | 4 bathrooms | 2,422 sq ft living area | 5,726 sq ft lot | detached 2-car garage Located in one of LA's most sought-after pockets, moments from Miracle Mile, the Original Farmers Market, and The Grove. Rebuilt down to the studs, with every system permitted and inspected by the City of Los Angeles — turnkey luxury living awaits.
| 2 days ago | Listing first seen on site | |
| 2 days ago | Listing updated with changes from the MLS® |

This information is for your personal, non-commercial use and may not be used for any purpose other than to identify prospective properties you may be interested in purchasing. The display of MLS data is usually deemed reliable but is NOT guaranteed accurate by the MLS. Buyers are responsible for verifying the accuracy of all information and should investigate the data themselves or retain appropriate professionals. Information from sources other than the Listing Agent may have been included in the MLS data. Unless otherwise specified in writing, the Broker/Agent has not and will not verify any information obtained from other sources. The Broker/Agent providing the information contained herein may or may not have been the Listing and/or Selling Agent.
Did you know? You can invite friends and family to your search. They can join your search, rate and discuss listings with you.