


1565 Coulston 37San Bernardino, CA 92408
Mortgage Calculator
Monthly Payment (Est.)
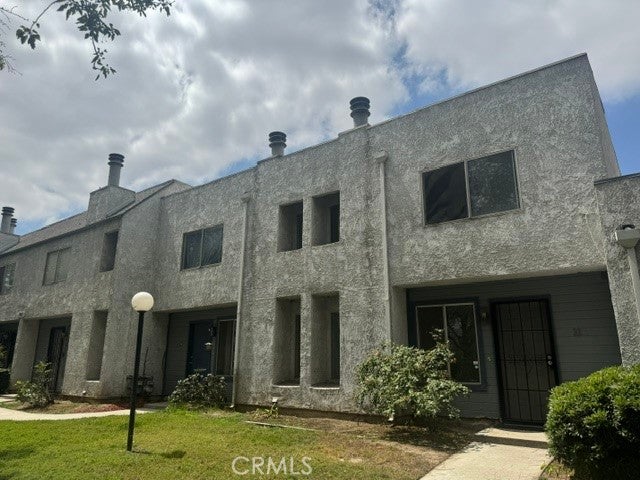
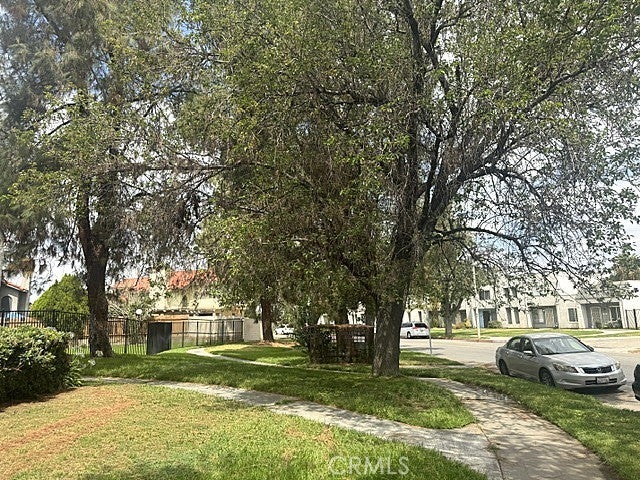
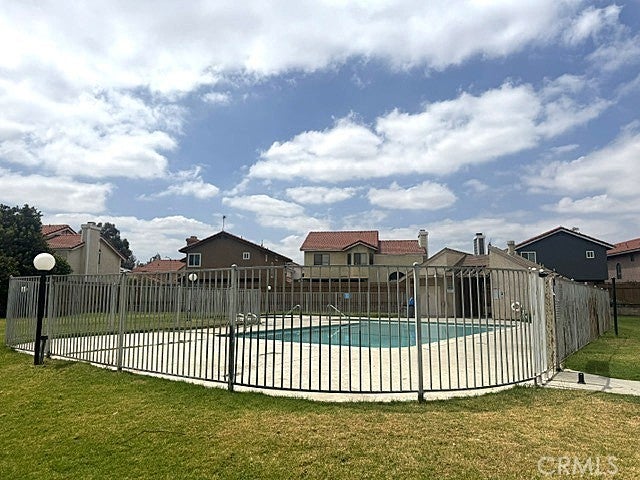
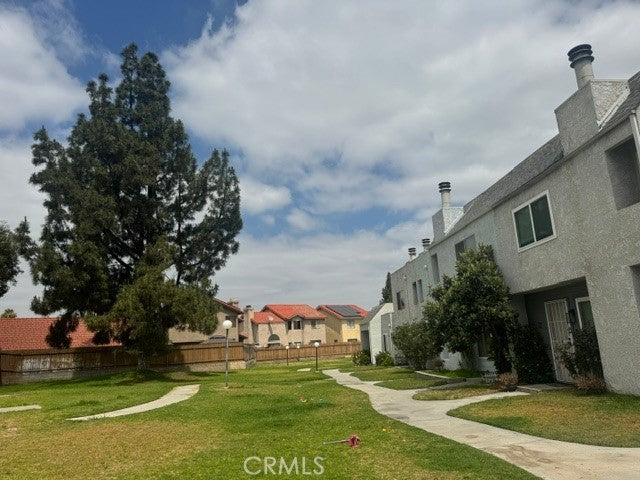
$1,893This beautifully renovated, two-story condominium features three bedrooms and two and a half bathrooms. The first floor includes a living room with a fireplace, a spacious dining area, a kitchen with formica countertops, brand new stainless steel appliances, and a laundry area with washer and dryer hookups. Upstairs, you will find the master bedroom with an attached bathroom, two additional spacious bedrooms, and newly installed carpet. The property also includes a private enclosed patio with direct access to an attached two-car garage. Located in the health-focused city of Loma Linda, this location is exceptional for medical professionals and students, with close proximity to Loma Linda University Medical Center, the Children's Hospital, the VA Medical Center, and the Schools of Dentistry and Nursing, It is conveniently located near Loma Linda Hospital and Redlands University, providing easy access to shopping, dining, schools, and commuter routes. Enjoy your weekends on a scenic drive to Big Bear Lake and Lake Arrowhead! This well-maintained home is an excellent option for first-time buyers, growing families, or investors.
| 6 hours ago | Listing first seen on site | |
| 13 hours ago | Listing updated with changes from the MLS® |

This information is for your personal, non-commercial use and may not be used for any purpose other than to identify prospective properties you may be interested in purchasing. The display of MLS data is usually deemed reliable but is NOT guaranteed accurate by the MLS. Buyers are responsible for verifying the accuracy of all information and should investigate the data themselves or retain appropriate professionals. Information from sources other than the Listing Agent may have been included in the MLS data. Unless otherwise specified in writing, the Broker/Agent has not and will not verify any information obtained from other sources. The Broker/Agent providing the information contained herein may or may not have been the Listing and/or Selling Agent.
Did you know? You can invite friends and family to your search. They can join your search, rate and discuss listings with you.