


12321 KayreidWhittier, CA 90605
Mortgage Calculator
Monthly Payment (Est.)
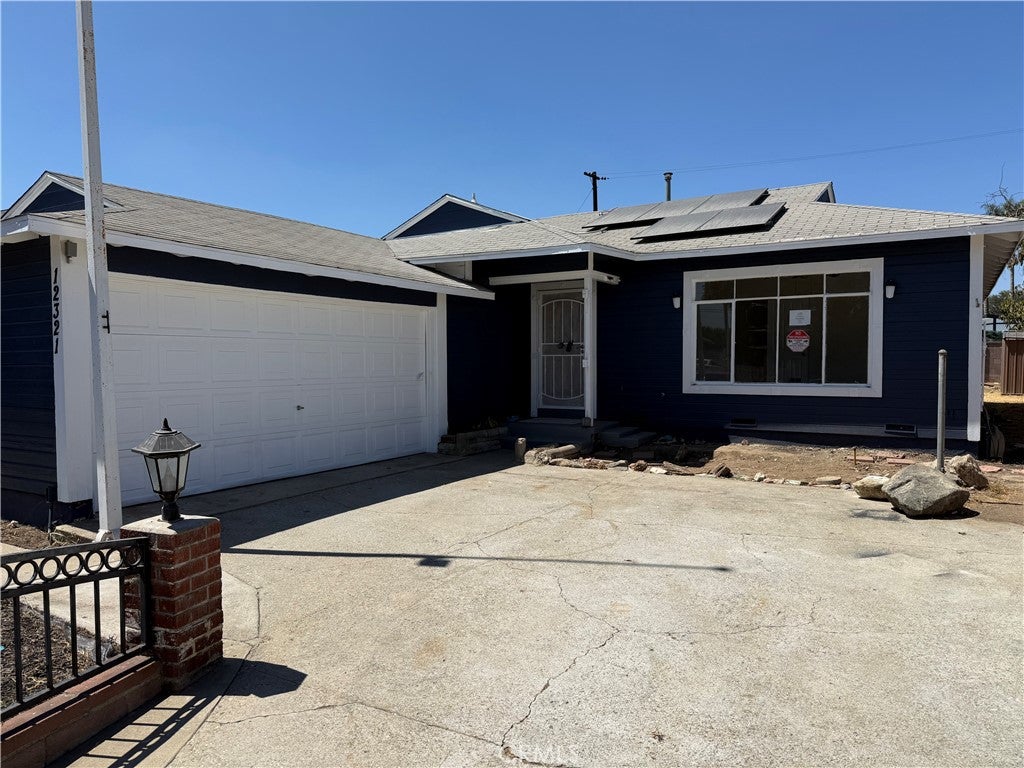
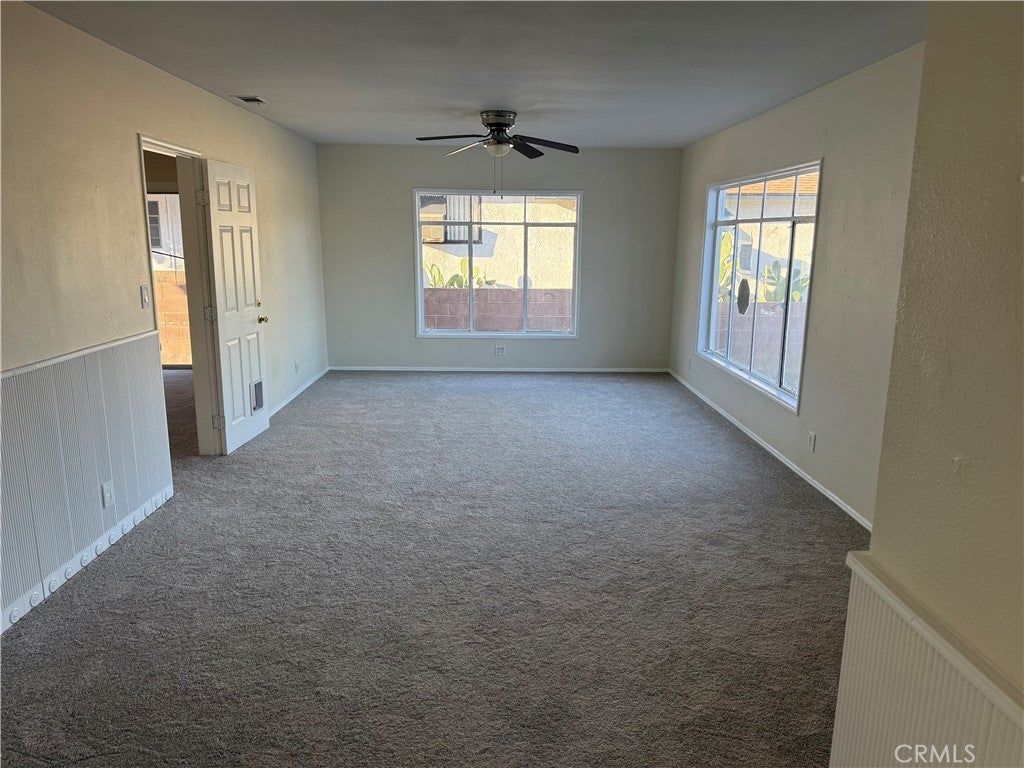
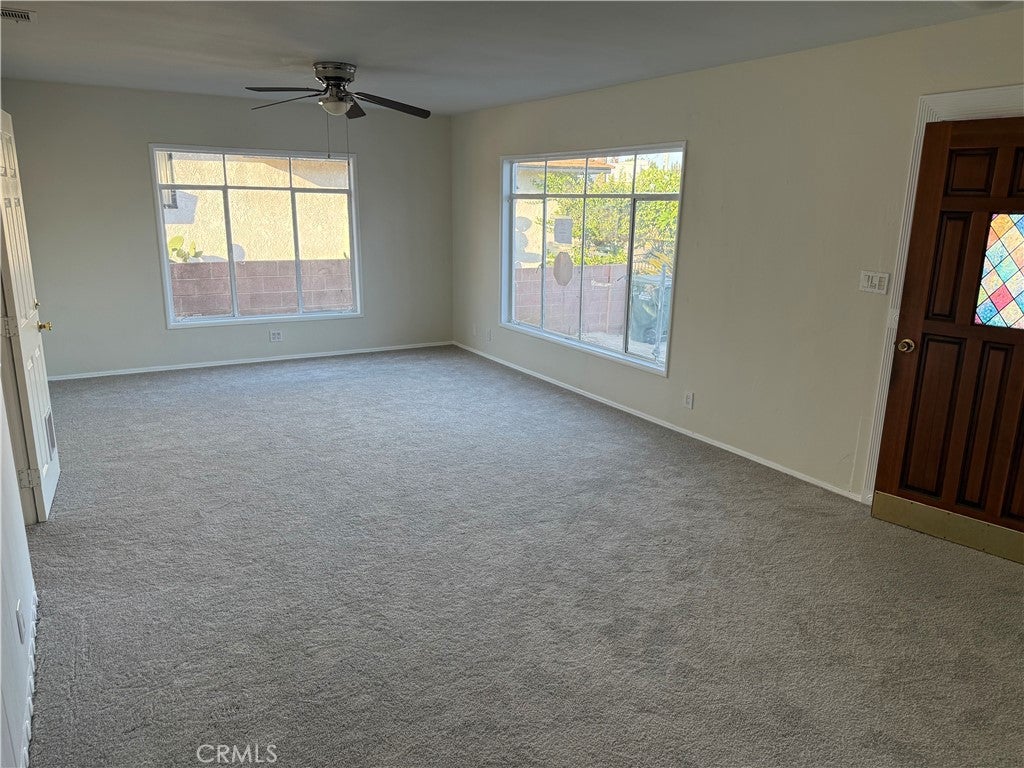
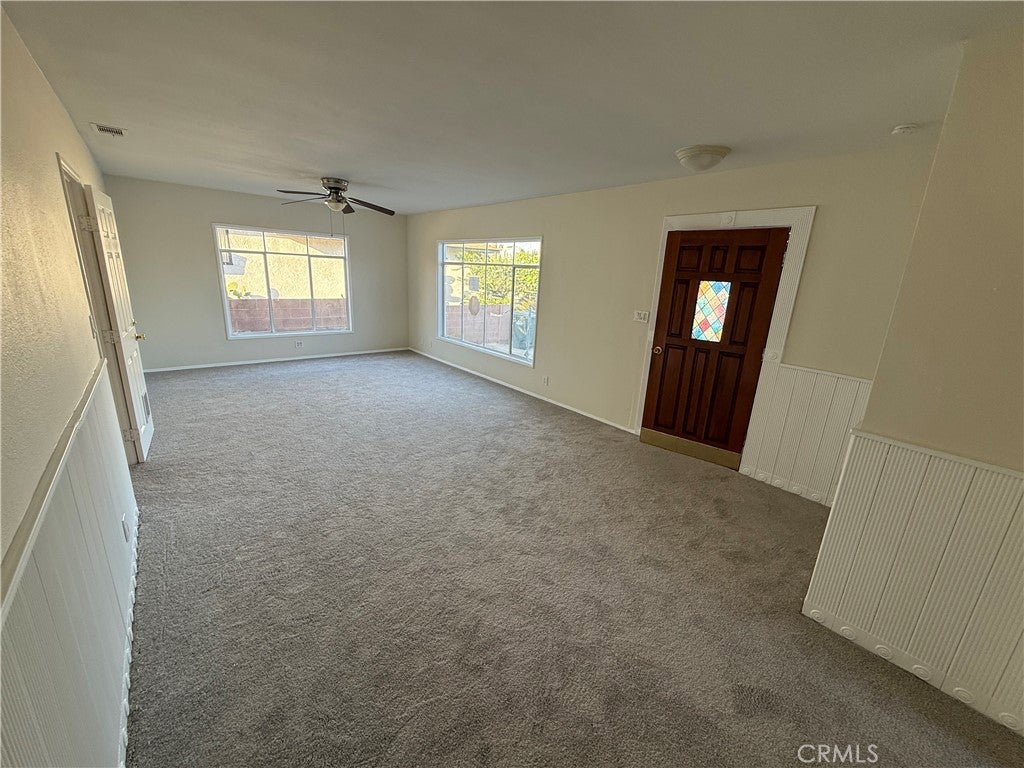
$3,421Move-In Ready South Whittier Home on a Cul-de-Sac! Welcome to this refreshed 4-bedroom, 2-bath home featuring new interior and exterior paint, new flooring, new countertops, and new solar, this home offers comfortable living with plenty of space for the whole family. The spacious floor plan features a large living room with abundant windows that fill the home with natural light. The generous primary bedroom includes a private ensuite bath, while the additional bedrooms provide plenty of flexibility for family, guests, or a home office. Outside, enjoy a fully fenced yard with an oversized backyard offering plenty of room for entertaining, gardening, play, or creating your own private outdoor retreat. The attached two-car garage provides direct access to the home for added convenience. Ideally located near Candlewood Country Club, schools, parks, shopping at Whittwood Town Center, and Uptown Whittier, this home offers the perfect combination of comfort, convenience, and location. Don’t miss this opportunity to make this South Whittier gem your new home!
| 6 hours ago | Listing first seen on site | |
| 13 hours ago | Listing updated with changes from the MLS® |

This information is for your personal, non-commercial use and may not be used for any purpose other than to identify prospective properties you may be interested in purchasing. The display of MLS data is usually deemed reliable but is NOT guaranteed accurate by the MLS. Buyers are responsible for verifying the accuracy of all information and should investigate the data themselves or retain appropriate professionals. Information from sources other than the Listing Agent may have been included in the MLS data. Unless otherwise specified in writing, the Broker/Agent has not and will not verify any information obtained from other sources. The Broker/Agent providing the information contained herein may or may not have been the Listing and/or Selling Agent.
Did you know? You can invite friends and family to your search. They can join your search, rate and discuss listings with you.