Save
Ask
Tour
Hide
Share
$949,000
New Listing

5234 Knoxville
Lakewood, CA 90713

For Sale|Single Family Residence|Active
3
Beds
2
Total Baths
1
Full Bath
1
Partial Bath
1,192
SqFt
$796
/SqFt
1955
Built
Subdivision:
Lakewood Manor (LMMO)
County:
Los Angeles
Listed by David Smith of REMAX Professionals [email protected]
Upcoming Open Houses
Sat, Sep 5, 10:00 AM - 2:00 PM
Sun, Sep 6, 10:00 AM - 1:00 PM
5234 Knoxville5234 Knoxville5234 Knoxville5234 Knoxville
Save
Ask
Tour
Hide
Share

Mortgage Calculator

Monthly Payment (Est.)

$4,330
Calculator powered by Showcase IDX, a Constellation1 Company. Copyright ©2026 Information is deemed reliable but not guaranteed.

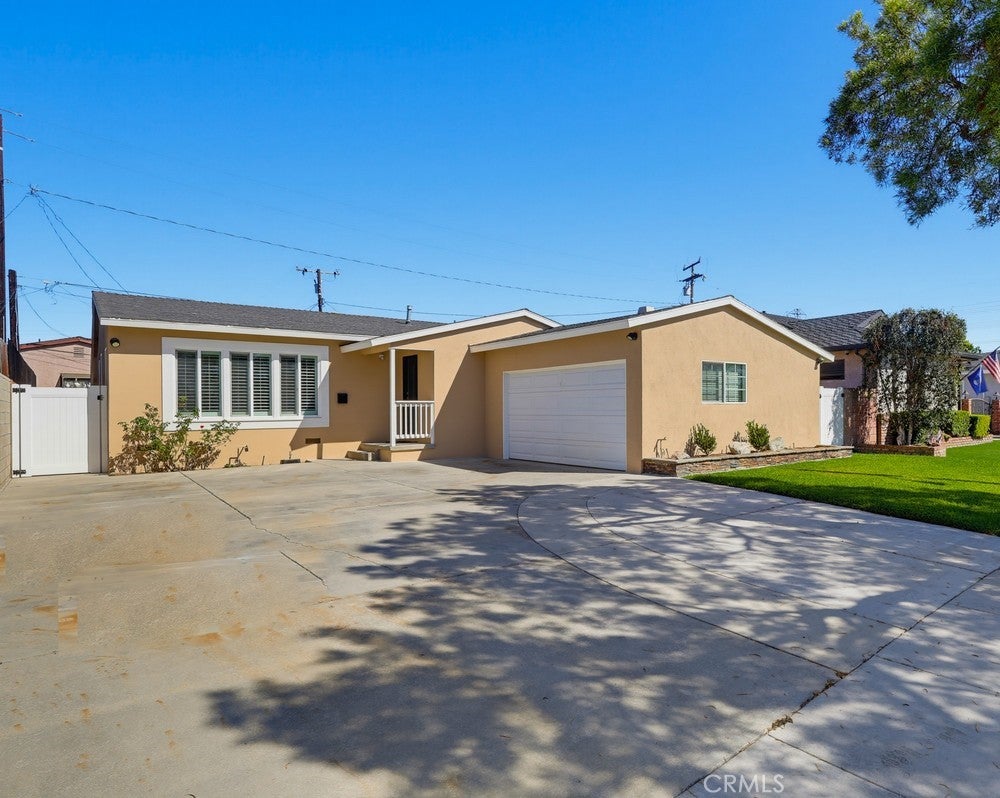
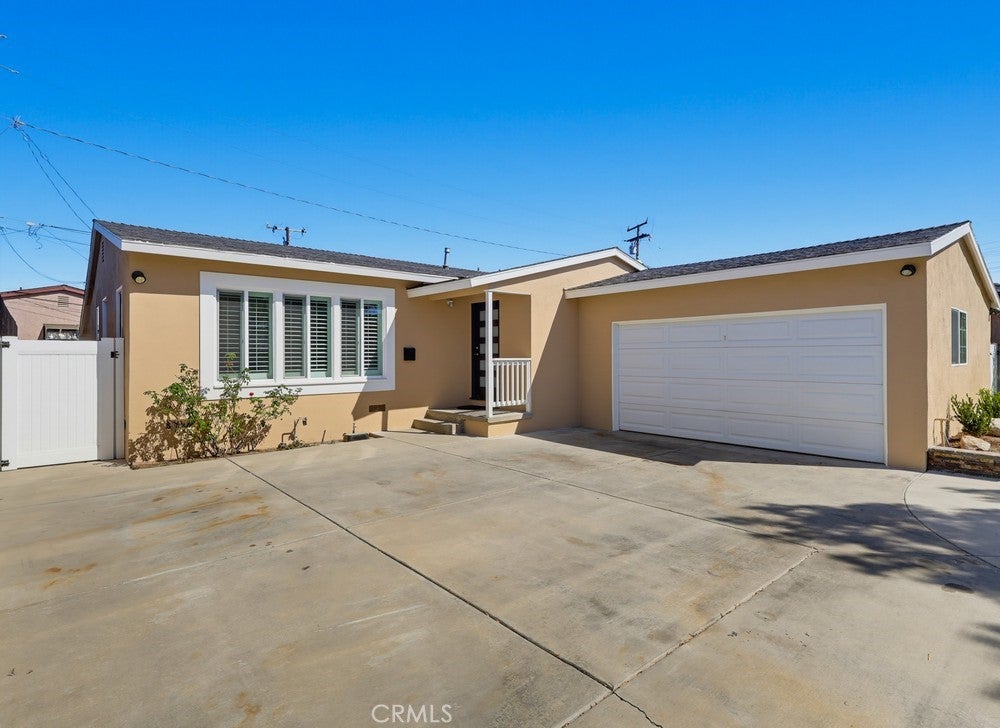
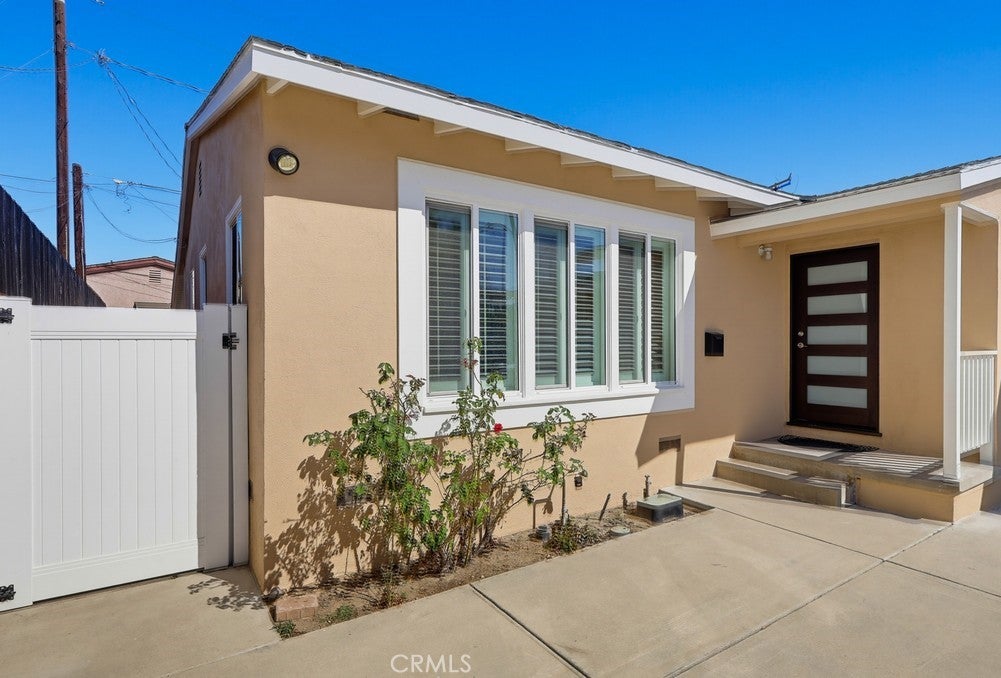
Welcome to 5234 Knoxville Avenue—a Lakewood home made for easy living, entertaining, and enjoying Southern California year-round. From the moment you arrive, you’ll see a home that has been thoughtfully updated and is ready for its next chapter. Step inside this 3-bedroom, 1.5-bath home and you’re greeted by fresh interior paint, plantation shutters, and a bright, comfortable atmosphere. The newer kitchen is designed to be both beautiful and functional, featuring quartz countertops and included appliances—everything except the refrigerator. The remodeled bathroom adds a fresh, updated feel, while the primary bedroom offers the bonus of two closets for plenty of storage. But the backyard may be where you’ll want to spend most of your time. Step outside to the covered patio, fire up the barbecue, and enjoy afternoons around your own swimming pool. Whether it’s weekend gatherings, summer pool parties, or simply relaxing after a long day, this backyard is ready to be enjoyed. Additional features include air conditioning, RV parking, a two-car garage, and plenty of space for the lifestyle you’ve been looking for. Come see 5234 Knoxville Avenue and imagine your mornings in the updated kitchen, evenings under the covered patio, and summers spent poolside. This isn’t just a house to see—it may be the Lakewood home you’ve been waiting for.

Save
Ask
Tour
Hide
Share
Listing Snapshot
Price 
$949,000
Days On Site 
0 Days
Bedrooms 
3
Inside Area (SqFt) 
1,192 sqft
Total Baths 
2
Full Baths 
1
Partial Baths 
1
Lot Size 
0.1251 Acres
Year Built 
1955
MLS® Number 
RS26192051
Status 
Active
Property Tax 
N/A
HOA/Condo/Coop Fees 
N/A
Sq Ft Source 
Assessor
Friends & Family
Recent Activity
9 hours agoListing first seen on site
9 hours agoListing updated with changes from the MLS®
General Features
Acres 
0.1251
Attached Garage 
Yes
Disclosures 
HomeWarranty
Garage 
Yes
Garage Spaces 
2
Land Lease 
No
Levels 
One
Number Of Stories 
1
Parking 
AttachedConcreteDrivewayGarageGarage Door OpenerRV Access/Parking
Parking Spaces 
2
Property Sub Type 
Single Family Residence
Special Circumstances 
Standard
Style 
Modern
Utilities 
Cable AvailableElectricity ConnectedNatural Gas ConnectedPhone AvailableSewer ConnectedWater Connected
Water Source 
Public
Interior Features
Appliances 
DishwasherDisposalGas RangeGas Water HeaterMicrowaveWater HeaterDryerWasher
Cooling 
Central Air
Fireplace Features 
None
Flooring 
LaminateWood
Heating 
Central
Interior 
Recessed Lighting
Laundry Features 
Washer HookupGas Dryer HookupInsideIn KitchenLaundry Room
Main Level Bedrooms 
3
Window Features 
Plantation Shutters
Bathroom 
Bedroom 
Dining Room 
Kitchen 
Living Room 
Master Bathroom 
Master Bedroom 
Save
Ask
Tour
Hide
Share
Exterior Features
Exterior 
Awning(s)
Fencing 
Block
Lot Features 
Back YardFront YardLandscaped
Patio And Porch 
CoveredPatio
Pool Features 
PrivateIn Ground
Private Pool 
Yes
Roof 
Composition
Spa Features 
None
View 
City LightsNeighborhood
Waterview 
City LightsNeighborhood
Windows/Doors 
Plantation Shutters
Community Features
Association Amenities 
Dog Park
Building Access 
1
Community Features 
CurbsStreet LightsSidewalksPark
Financing Terms Available 
Submit
MLS Area 
22 - Lakewood Estates, Lakewood Manor
School District 
Long Beach Unified
Schools
School District
Long Beach Unified
Elementary School
Cleveland
Middle School
Bancroft
High School
Lakewood


This information is for your personal, non-commercial use and may not be used for any purpose other than to identify prospective properties you may be interested in purchasing. The display of MLS data is usually deemed reliable but is NOT guaranteed accurate by the MLS. Buyers are responsible for verifying the accuracy of all information and should investigate the data themselves or retain appropriate professionals. Information from sources other than the Listing Agent may have been included in the MLS data. Unless otherwise specified in writing, the Broker/Agent has not and will not verify any information obtained from other sources. The Broker/Agent providing the information contained herein may or may not have been the Listing and/or Selling Agent.

Neighborhood & Commute
Source: Walkscore
Save
Ask
Tour
Hide
Share