


3730 Rose AvenueLong Beach, CA 90807
Mortgage Calculator
Monthly Payment (Est.)
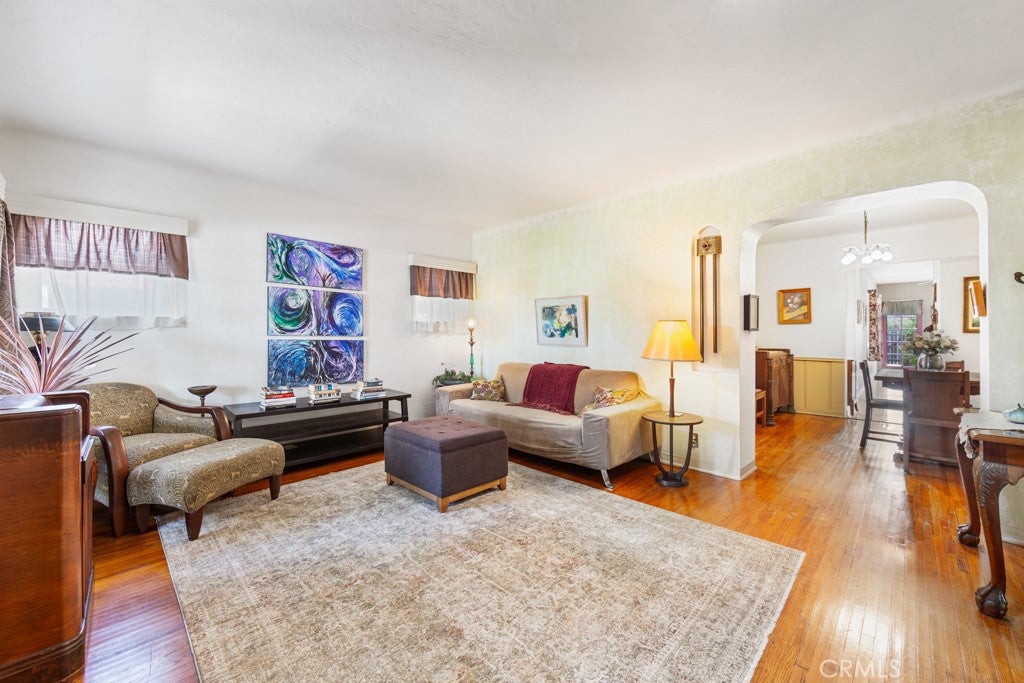
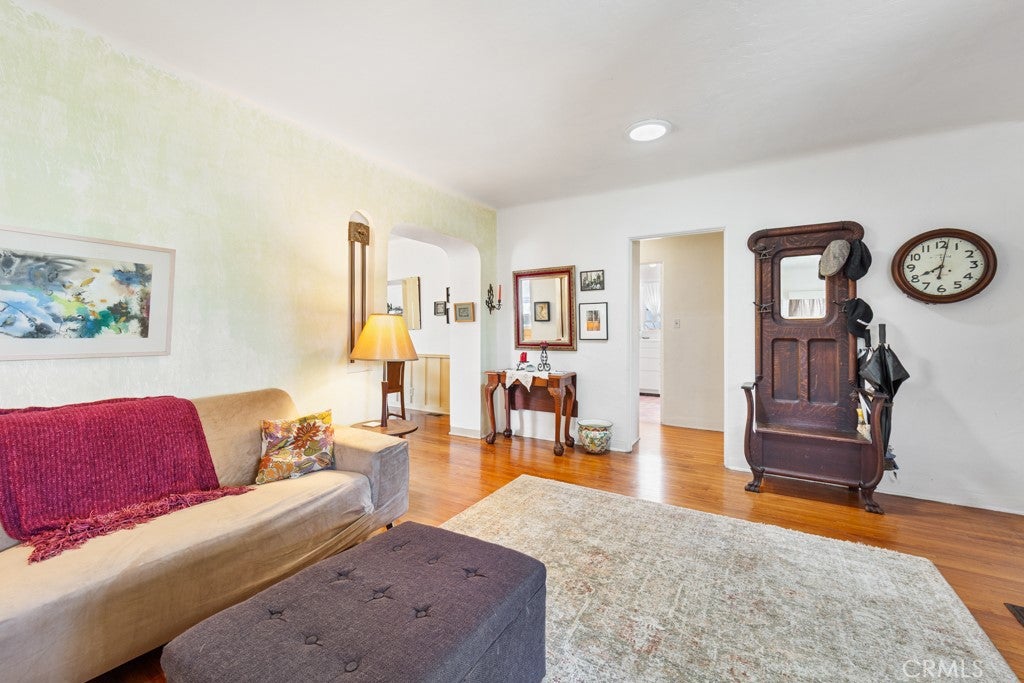
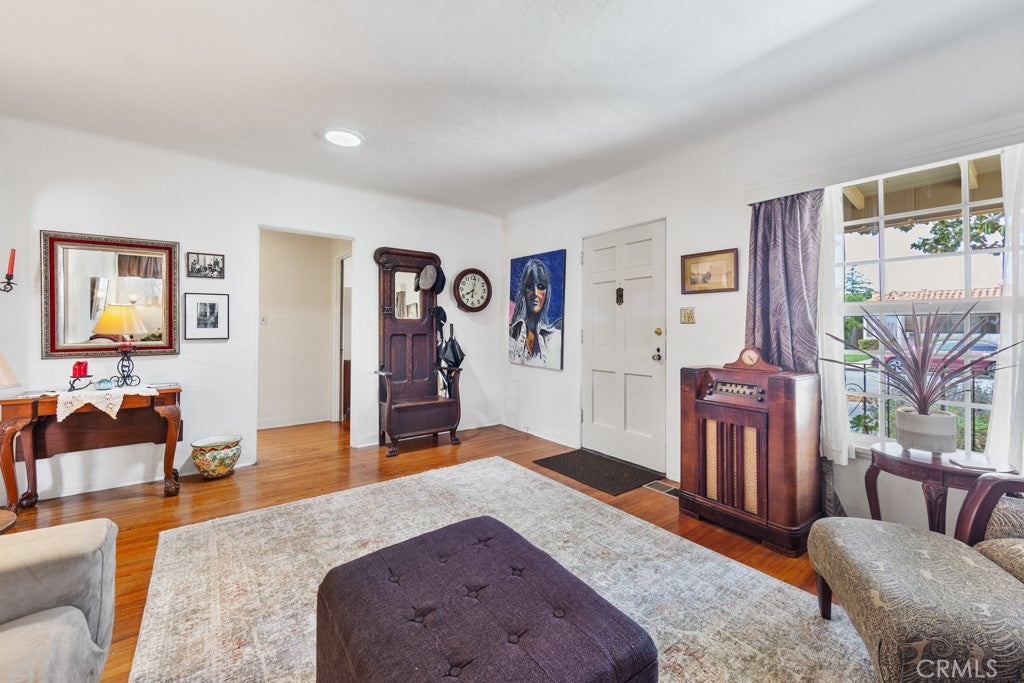
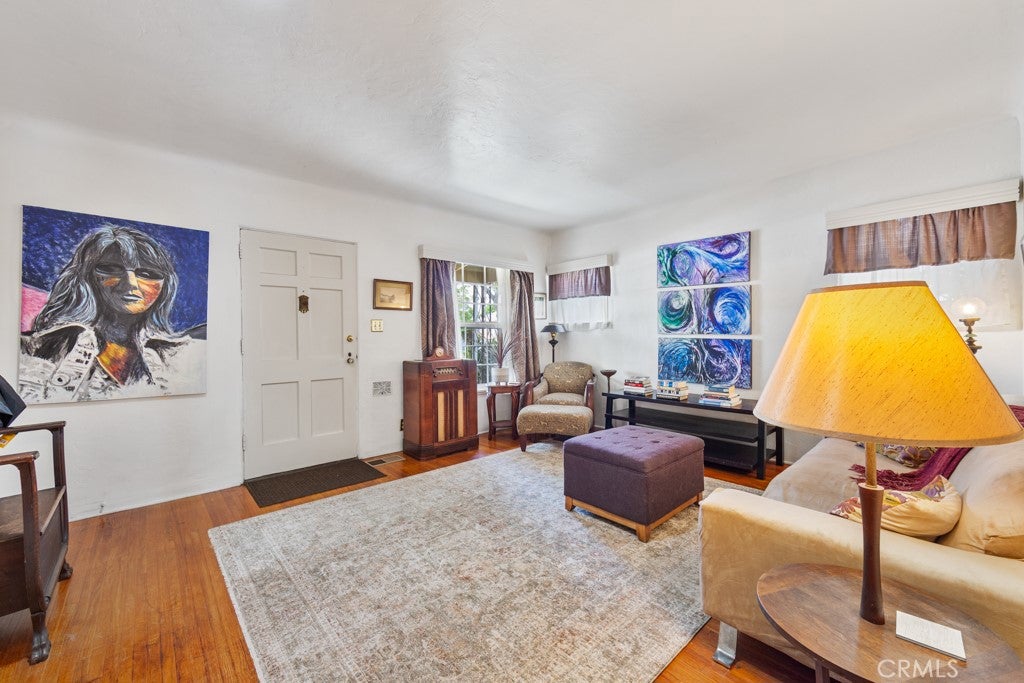
Enter an interest rate to see your estimated monthly payment.This 1936 California Heights traditional home has been loved by the same family for nearly 32 years. The owner, sensitive to the historical nature of the home, was thoughtful when expanding the original 2-bedroom, 1 bath home to the present 3 bedroom, 2 ½ bath, 1,926 sq ft home. The front room and dining room boast 1930s architectural details such as coved ceilings and an arched doorway between the rooms. Ceilings throughout the first floor are 8 ½ feet. Dining room has original wainscotting and built-in cabinetry, and flows into the new addition of the house: a large family room with a custom seashell tiled half-bath, and laundry closet with hookups. The stairwell is bathed in light from the glass block windows on two walls. At the top landing there is space for an office or small sitting room. From here enter into the large primary ensuite bedroom. Enjoy a spacious walk-in closet, and a 30s style tiled full bathroom featuring a pedestal sink, built-in medicine cabinet, and a glass block wall. The efficient galley kitchen is done in cheerful 30s style tile work, has a built-in 5-burner, 36” gas cook-top, wall oven, and dishwasher. Other features include: maple cabinets and floor, ample counter space, and plenty of natural light from the north facing windows. Main floor original full bathroom has charming 1930's era details such as built-in wall medicine cabinet and side-by-side cabinets and drawers, as well as colorful original tile. Other notable features of this home: Red oak hardwood floors throughout the home with the exception of the stairwell, bathrooms, and the kitchen Solid wood doors throughout Seismic retrofit of foundation in 2024 Finished bonus room behind the two car garage, 238 sq ft – great for a separate home office, craft room, media room, or more (square footage not included in above noted living space.) Dual pane windows throughout Newer central forced air heater · Newer LG Thinq Smart Laundry Tower stays with the property · Low maintenance xeriscape front-yard landscape · Plenty of space in the backyard for outdoor entertainment and a garden · Large patio area · Front and back automatic sprinkler system · Mature fig, lemon and, avocado trees The size and great features of this treasure of a home are very special for the California Heights neighborhood. Within walking distance to blue ribbon schools, local shops, eateries and community events.
| 11 hours ago | Listing first seen on site | |
| 11 hours ago | Listing updated with changes from the MLS® |

This information is for your personal, non-commercial use and may not be used for any purpose other than to identify prospective properties you may be interested in purchasing. The display of MLS data is usually deemed reliable but is NOT guaranteed accurate by the MLS. Buyers are responsible for verifying the accuracy of all information and should investigate the data themselves or retain appropriate professionals. Information from sources other than the Listing Agent may have been included in the MLS data. Unless otherwise specified in writing, the Broker/Agent has not and will not verify any information obtained from other sources. The Broker/Agent providing the information contained herein may or may not have been the Listing and/or Selling Agent.
Did you know? You can invite friends and family to your search. They can join your search, rate and discuss listings with you.