


3504 SequoiaLemon Grove, CA 91945
Mortgage Calculator
Monthly Payment (Est.)
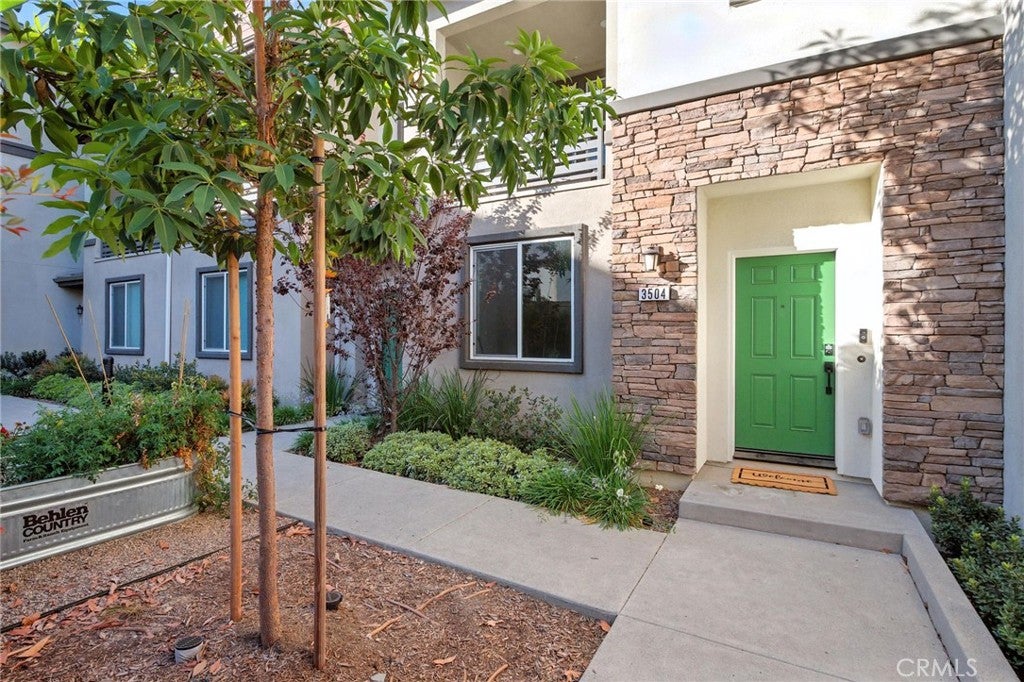
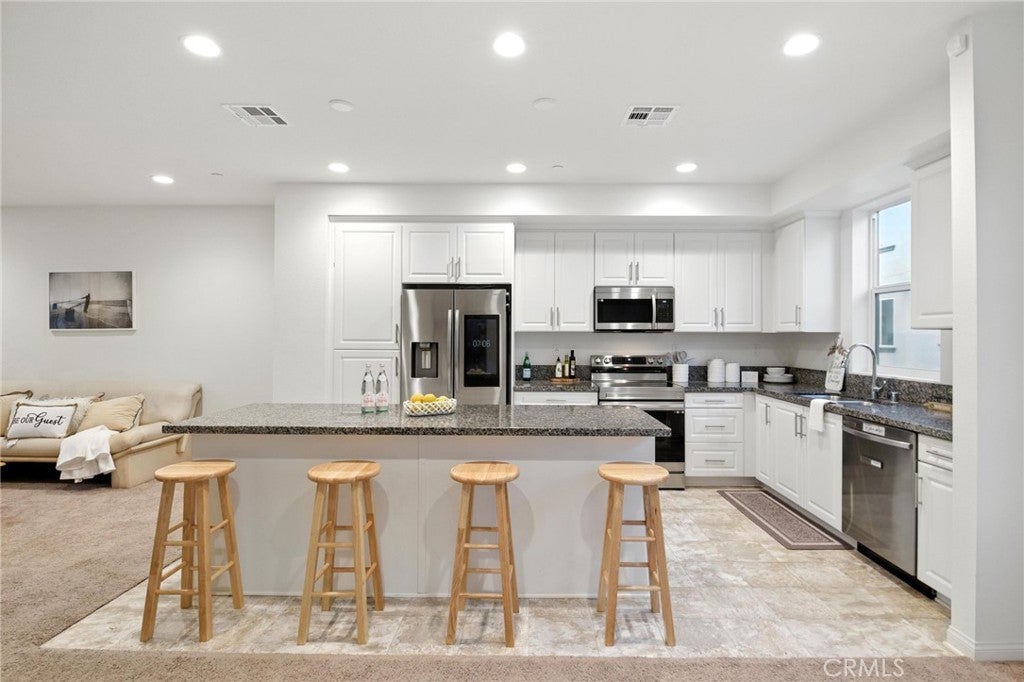
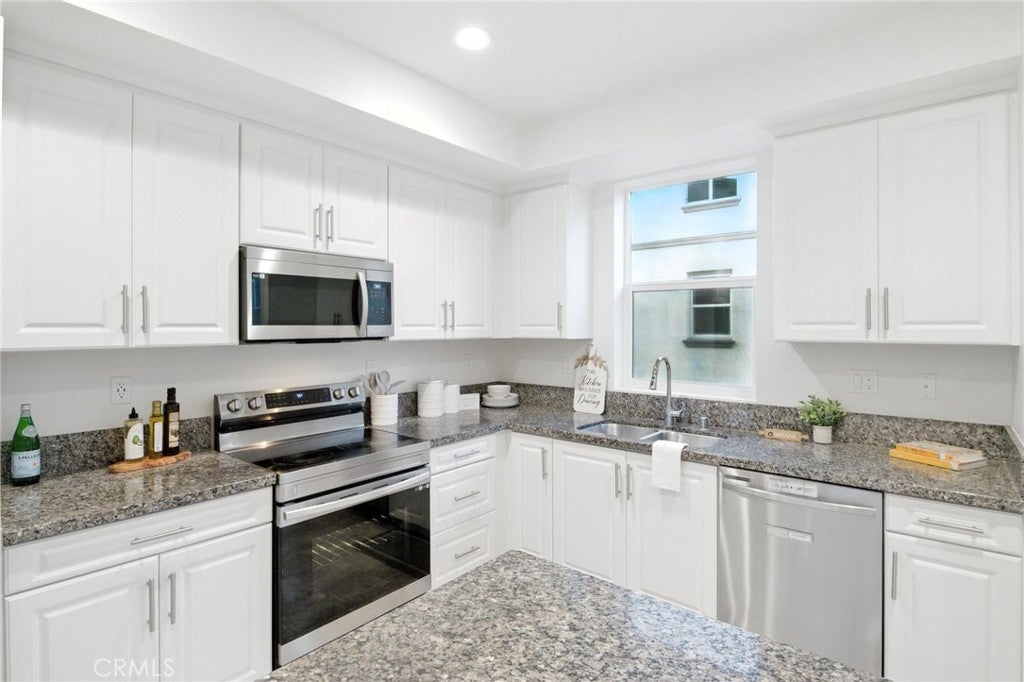
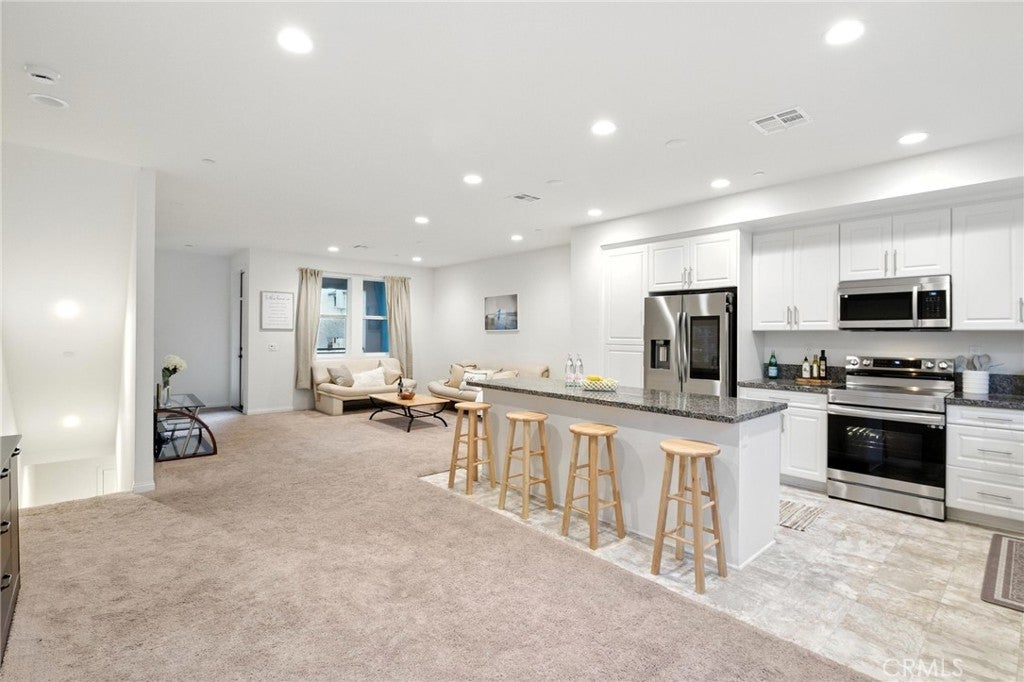
Enter an interest rate to see your estimated monthly payment.Welcome to this beautifully designed modern tri-level townhome, built in 2023 and filled with abundant natural light throughout. Offering four bedrooms, contemporary finishes, solar panels, and no Mello-Roos, this move-in-ready residence combines modern style, comfort, and convenience. The open-concept main level features soaring 9-foot ceilings, a spacious living and dining area, and a sleek contemporary kitchen complete with stainless steel appliances and an oversized center island—perfect for entertaining and everyday living. The home offers four generously sized bedrooms, including a spacious primary suite with a private ensuite bathroom and large walk-in closet. Three additional bedrooms provide plenty of flexibility for family, guests, a home office, or multigenerational living. Additional highlights include a dedicated indoor laundry area, an attached two-car garage with EV charging, and a private balcony overlooking lush, park-like community areas. Residents can also enjoy thoughtfully designed community amenities including BBQ areas, picnic spaces, and garden beds. Ideally situated near the La Mesa–Lemon Grove border, 3504 Sequoia Street offers convenient access to the shopping, dining, and entertainment of Downtown La Mesa while being just a short drive from Downtown San Diego.
| 10 hours ago | Listing first seen on site | |
| 10 hours ago | Listing updated with changes from the MLS® |

This information is for your personal, non-commercial use and may not be used for any purpose other than to identify prospective properties you may be interested in purchasing. The display of MLS data is usually deemed reliable but is NOT guaranteed accurate by the MLS. Buyers are responsible for verifying the accuracy of all information and should investigate the data themselves or retain appropriate professionals. Information from sources other than the Listing Agent may have been included in the MLS data. Unless otherwise specified in writing, the Broker/Agent has not and will not verify any information obtained from other sources. The Broker/Agent providing the information contained herein may or may not have been the Listing and/or Selling Agent.
Did you know? You can invite friends and family to your search. They can join your search, rate and discuss listings with you.