


Save
Ask
Tour
Hide
$824,900
New Listing
13835 Greenstone AvenueNorwalk, CA 90650
Single Family Residence|Coming Soon
3
Beds
2
Total Baths
1
Full Bath
1
Partial Bath
1,549
SqFt
$533
/SqFt
1956
Built
County:
Los Angeles
Listed by Dean Adame of New West Real Estate [email protected]
Upcoming Open Houses
Sat, Oct 10, 1:00 PM - 4:00 PM
Sun, Oct 11, 1:00 PM - 4:00 PM
Save
Ask
Tour
Hide
Mortgage Calculator
Monthly Payment (Est.)
Enter an interest rate to see your estimated monthly payment.Calculator powered by Showcase IDX, a Constellation1 Company. Copyright ©2026 Information is deemed reliable but not guaranteed.
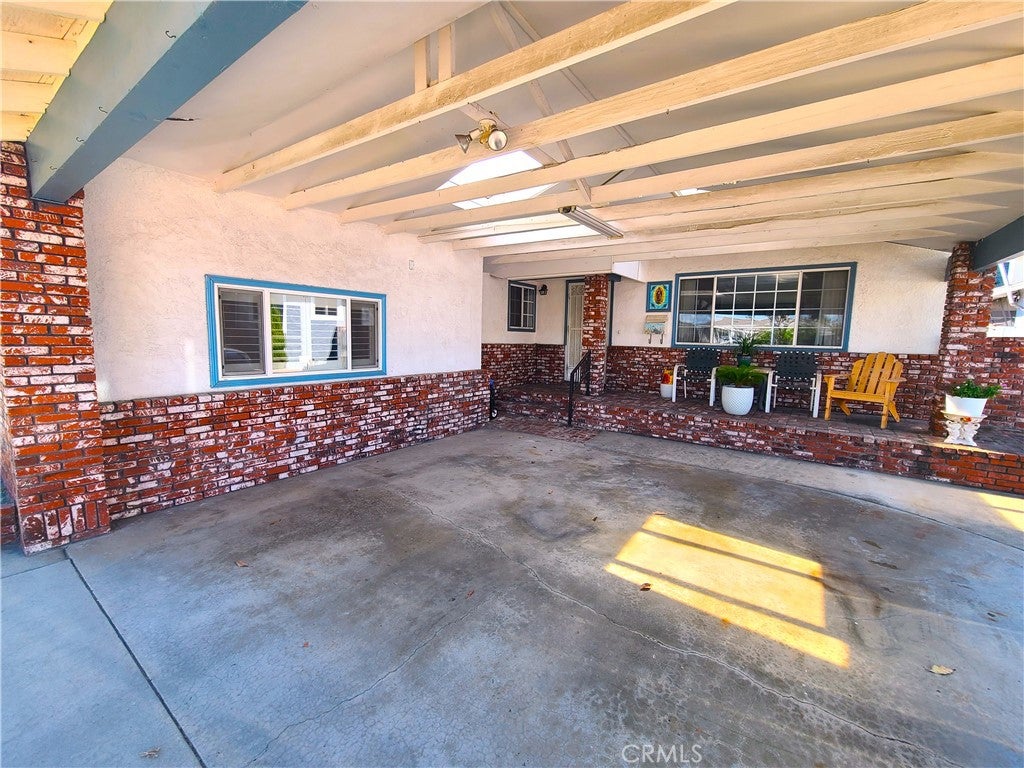
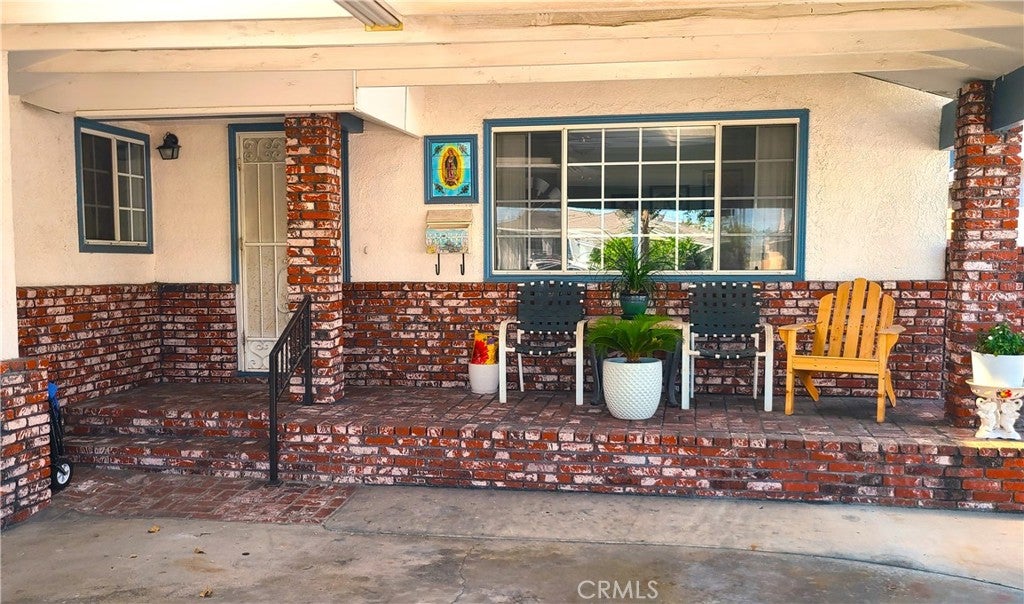
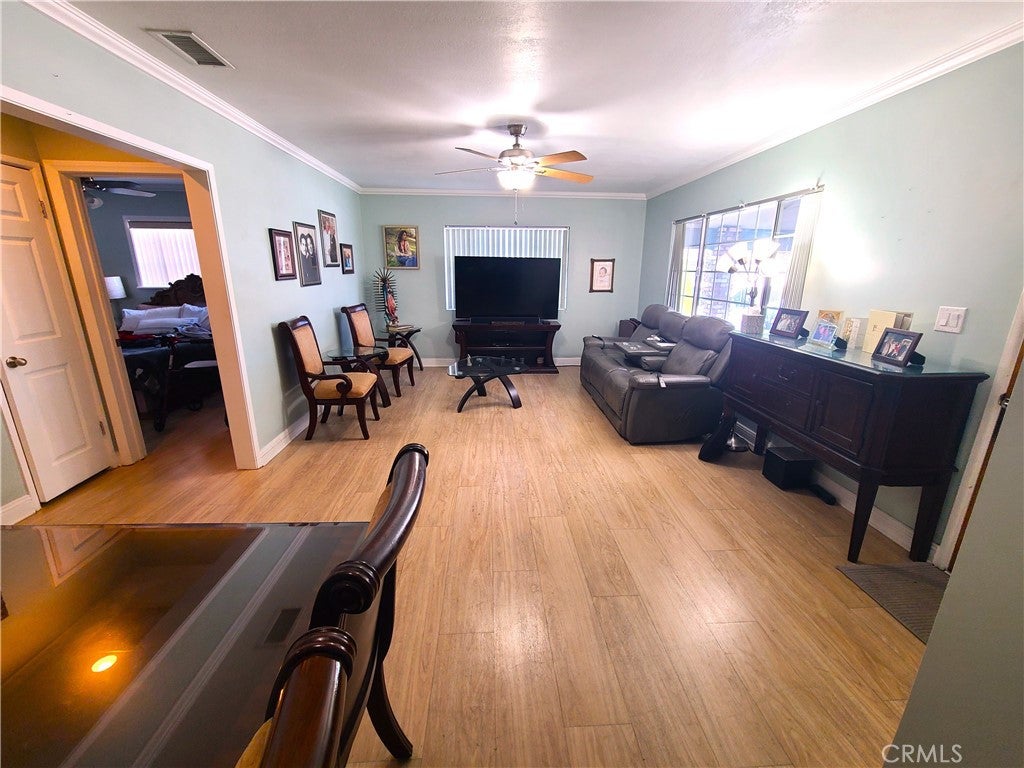
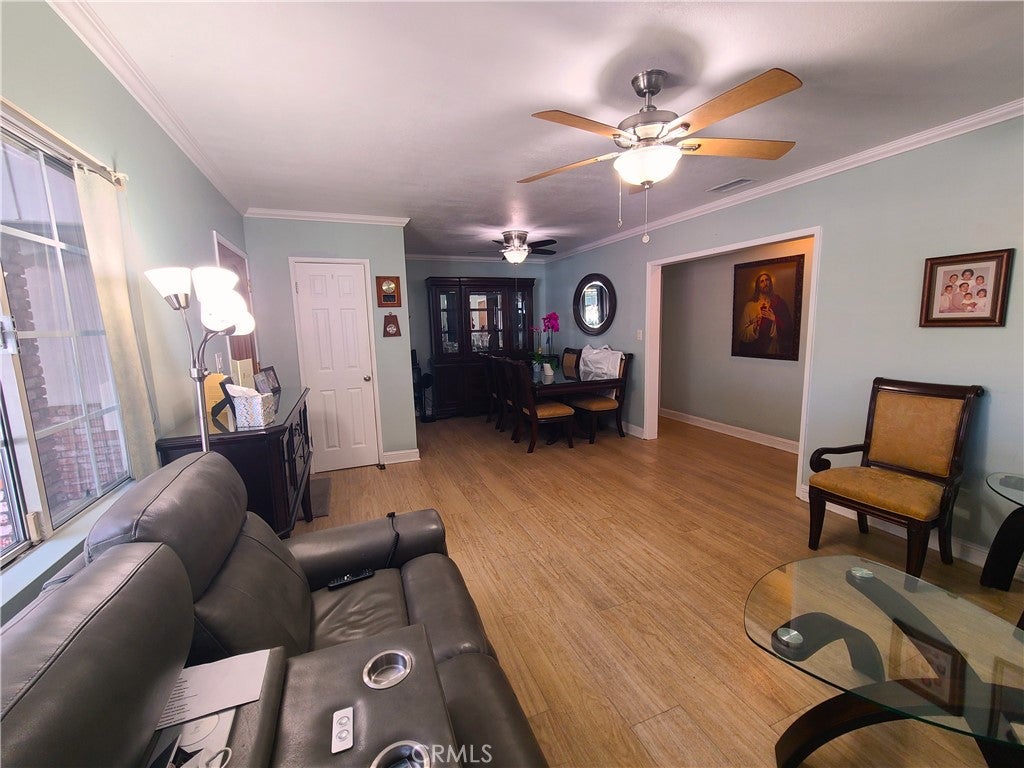
Don’t miss this opportunity to own a 3-bedroom, 1.75-bath home with a family room located in one of Norwalk’s well-established sought-after neighborhoods. The property offers excellent ADU potential: the converted garage could be separated into additional living quarters with minimal work. The home also features central air and heat, along with ample covered off-street parking. Square Footage is greater than what Public Records and County Assessor show (1149 SQFT) Approximately 400 sqft bigger. This property is close to freeways, schools, parks, churches, and shopping. A nearby nine-hole golf course with a driving range adds to the appeal. A must-see! Don't let this slip under your radar. Converted garage is permitted!!
Save
Ask
Tour
Hide
Listing Snapshot
Price
$824,900
Days On Site
0 Days
Bedrooms
3
Inside Area (SqFt)
1,549 sqft
Total Baths
2
Full Baths
1
Partial Baths
1
Lot Size
0.1318 Acres
Year Built
1956
MLS® Number
RS26218836
Status
Coming Soon
Property Tax
N/A
HOA/Condo/Coop Fees
N/A
Sq Ft Source
Assessor
Friends & Family
Recent Activity
| 12 hours ago | Listing first seen on site | |
| 20 hours ago | Listing updated with changes from the MLS® |
General Features
Acres
0.1318
Carport
2
Direction Faces
East
Foundation
Raised
Land Lease
No
Levels
One
Number Of Stories
1
Parking
ConcreteCoveredCarportDrivewayOff Street
Parking Spaces
2
Property Sub Type
Single Family Residence
Sewer
Public Sewer
Style
Ranch
Utilities
Cable AvailableElectricity ConnectedNatural Gas ConnectedPhone AvailableSewer ConnectedWater Connected
Zoning
NOR105
Interior Features
Appliances
DisposalRange Hood
Cooling
Central Air
Fireplace Features
None
Flooring
Laminate
Heating
CentralNatural Gas
Laundry Features
Washer HookupGas Dryer HookupInsideLaundry Room
Main Level Bedrooms
3
Window Features
BlindsScreensShutters
Bathroom
Family Room
Kitchen
Features - Tile Counters
Laundry
Living Room
Save
Ask
Tour
Hide
Exterior Features
Fencing
Block
Lot Features
Back YardFront YardSprinklers In Front
Other Structures
StorageWorkshop
Patio And Porch
Front Porch
Pool Features
None
Road Frontage
City Street
Roof
CompositionShingle
Spa Features
None
View
None
Waterview
None
Windows/Doors
BlindsScreensShutters
Community Features
Accessibility Features
Grip-Accessible Features
Community Features
Street LightsSuburbanSidewalks
MLS Area
M1 - Norwalk
School District
Norwalk - La Mirada
Financing Terms Available
CashConventionalFHASubmit
Building Access
Ground Level w/Steps
Roads
Paved
Schools
School District
Norwalk - La Mirada
Elementary School
Moffett
Middle School
Waite
High School
Norwalk

This information is for your personal, non-commercial use and may not be used for any purpose other than to identify prospective properties you may be interested in purchasing. The display of MLS data is usually deemed reliable but is NOT guaranteed accurate by the MLS. Buyers are responsible for verifying the accuracy of all information and should investigate the data themselves or retain appropriate professionals. Information from sources other than the Listing Agent may have been included in the MLS data. Unless otherwise specified in writing, the Broker/Agent has not and will not verify any information obtained from other sources. The Broker/Agent providing the information contained herein may or may not have been the Listing and/or Selling Agent.
Neighborhood & Commute
Source: Walkscore
Save
Ask
Tour
Hide
Did you know? You can invite friends and family to your search. They can join your search, rate and discuss listings with you.