


21721 NormandieTorrance, CA 90501
Mortgage Calculator
Monthly Payment (Est.)
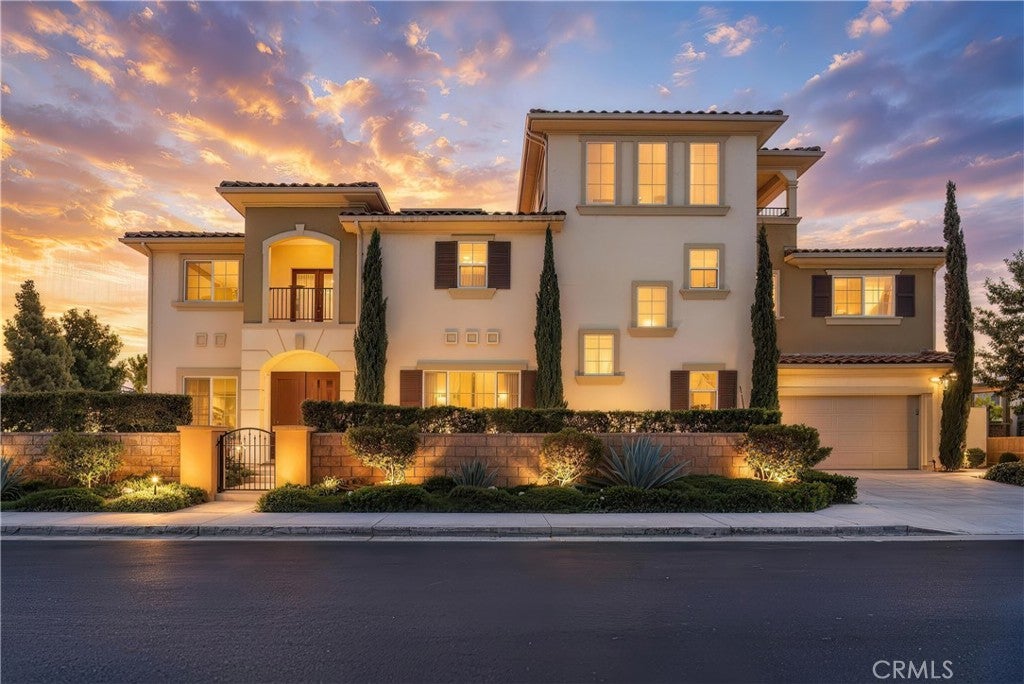
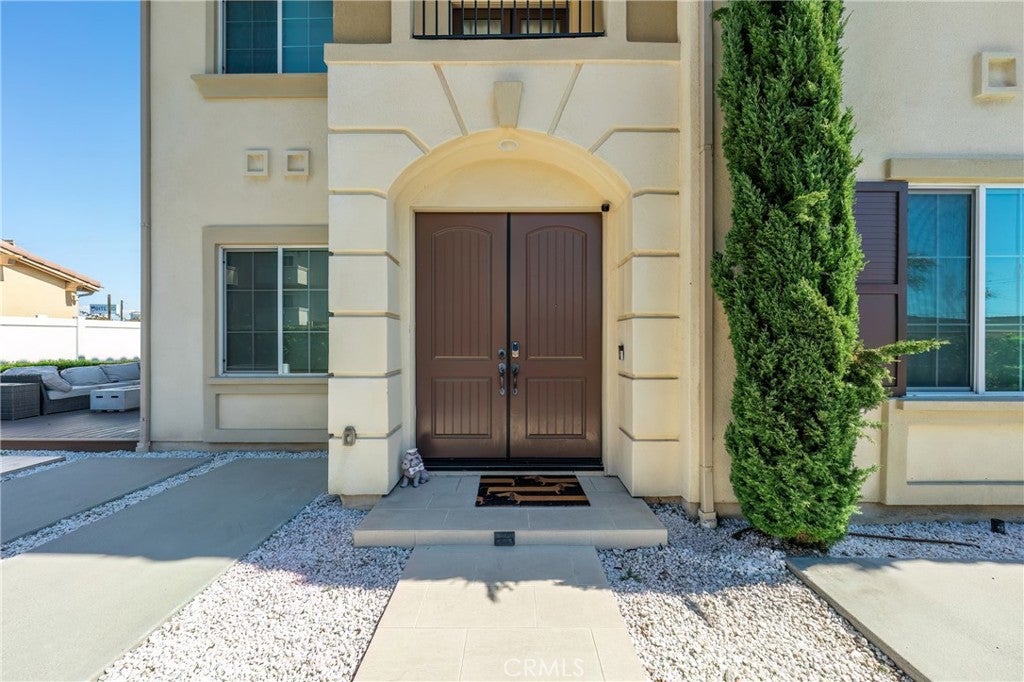
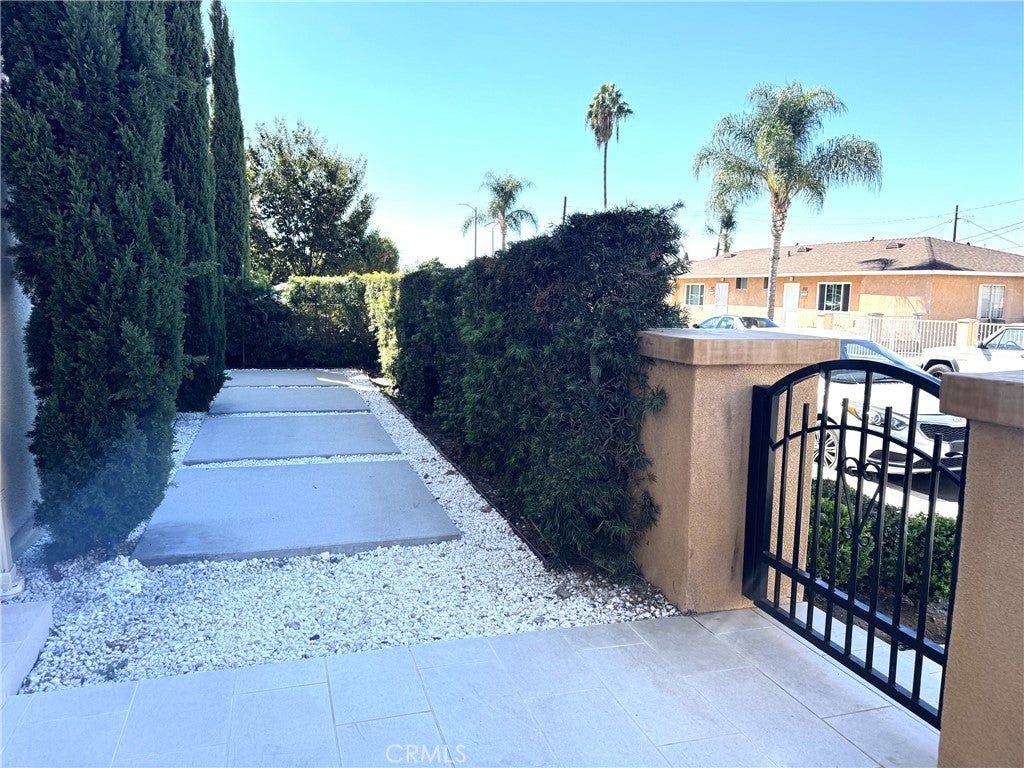
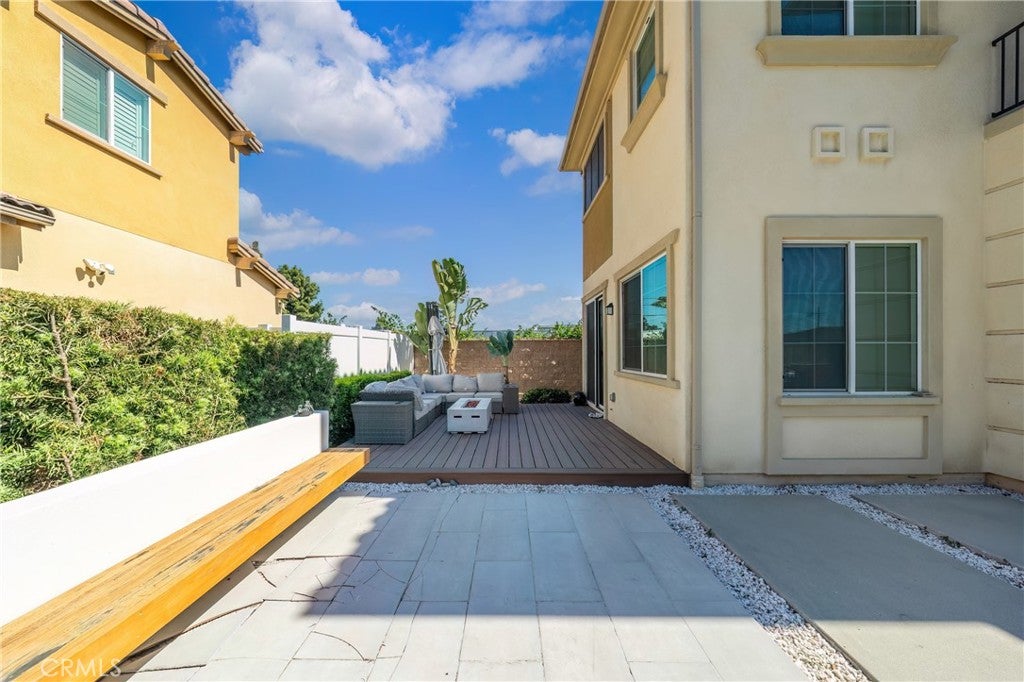
Enter an interest rate to see your estimated monthly payment.Exceptional Modern Home in Pacific Bougainvillea! Built in 2020 by Pacific Communities, Southern California’s premier new-home builder, this exceptionally spacious and beautifully upgraded residence is located in the desirable Pacific Bougainvillea community, featuring 63 luxury homes built in six phases with distinctive Early California architecture. The home welcomes you with elegant double entry doors, an open and spacious floor plan, and impressive volume ceilings. The living room and kitchen feature beautiful marble flooring, while automatic window blinds are installed throughout the first floor and all bedrooms. The gourmet kitchen showcases a large center island, quartz countertops, premium stainless-steel appliances, abundant cabinetry, and thoughtful storage. The seller has invested approximately $73,000 in upgrades, including enhancements to the patio, walk-in closet, kitchen, and window coverings. The private patio provides a wonderful outdoor retreat with a relaxing seating area and fire pits—perfect for entertaining or enjoying a quiet evening. HOA is $114.00 monthly. The versatile floor plan offers one bedroom and one full bathroom on the main living level, three bedrooms on the second level, and a spacious multi-purpose loft on the third level with a full bathroom, providing excellent flexibility for guests, a home office, media room, or additional living space. The luxurious primary suit features a spacious walk-in closet and a beautifully appointed primary bathroom with dual sinks, a soaking tub, and a separate shower. Additional features include solar-ready construction, a 220V EV charging outlet compatible with systems such as Tesla and Porsche, custom-designed sound walls, upgraded windows, and other thoughtful improvements designed for comfortable and enjoyable living. Ideally located near major freeways, shopping, dining, the South Bay Tech Hub, and the Westside. The home is also within walking distance of UCLA Harbor Medical Center. All appliances are included, making this exceptional home truly move-in ready.
| 6 hours ago | Listing first seen on site | |
| 12 hours ago | Listing updated with changes from the MLS® |

This information is for your personal, non-commercial use and may not be used for any purpose other than to identify prospective properties you may be interested in purchasing. The display of MLS data is usually deemed reliable but is NOT guaranteed accurate by the MLS. Buyers are responsible for verifying the accuracy of all information and should investigate the data themselves or retain appropriate professionals. Information from sources other than the Listing Agent may have been included in the MLS data. Unless otherwise specified in writing, the Broker/Agent has not and will not verify any information obtained from other sources. The Broker/Agent providing the information contained herein may or may not have been the Listing and/or Selling Agent.
Did you know? You can invite friends and family to your search. They can join your search, rate and discuss listings with you.