


14683 MeadowsweetEastvale, CA 92880
Mortgage Calculator
Monthly Payment (Est.)
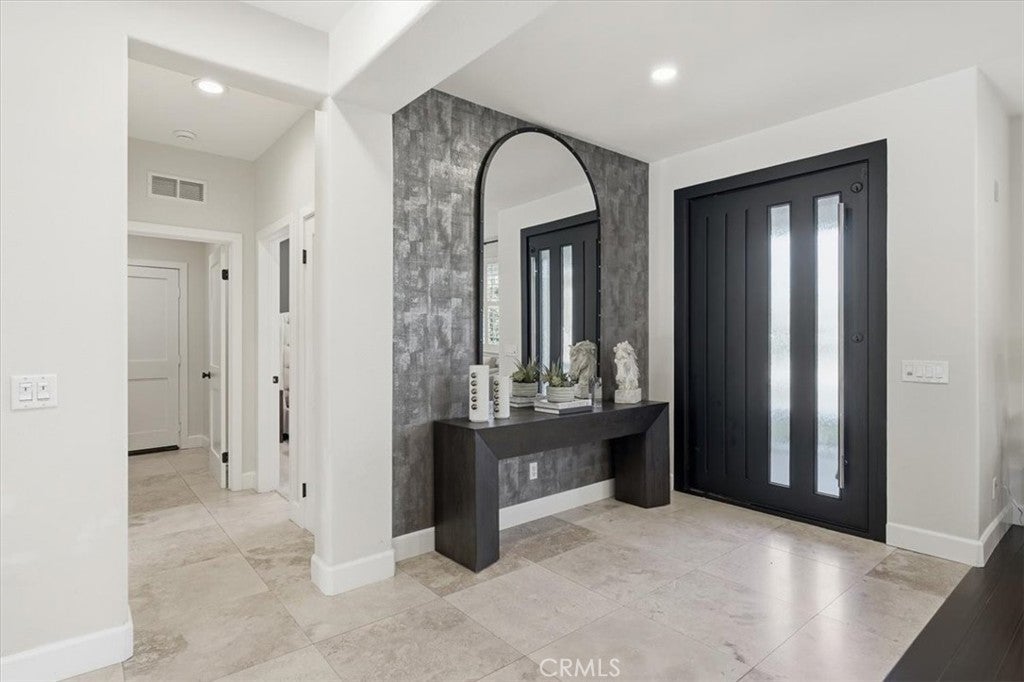
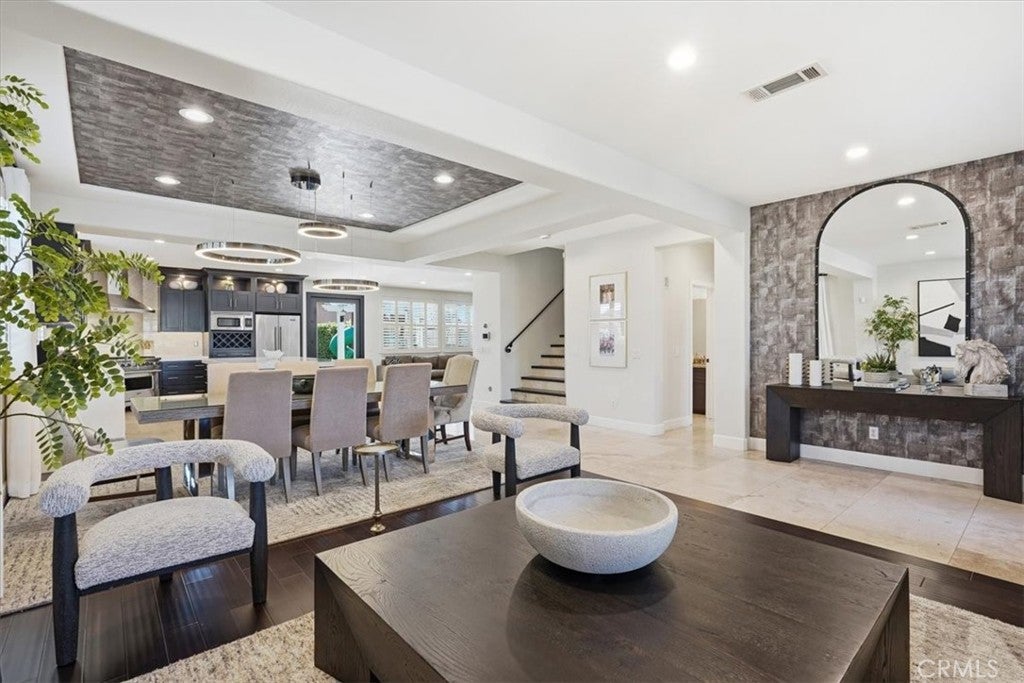
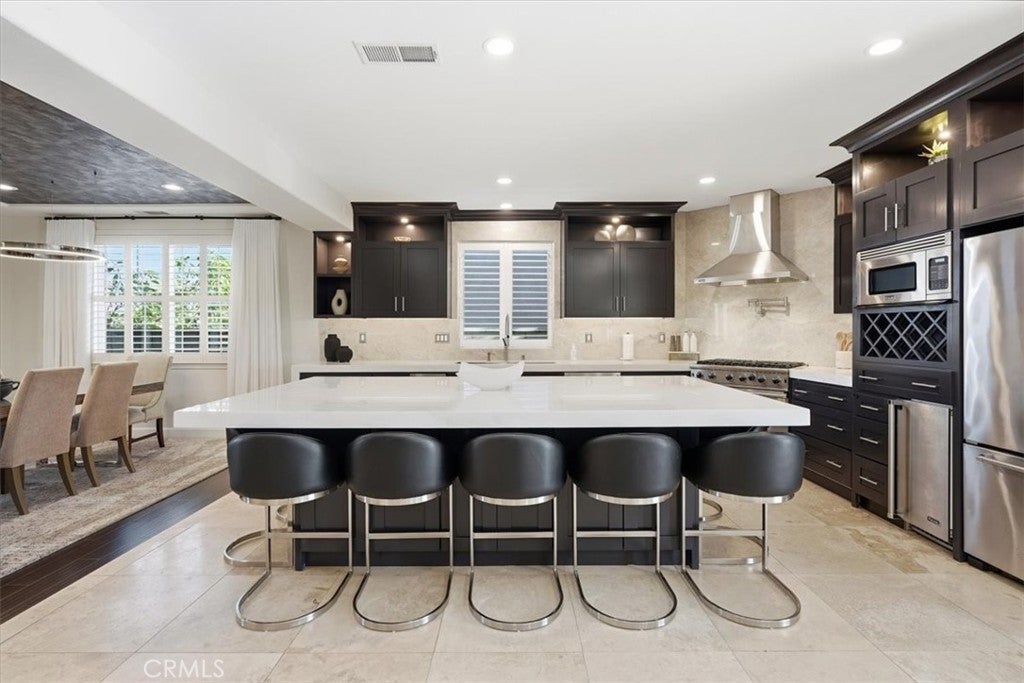
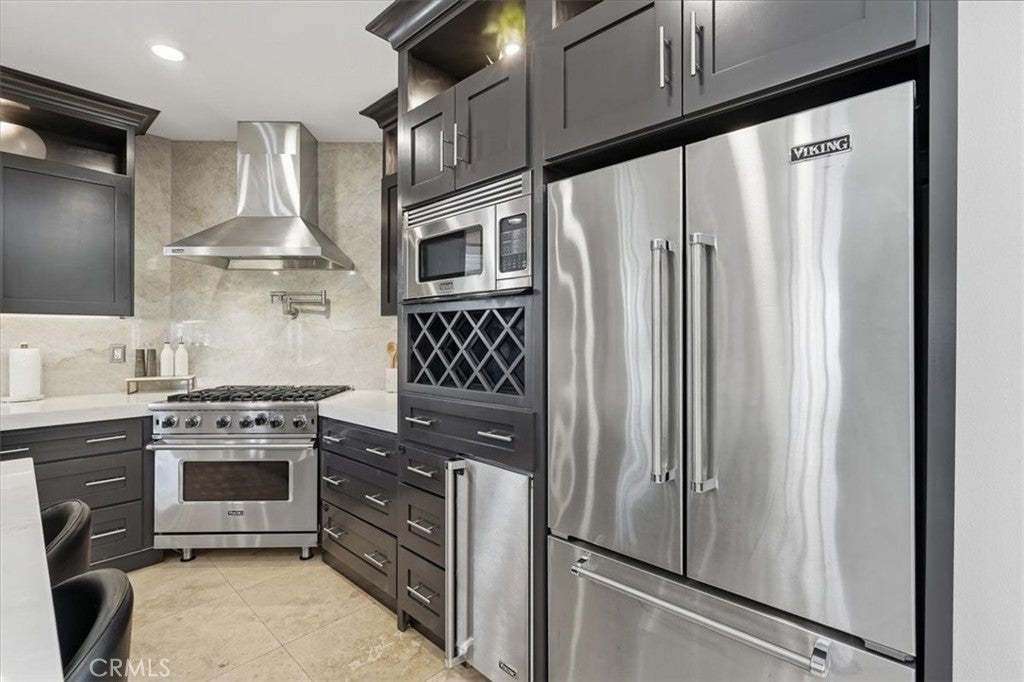
Enter an interest rate to see your estimated monthly payment.STUNNING LUXURY REMODEL! Step into a home where exceptional design, craftsmanship, and comfort come together. The owner has thoughtfully transformed this residence into a sophisticated open-concept retreat, using premium finishes, custom details, and high-end appliances throughout. This is truly a home that must be experienced in person—the photos simply do not do it justice! At the heart of the home is a beautifully designed kitchen featuring custom Shaker cabinetry, designer lighting, custom countertops and backsplash, and an impressive collection of stainless-steel Viking appliances, including a French-door refrigerator, built-in ice maker with custom panel, dishwasher, 40-bottle wine cellar, convection microwave, six-burner gas convection range, and wall-mounted range hood. The attention to detail continues with Bianco Rhino marble, Taj Mahal quartzite, granite, 24" x 24" Antique Bergamo honed travertine tile, and gorgeous 8" Hevea Jaya distressed hardwood flooring. The living room is highlighted by a dramatic 78" linear electric fireplace, creating an inviting space for entertaining or relaxing at home. Additional upgrades include custom Shaker interior doors, two custom iron pivot doors, custom cabinetry and lighting in the bathrooms, closets and garage, custom window shutters, curtains and wallpaper. The outdoor space is equally impressive, with stamped colored concrete, custom sheet-metal and paneled side gates, and a children's playhouse. Every element of this home was designed to create an elevated living experience where luxury meets warmth and functionality. Move in, unpack, and enjoy a home where the work has already been done for you. A truly special property that needs to be seen and experienced to fully appreciate the craftsmanship, materials, and attention to detail.
| 11 hours ago | Listing first seen on site | |
| 11 hours ago | Listing updated with changes from the MLS |

This information is for your personal, non-commercial use and may not be used for any purpose other than to identify prospective properties you may be interested in purchasing. The display of MLS data is usually deemed reliable but is NOT guaranteed accurate by the MLS. Buyers are responsible for verifying the accuracy of all information and should investigate the data themselves or retain appropriate professionals. Information from sources other than the Listing Agent may have been included in the MLS data. Unless otherwise specified in writing, the Broker/Agent has not and will not verify any information obtained from other sources. The Broker/Agent providing the information contained herein may or may not have been the Listing and/or Selling Agent.
Did you know? You can invite friends and family to your search. They can join your search, rate and discuss listings with you.