


17595 Bretton WoodsRiverside, CA 92504
Mortgage Calculator
Monthly Payment (Est.)
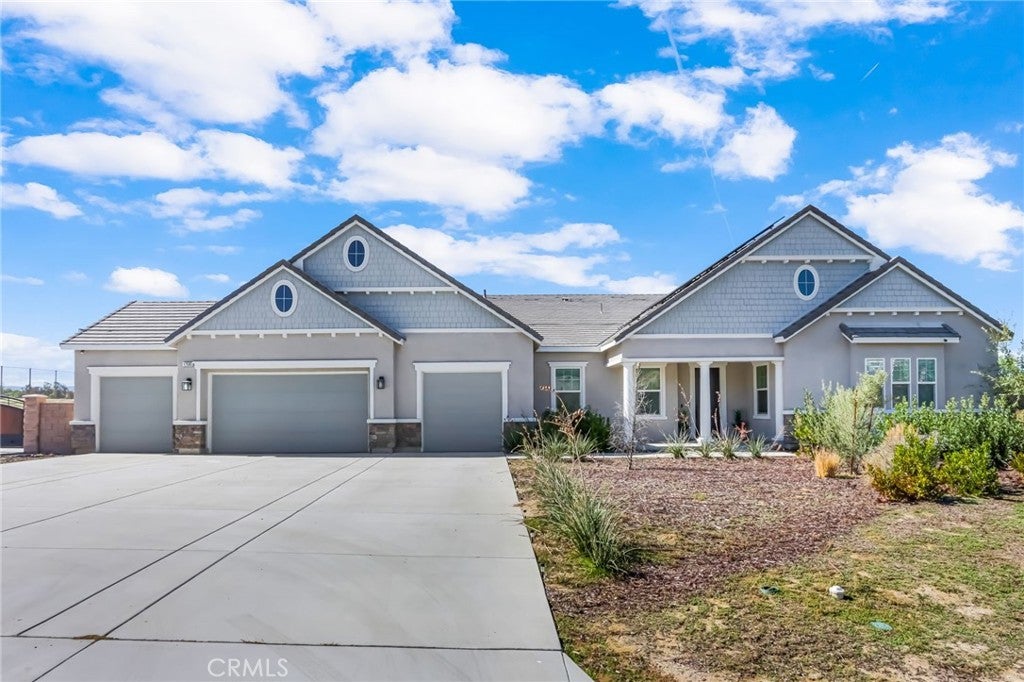
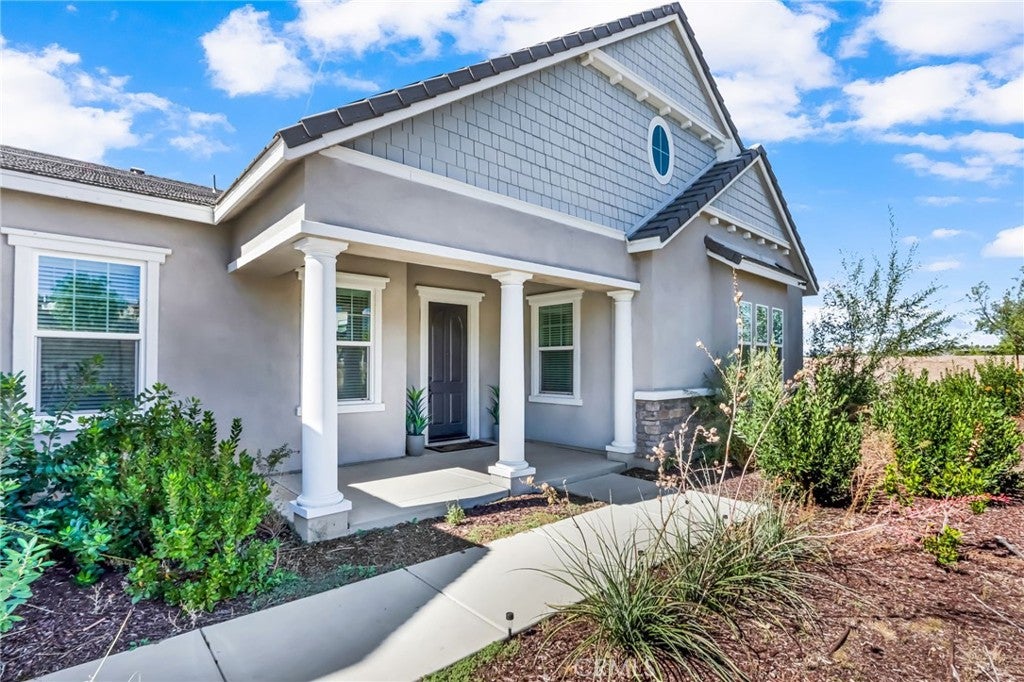
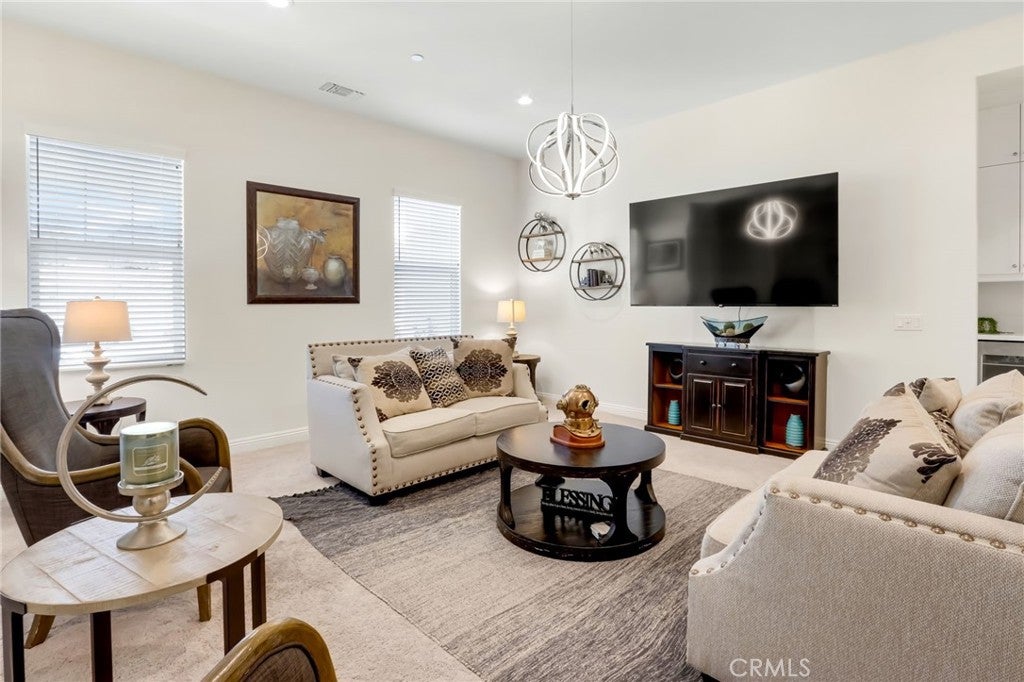
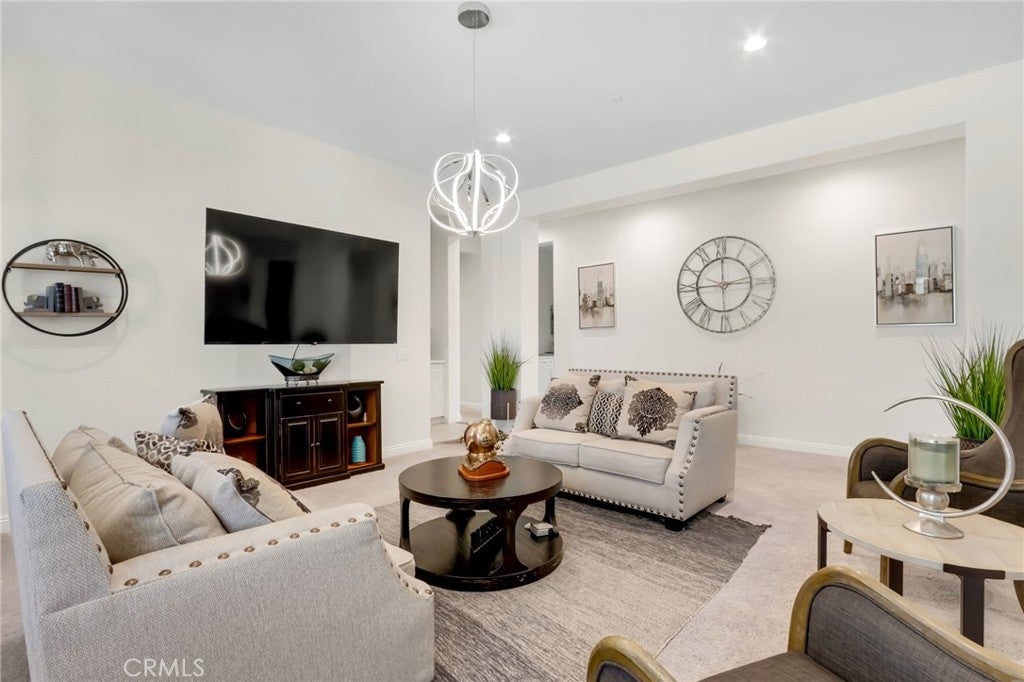
Enter an interest rate to see your estimated monthly payment.Welcome to 17575 Bretton Woods Pl in Riverside's coveted Woodcrest area. Built in 2022, this spacious home offers 6 bedrooms, 4 full bathrooms plus a half bathroom, and 4,986 sq. ft. of living space on a generous 54,886 sq. ft. lot — over an acre at 1.26 acres. Inside, you'll find a spacious formal living room and a formal dining room, perfect for entertaining and special gatherings. The heart of the home is the spacious kitchen, featuring a double oven, 6-burner stove, and a walk-in pantry. An enormous island anchors the space and opens to the entertaining family room area with a fireplace — an open-concept layout that's perfect for cooking, gathering, and spending time together. The primary suite is a true retreat, offering a separate shower and soaking tub, ample his-and-hers sinks, and a walk-in closet with custom built-ins. Guests will love the privacy too — two guest bedrooms each have their own private bathroom, plus another suite complete with its own wet bar, ideal for extended family, guests, or multi-generational living. Outside, the backyard feels like a private resort. Enjoy a newer pool and spa, a cemented patio for lounging and entertaining, and a grassy area right next to the pool that completes that relaxing retreat feel — all while taking in the spectacular views. Additional highlights include solar panels, a 4-car garage, plus an extra driveway with RV access — a rare find with space for all your vehicles and toys. Modern, spacious, and private, this Woodcrest home combines newer construction, incredible outdoor living, and room for everyone.
| 11 hours ago | Listing first seen on site | |
| 11 hours ago | Listing updated with changes from the MLS |

This information is for your personal, non-commercial use and may not be used for any purpose other than to identify prospective properties you may be interested in purchasing. The display of MLS data is usually deemed reliable but is NOT guaranteed accurate by the MLS. Buyers are responsible for verifying the accuracy of all information and should investigate the data themselves or retain appropriate professionals. Information from sources other than the Listing Agent may have been included in the MLS data. Unless otherwise specified in writing, the Broker/Agent has not and will not verify any information obtained from other sources. The Broker/Agent providing the information contained herein may or may not have been the Listing and/or Selling Agent.
Did you know? You can invite friends and family to your search. They can join your search, rate and discuss listings with you.