


Save
Ask
Tour
Hide
$850,000
New Listing
440 E Saxon AvenueSan Gabriel, CA 91776
For Sale|Single Family Residence|Active
3
Beds
1
Total Bath
1
Full Bath
1,094
SqFt
$777
/SqFt
1945
Built
County:
Los Angeles
Listed by Sotheary Sar of Re/Max Top Producers [email protected]
Save
Ask
Tour
Hide
Mortgage Calculator
Monthly Payment (Est.)
Enter an interest rate to see your estimated monthly payment.Calculator powered by Showcase IDX, a Constellation1 Company. Copyright ©2026 Information is deemed reliable but not guaranteed.
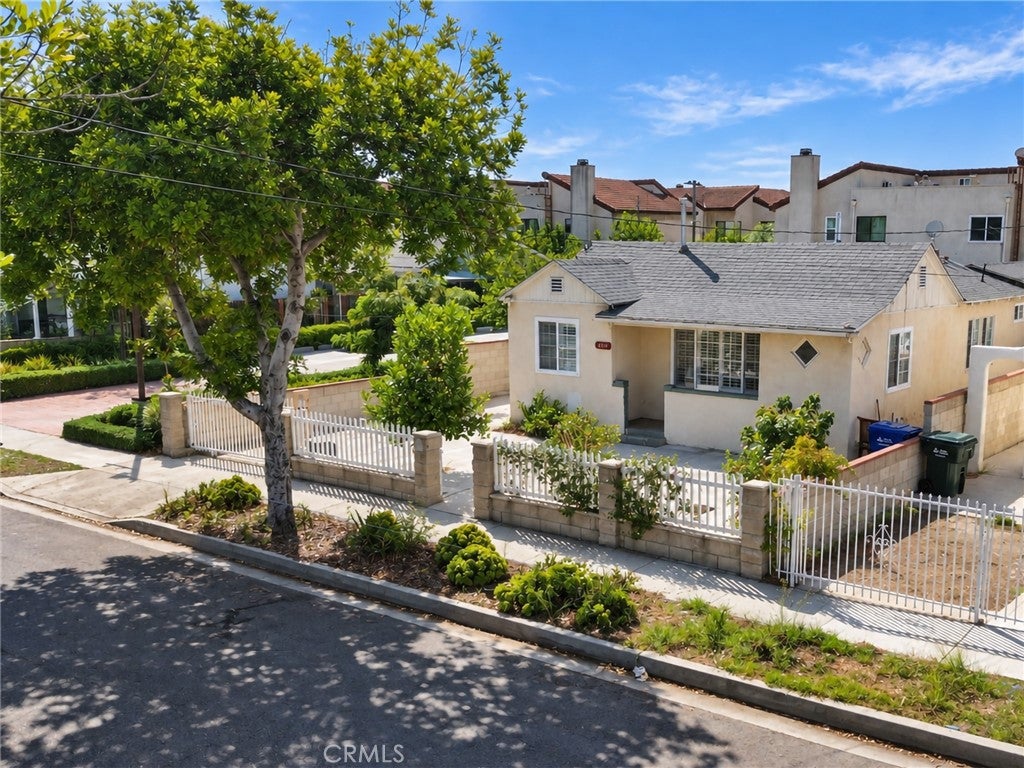
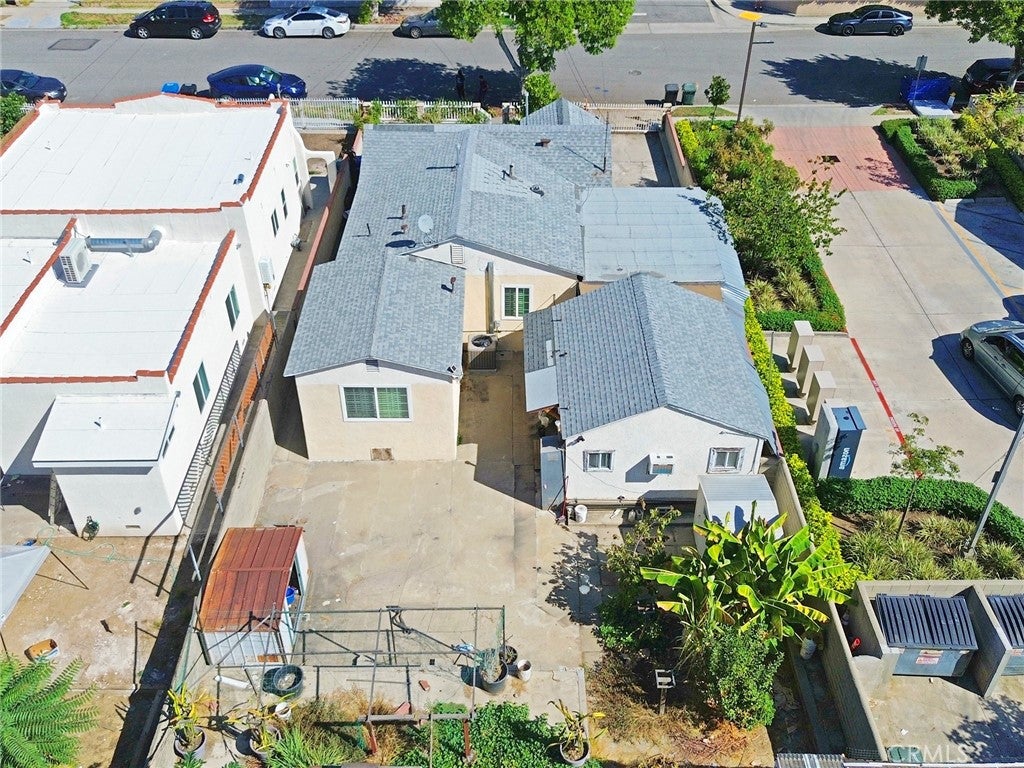
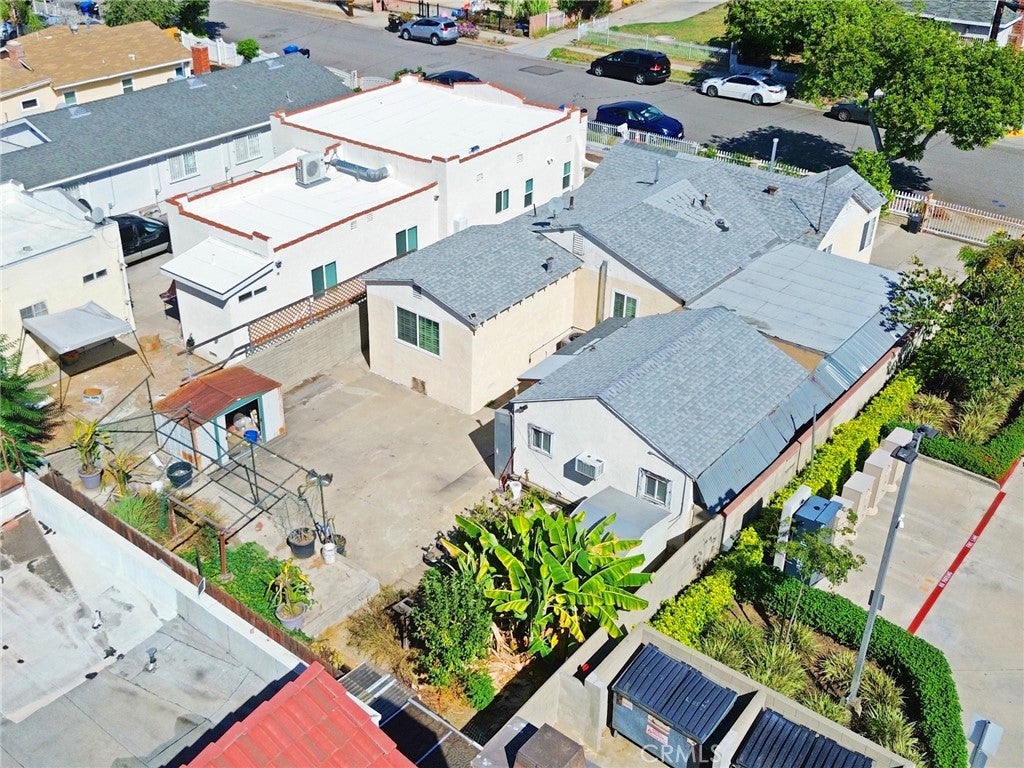
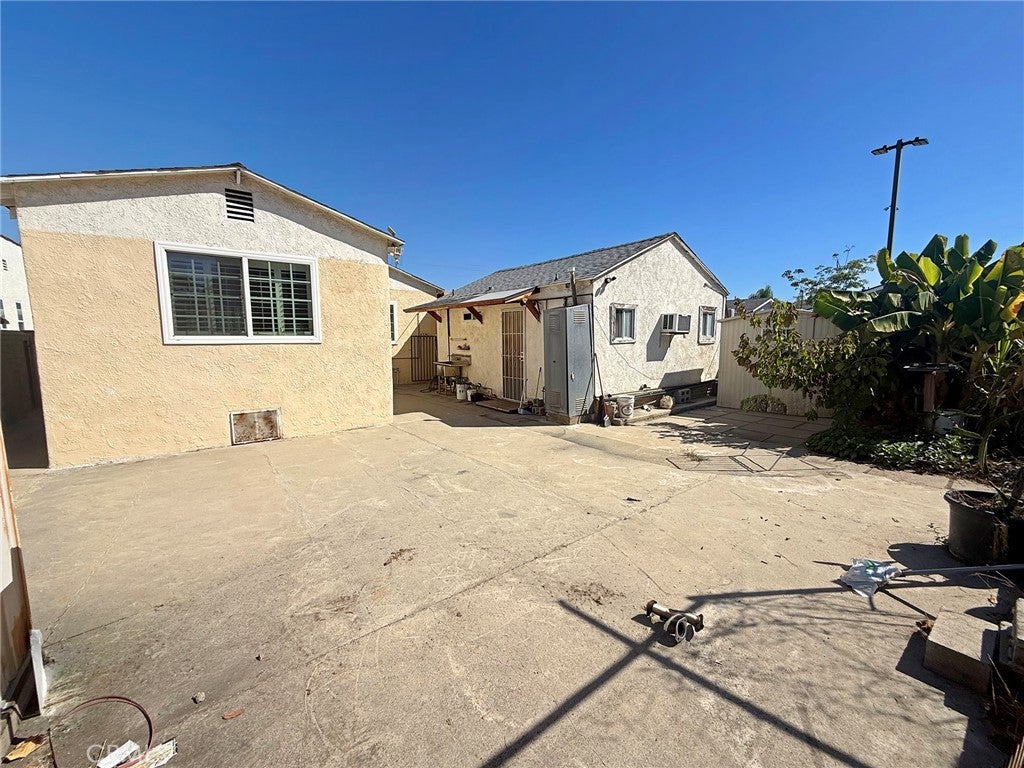
Excellent opportunity for families and investors! This home needs a few small upgrades and a little bit of TLC. Situated on a 5,062 sq ft lot with 1,094 sq ft of living space and a detached 1-car garage, this sweet 3-bedroom, 2-bathroom home is more than ready for a new beginning and a loving family. The living room has laminate flooring. All bedrooms and bathrooms are generous in size. The carport offers extra shade on hot days. The detached garage has ADU potential that can add rental income for your family, subject to City of San Gabriel approval. Close to the 10 Fwy and other shopping centers. Come see! You won't be disappointed!
Save
Ask
Tour
Hide
Listing Snapshot
Price
$850,000
Days On Site
0 Days
Bedrooms
3
Inside Area (SqFt)
1,094 sqft
Total Baths
1
Full Baths
1
Partial Baths
N/A
Lot Size
0.1162 Acres
Year Built
1945
MLS Number
RS26243314
Status
Active
Property Tax
N/A
HOA/Condo/Coop Fees
N/A
Sq Ft Source
Assessor
Friends & Family
Recent Activity
| 9 hours ago | Listing first seen on site | |
| 9 hours ago | Listing updated with changes from the MLS |
General Features
Acres
0.1162
Direction Faces
North
Foundation
Raised
Garage
Yes
Garage Spaces
1
Land Lease
No
Levels
One
Number Of Stories
1
Parking
Attached CarportDrivewayGarageGatedOn Site
Parking Spaces
1
Property Sub Type
Single Family Residence
Security
Carbon Monoxide Detector(s)Window Bars
Sewer
Public Sewer
Special Circumstances
Standard
Style
Ranch
Utilities
Electricity ConnectedSewer Connected
Water Source
Public
Zoning
SLR2*
Interior Features
Appliances
DisposalGas Range
Cooling
Central Air
Fireplace Features
None
Flooring
LaminateTile
Heating
Wall Furnace
Interior
Eat-in KitchenEntrance Foyer
Laundry Features
Common AreaOutside
Main Level Bedrooms
3
Window Features
Double Pane Windows
Bathroom
EntryFoyer
Foyer
Kitchen
Living Room
Save
Ask
Tour
Hide
Exterior Features
Lot Features
Back YardLevelPaved
Patio And Porch
CoveredFront Porch
Pool Features
None
Roof
Shingle
View
Neighborhood
Waterview
Neighborhood
Windows/Doors
Double Pane Windows
Community Features
Community Features
CurbsStreet LightsSidewalks
MLS Area
654 - San Gabriel
School District
Alhambra
Financing Terms Available
CashConventional
Building Access
Front door
Schools
School District
Alhambra
Elementary School
Unknown
Middle School
Unknown
High School
Unknown

This information is for your personal, non-commercial use and may not be used for any purpose other than to identify prospective properties you may be interested in purchasing. The display of MLS data is usually deemed reliable but is NOT guaranteed accurate by the MLS. Buyers are responsible for verifying the accuracy of all information and should investigate the data themselves or retain appropriate professionals. Information from sources other than the Listing Agent may have been included in the MLS data. Unless otherwise specified in writing, the Broker/Agent has not and will not verify any information obtained from other sources. The Broker/Agent providing the information contained herein may or may not have been the Listing and/or Selling Agent.
Neighborhood & Commute
Source: Walkscore
Save
Ask
Tour
Hide
Did you know? You can invite friends and family to your search. They can join your search, rate and discuss listings with you.