


2551 Holly StreetFullerton, CA 92835
Mortgage Calculator
Monthly Payment (Est.)
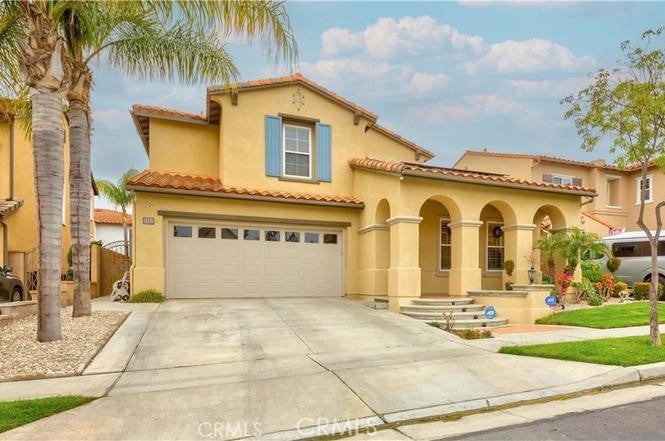
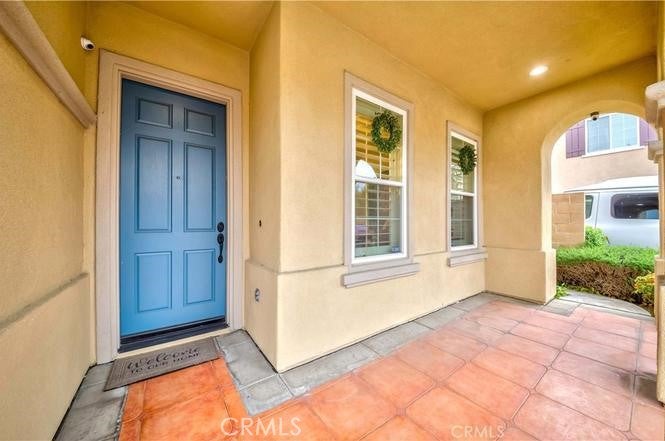
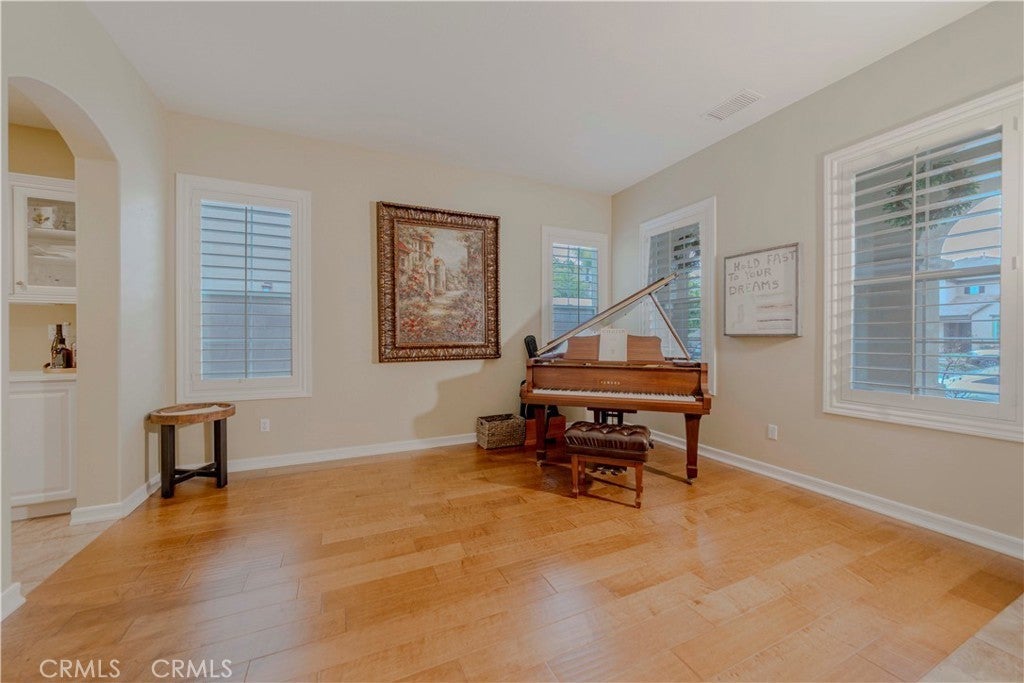
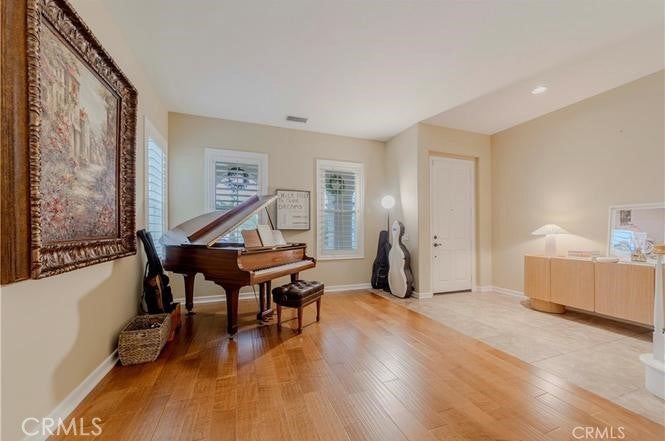
Enter an interest rate to see your estimated monthly payment.Discover the perfect balance of space, style, and comfort at 2551 Holly Street, tucked away on a peaceful cul-de-sac within The Aspens at Turnleaf, a desirable gated community in Fullerton. Built in 2003, this impressive two-story residence offers approximately 3,066 square feet of thoughtfully designed living space, featuring four bedrooms, three bathrooms, and a versatile floor plan on a 4,901-square-foot lot. Step inside to an airy, light-filled interior where soaring ceilings, an elegant staircase, and spacious living areas create an immediate sense of openness. The heart of the home is a beautifully appointed kitchen featuring granite countertops, a generous center island, abundant cabinetry, and a convenient butler's pantry, seamlessly connecting to the inviting family room with a fireplace. Separate formal living and dining spaces provide additional room for entertaining and special occasions. A bedroom and full bathroom on the main level offer flexibility for guests, a private office, or extended living arrangements. Upstairs, a spacious loft with built-in cabinetry creates an ideal workspace or additional lounge area. The primary suite offers a relaxing retreat with a sitting area, walk-in closets, dual sinks, a soaking tub, and a separate shower. Two additional bedrooms complete the upper level. Outside, enjoy a private, low-maintenance backyard with room for outdoor dining, entertaining, or simply relaxing. Additional features include an oversized attached two-car garage with direct access, new built-in cabinets on both sides and a cabinet-enclosed water heater, a new epoxy floor, a water softener system, and a leased solar system with battery storage. The kitchen also features two new pull-out drawers beneath the cooktop, matched to the cabinetry, and the entire home has new recessed lighting throughout. Beyond the home, Turnleaf residents enjoy gated entry, a community pool and spa, playground, and beautifully maintained common areas. Conveniently situated near Beechwood School, shopping, restaurants, parks, and major commuter routes, this property offers an exceptional opportunity to enjoy spacious living in one of Fullerton's established gated communities. Welcome home!
| 11 hours ago | Listing first seen on site | |
| 11 hours ago | Listing updated with changes from the MLS |

This information is for your personal, non-commercial use and may not be used for any purpose other than to identify prospective properties you may be interested in purchasing. The display of MLS data is usually deemed reliable but is NOT guaranteed accurate by the MLS. Buyers are responsible for verifying the accuracy of all information and should investigate the data themselves or retain appropriate professionals. Information from sources other than the Listing Agent may have been included in the MLS data. Unless otherwise specified in writing, the Broker/Agent has not and will not verify any information obtained from other sources. The Broker/Agent providing the information contained herein may or may not have been the Listing and/or Selling Agent.
Did you know? You can invite friends and family to your search. They can join your search, rate and discuss listings with you.