Save
Ask
Tour
Hide
Share
$8,250,000
New Listing

6580 Sea Cove
Rancho Palos Verdes, CA 90275

Single Family Residence|Coming Soon
6
Beds
7
Total Baths
6
Full Baths
1
Partial Bath
7,407
SqFt
$1,114
/SqFt
1989
Built
County:
Los Angeles
Listed by Audrey Judson of Pacifica Properties Group, Inc. [email protected]
6580 Sea Cove6580 Sea Cove6580 Sea Cove6580 Sea Cove
Save
Ask
Tour
Hide
Share

Mortgage Calculator

Monthly Payment (Est.)

$37,640
Calculator powered by Showcase IDX, a Constellation1 Company. Copyright ©2026 Information is deemed reliable but not guaranteed.

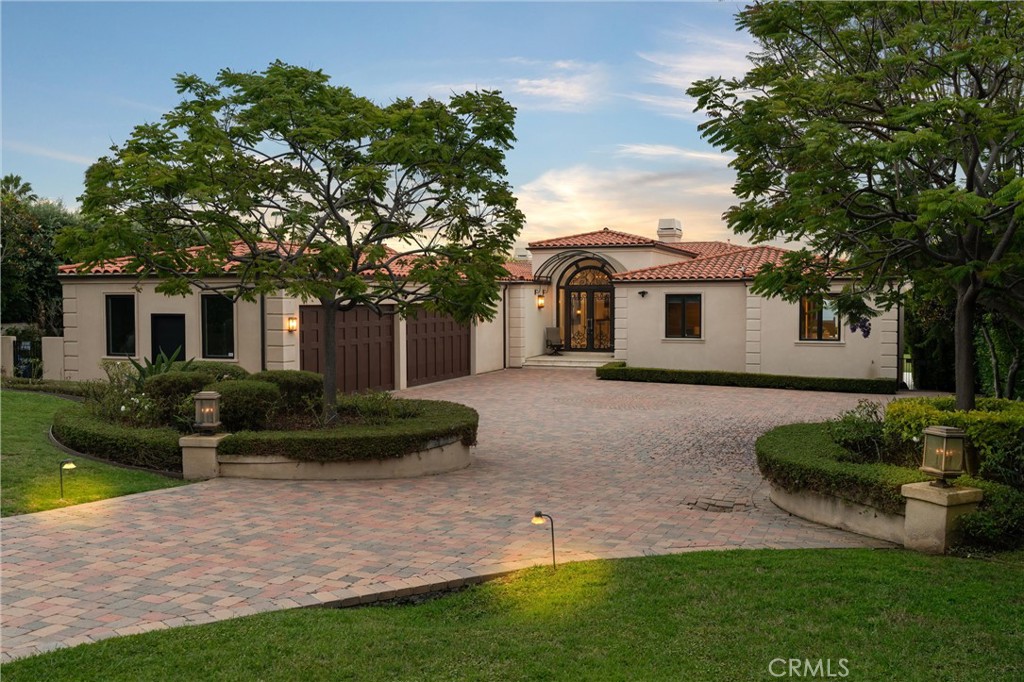
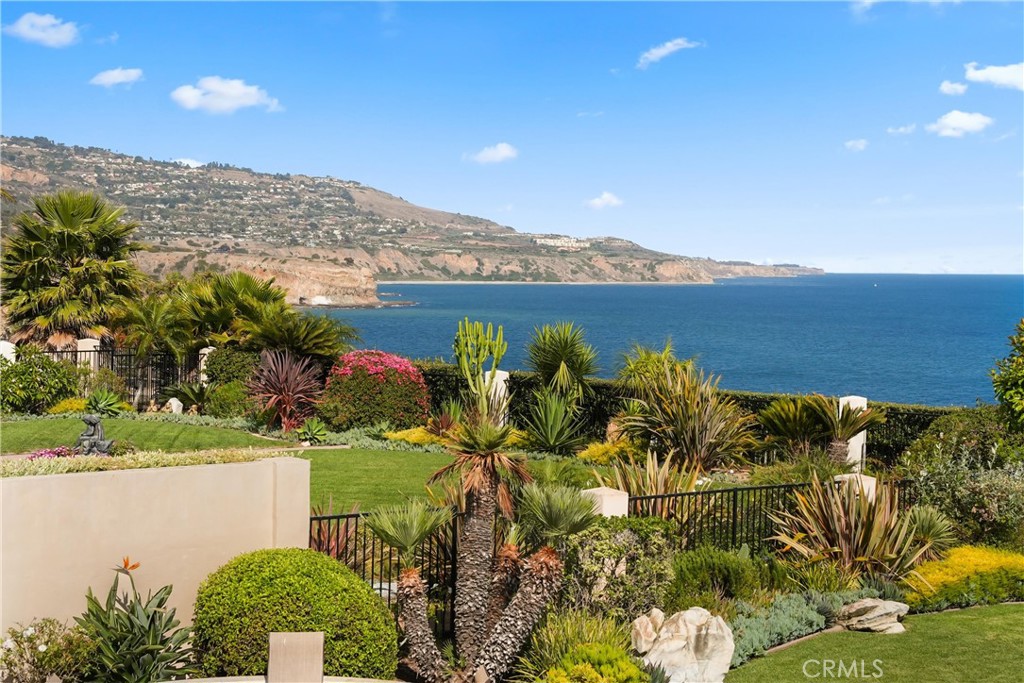
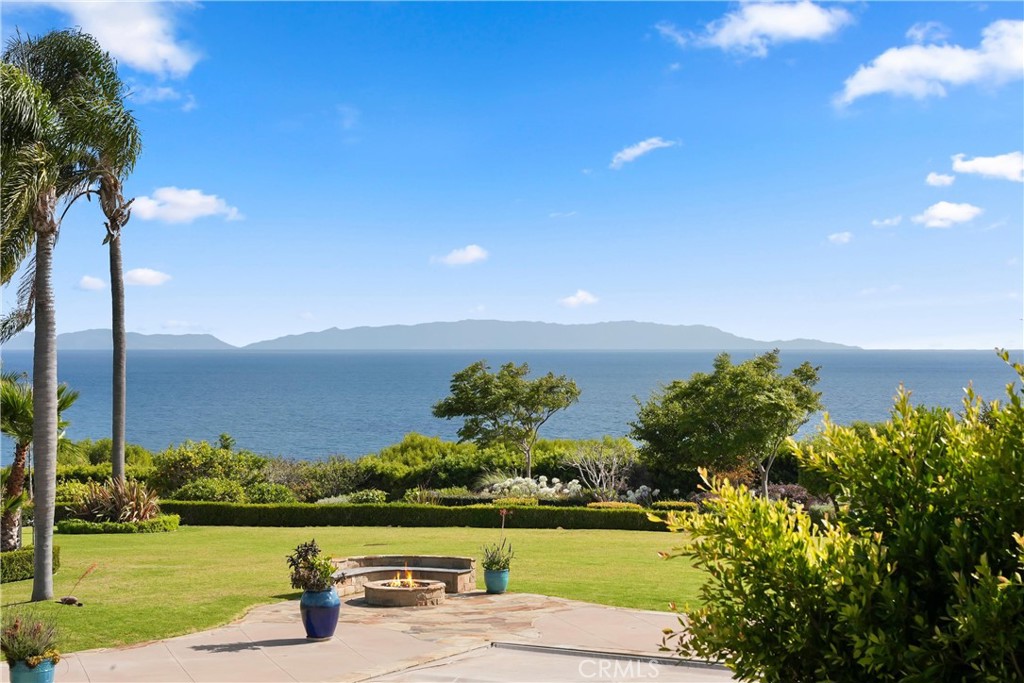
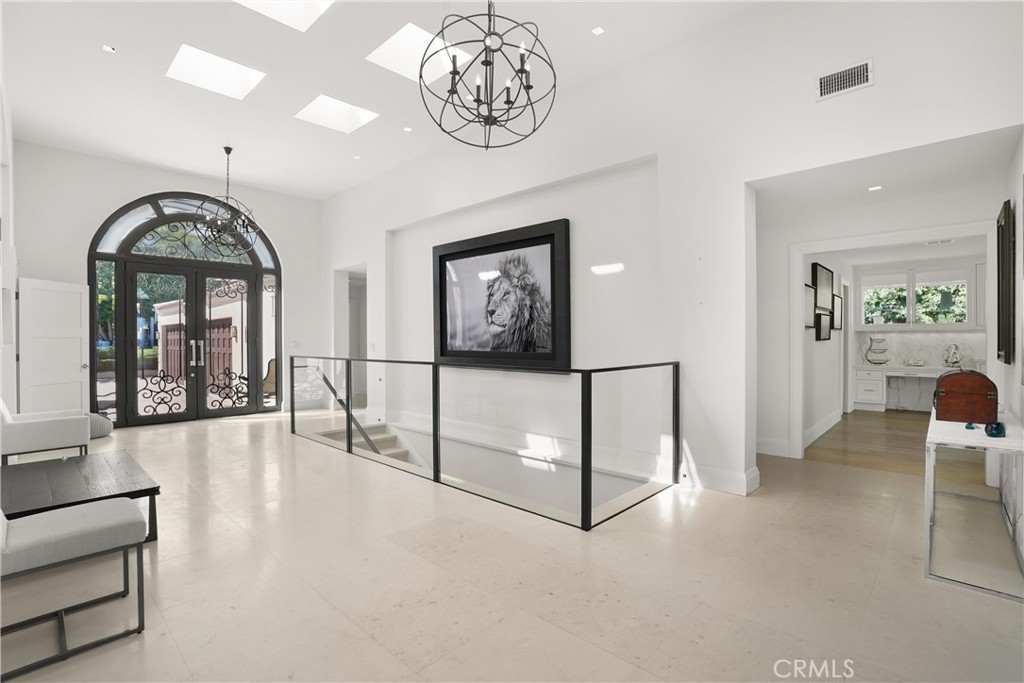
Perched on a private bluff overlooking the Pacific, this extraordinary coastal estate captures breathtaking panoramic views of the ocean, Catalina Island, and the coastline from nearly every room. Behind secure gates, the beautifully updated residence offers approximately 7,400 square feet of refined living space, where soaring ceilings, walls of glass, and seamless indoor-outdoor living create an atmosphere of understated luxury. The reimagined chef's kitchen opens to elegant living and dining spaces that flow effortlessly onto expansive view terraces, perfect for entertaining against a spectacular ocean backdrop. The private primary suite is a true retreat with unobstructed views, dual walk-in closets, and a spa-inspired bath, while additional spaces include executive offices, a media room, game or fitness room, and beautifully renovated bathrooms throughout. Resort-style grounds feature a sparkling pool and spa, built-in BBQ, lush landscaped lawns, and exceptional privacy on an expansive bluff-top parcel with incomparable views. Complete with four garage spaces and gated guest parking, this is a rare opportunity to own one of Southern California's premier coastal estates just moments from Terranea.

Save
Ask
Tour
Hide
Share
Listing Snapshot
Price 
$8,250,000
Days On Site 
0 Days
Bedrooms 
6
Inside Area (SqFt) 
7,407 sqft
Total Baths 
7
Full Baths 
6
Partial Baths 
1
Lot Size 
0.8225 Acres
Year Built 
1989
MLS® Number 
SB26091627
Status 
Coming Soon
Property Tax 
N/A
HOA/Condo/Coop Fees 
N/A
Sq Ft Source 
Assessor
Friends & Family
Recent Activity
6 hours agoListing first seen on site
14 hours agoListing updated with changes from the MLS®
General Features
Acres 
0.8225
Attached Garage 
Yes
Direction Faces 
East
Disclosures 
CoastalZoneHomeWarranty
Foundation 
Slab
Garage 
Yes
Garage Spaces 
4
Land Lease 
No
Levels 
Two
Number Of Stories 
2
Parking 
AttachedDirect AccessDrivewayGaragePrivateGarage Faces SideStorage
Parking Spaces 
8
Property Condition 
Updated/Remodeled
Property Sub Type 
Single Family Residence
Security 
Carbon Monoxide Detector(s)Security GateKey Card EntrySmoke Detector(s)
Sewer 
Public Sewer
Special Circumstances 
Standard
Style 
ModernSpanish
Utilities 
Sewer ConnectedWater Connected
Water Source 
Public
Interior Features
Appliances 
Double OvenDishwasherGas CooktopDisposalRefrigeratorRange Hood
Cooling 
Central Air
Fireplace 
Yes
Fireplace Features 
Dining RoomLiving RoomOutsideMaster Bedroom
Flooring 
StoneWood
Heating 
Central
Interior 
Built-in FeaturesDumbwaiterGranite CountersHigh CeilingsIn-Law FloorplanOpen FloorplanPantryRecessed LightingBarWalk-In Closet(s)Master Downstairs
Laundry Features 
InsideLaundry Room
Main Level Bedrooms 
3
Spa 
Yes
Window Features 
Double Pane WindowsSkylight(s)
Bathroom 
Dining Room 
EntryFoyer 
Family Room 
Game Room 
Kitchen 
Features - Kitchen Island, Stone Counters
Living Room 
Master Bedroom 
Media Room 
Office 
Other 
Features - Walk-In Closet(s)
Pantry 
Save
Ask
Tour
Hide
Share
Exterior Features
Construction Details 
StoneStucco
Exterior 
Lighting
Fencing 
PrivacyWood
Lot Features 
BluffBack YardFront YardLandscaped
Patio And Porch 
Patio
Pool Features 
PrivateHeatedIn Ground
Private Pool 
Yes
Road Frontage 
City Street
Roof 
Spanish Tile
Spa 
Yes
Spa Features 
HeatedIn Ground
View 
OceanPanoramicWater
Waterfront 
Yes
Waterfront Features 
Ocean Front
Waterview 
OceanPanoramicWater
Windows/Doors 
Double Pane WindowsSkylight(s)
Community Features
Building Access 
1
Community Features 
Suburban
Financing Terms Available 
Cash
MLS Area 
169 - PV Dr South
Roads 
Paved
School District 
Palos Verdes Peninsula Unified
Schools
School District
Palos Verdes Peninsula Unified
Elementary School
Vista Grande
Middle School
Palos Verdes
High School
Palos Verdes


This information is for your personal, non-commercial use and may not be used for any purpose other than to identify prospective properties you may be interested in purchasing. The display of MLS data is usually deemed reliable but is NOT guaranteed accurate by the MLS. Buyers are responsible for verifying the accuracy of all information and should investigate the data themselves or retain appropriate professionals. Information from sources other than the Listing Agent may have been included in the MLS data. Unless otherwise specified in writing, the Broker/Agent has not and will not verify any information obtained from other sources. The Broker/Agent providing the information contained herein may or may not have been the Listing and/or Selling Agent.

Neighborhood & Commute
Source: Walkscore
Save
Ask
Tour
Hide
Share