


547 E Hazel Street 12Inglewood, CA 90302
Mortgage Calculator
Monthly Payment (Est.)
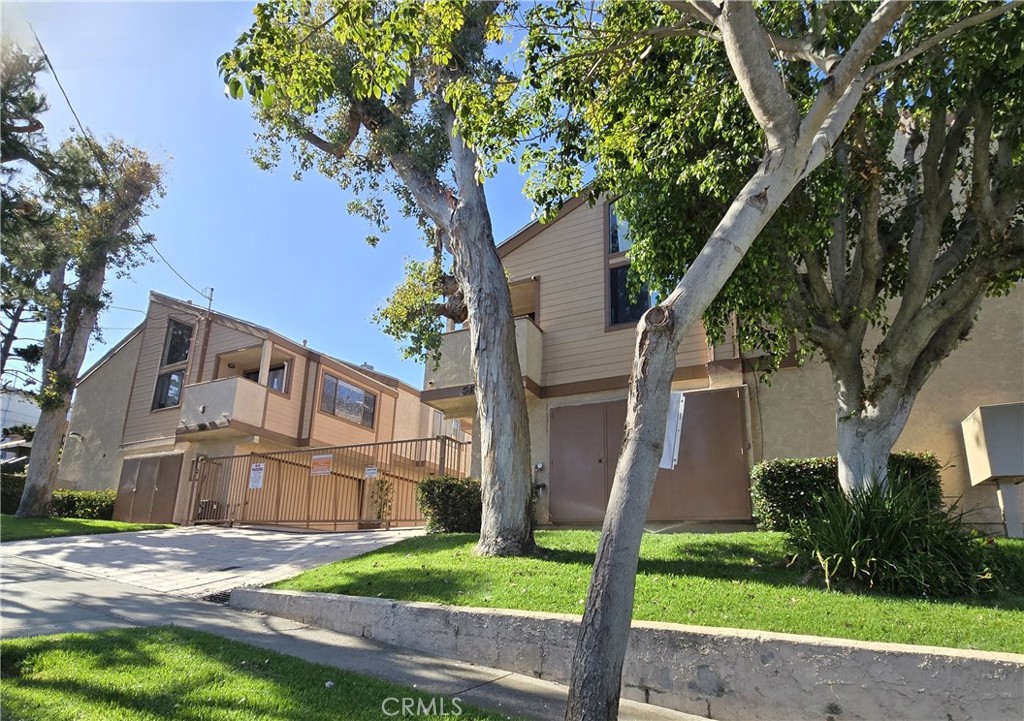
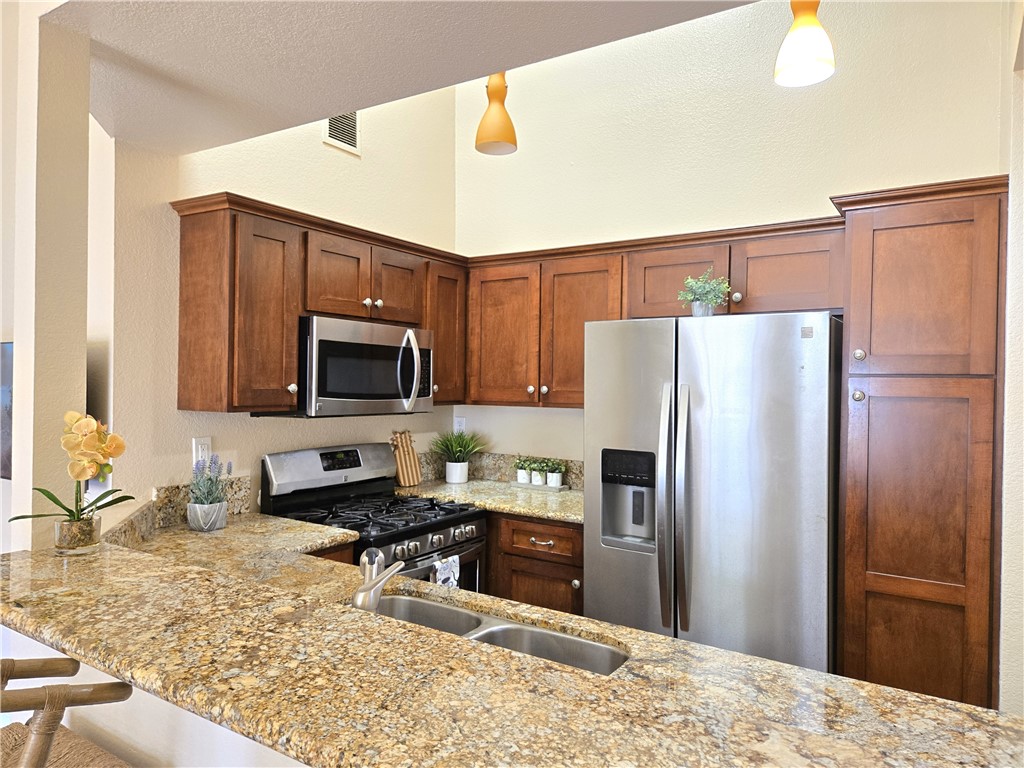
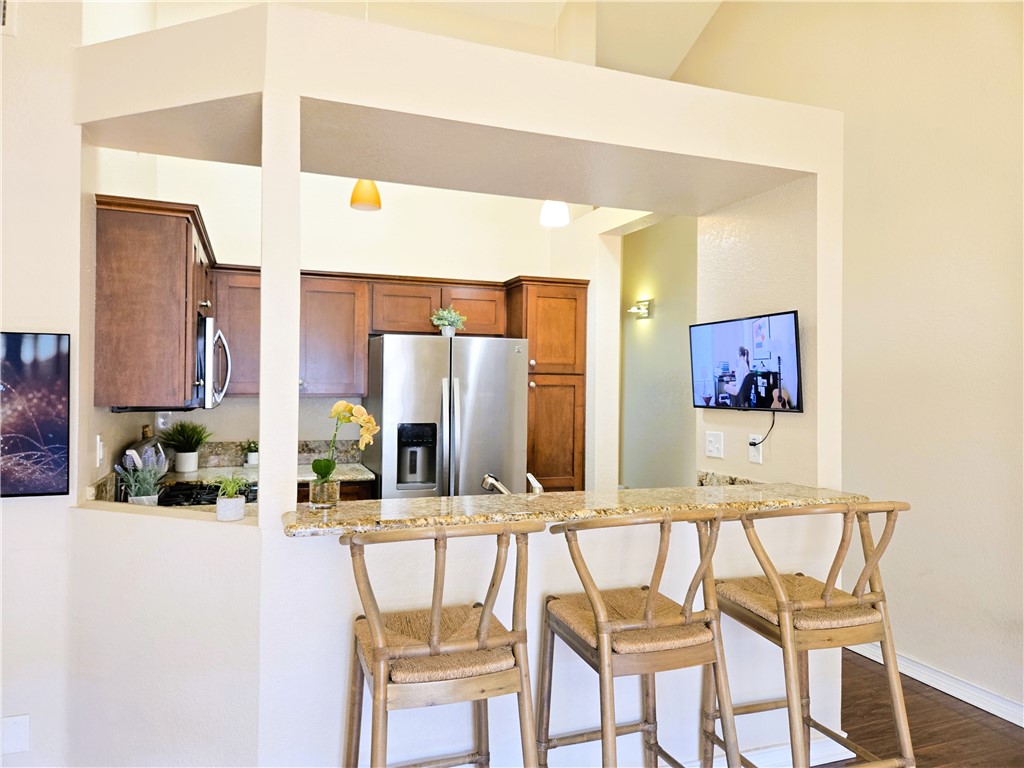
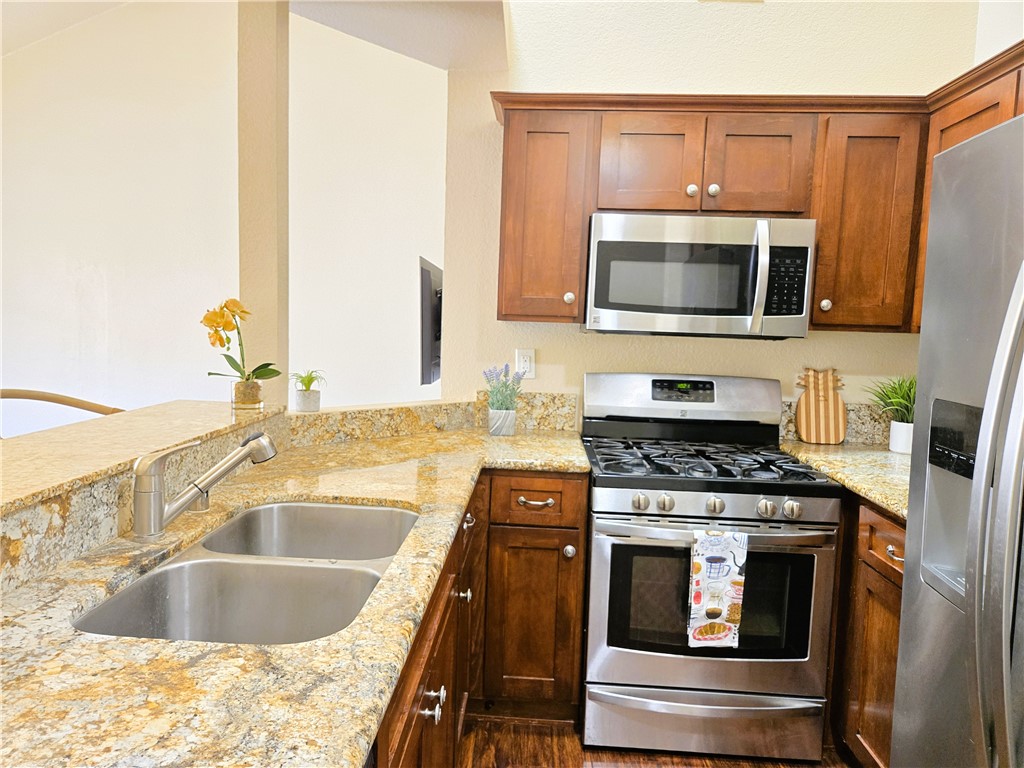
$2,236This is it! Don’t miss this rare opportunity to own a beautiful 2 bed, 2 bath split-level townhome with an attached 2-car garage, private laundry, and no neighbors above or below. Located inside a quiet, gated community, this hidden gem sits on a tree-lined street just steps from the expansive Edward Vincent Jr. Park, known for its sports facilities, recreation programs, and vibrant community atmosphere. The entry level features Bedroom #1 with an attached full bath, offering privacy and flexibility ideal for a home office, teen, guest suite or roommate setup. Direct access to the 2-car garage with Tesla charging adds everyday convenience. Upstairs, the main living area opens to impressive vaulted ceilings, abundant natural light from the skylight, and a welcoming living room with a window-seat accent and laminate flooring. The remodeled kitchen showcases granite countertops, a breakfast bar, stainless steel appliances, and custom shaker-style cabinetry. Bedroom #2 features vaulted ceilings, a spacious walk-in closet, and an ensuite bathroom with a jacuzzi tub/shower combo. All of this in a prime location near the 55-acre Edward Vincent Jr. Park, which offers tennis courts, basketball courts, baseball diamonds, soccer fields, a skate park, pump tracks, picnic areas, community theater, playgrounds, and two pools with summer swim classes and recreational programs. A short drive takes you to SoFi Stadium, Hollywood Park Casino, The Forum, Intuit Dome, LAX, major highways, public transit, markets, restaurants, coffee shops, and more. Come see why this townhome is the perfect place to call home.
| 9 hours ago | Listing first seen on site | |
| 16 hours ago | Listing updated with changes from the MLS® |

This information is for your personal, non-commercial use and may not be used for any purpose other than to identify prospective properties you may be interested in purchasing. The display of MLS data is usually deemed reliable but is NOT guaranteed accurate by the MLS. Buyers are responsible for verifying the accuracy of all information and should investigate the data themselves or retain appropriate professionals. Information from sources other than the Listing Agent may have been included in the MLS data. Unless otherwise specified in writing, the Broker/Agent has not and will not verify any information obtained from other sources. The Broker/Agent providing the information contained herein may or may not have been the Listing and/or Selling Agent.
Did you know? You can invite friends and family to your search. They can join your search, rate and discuss listings with you.