


350 Via Capri 201Corona, CA 92879
Mortgage Calculator
Monthly Payment (Est.)
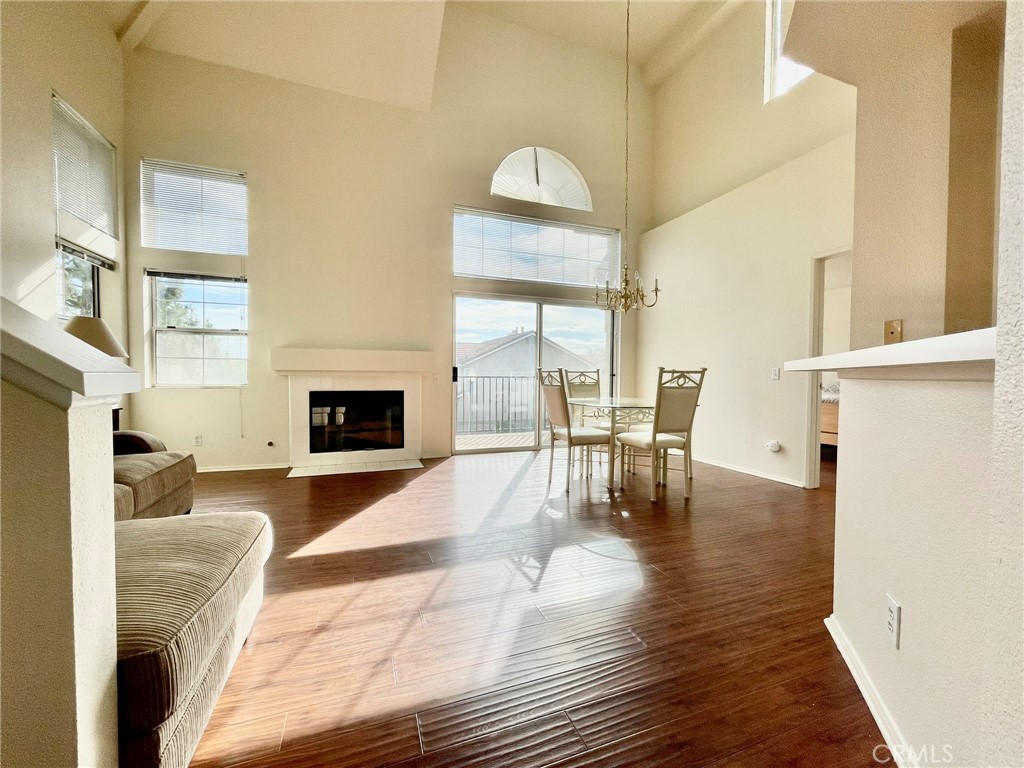
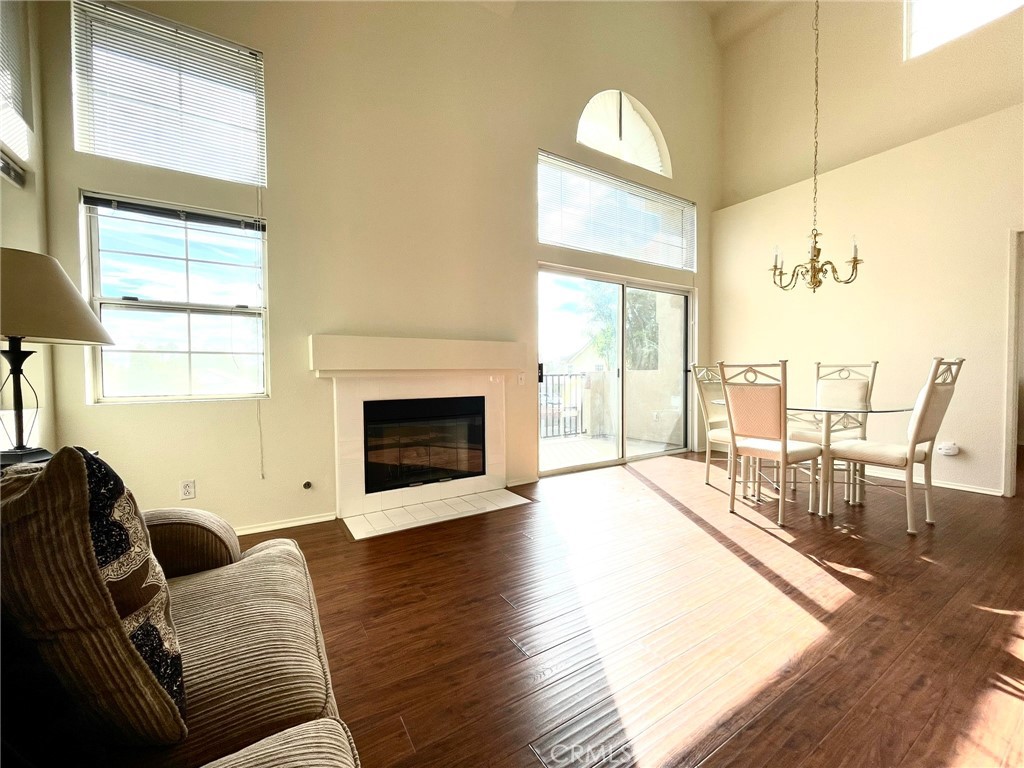
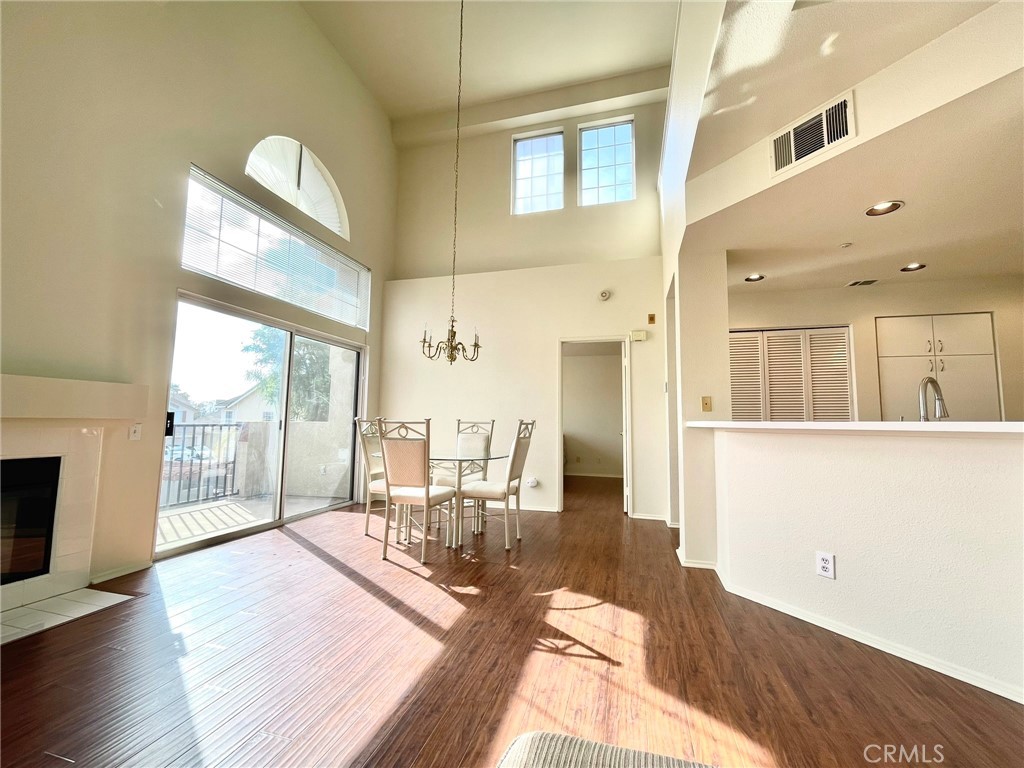
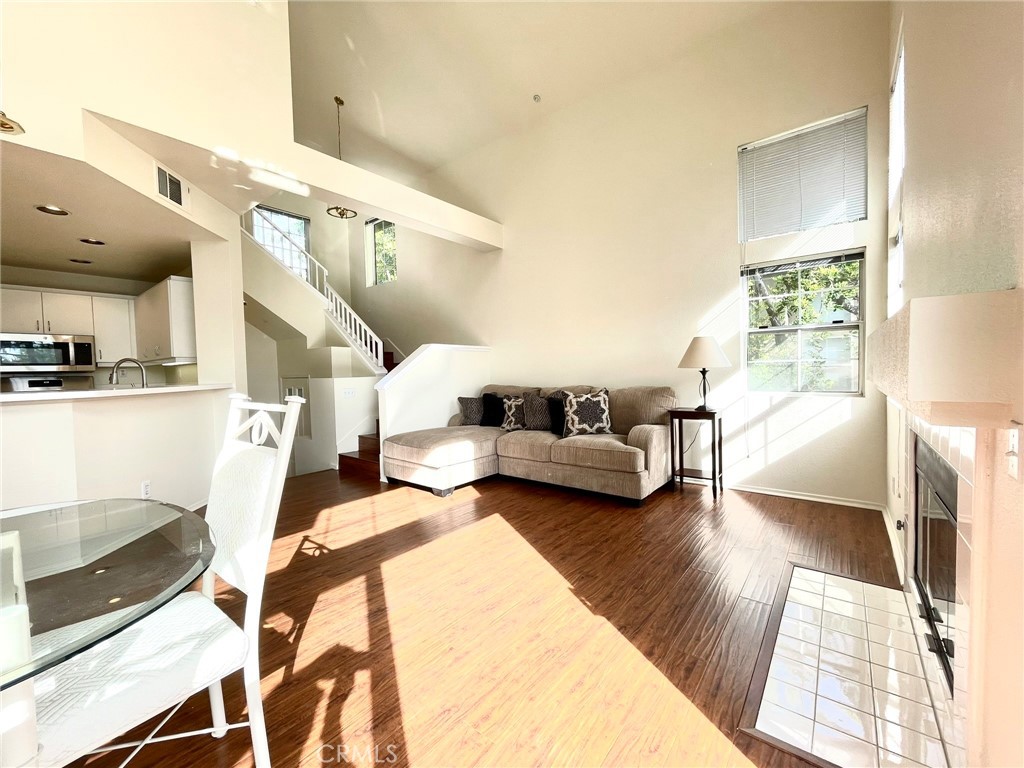
$1,777Welcome to your new home! This beautiful corner unit condo has completely repainted, along with the installation of all new SS appliances, and is now awaiting it's new owner! Located in the very desirable "Villaggio" community of Corona Hills, this in-demand interior unit sits away from the freeway yet close to guest parking. The walls of windows allow tons of natural light with it's east x southeast exposure, creating a warm and welcoming atmosphere all day long. Listed as 1 bedroom and 2 bathrooms with an upstairs loft, this space can easily be converted to a 2nd bedroom with it's existing 2nd bath, or you can use it as an expansive office or entertainment room! There is also a spacious private balcony off of the loft affording views of the San Bernardino mountains towards Big Bear. The main floor features a living room w/ a cozy fireplace and balcony, along with a bright & open kitchen kitchen w plenty of cabinet space, an open concept to the living & dining areas & full laundry hookups. Did I mention all new appliances? The large en-suite main bedroom features a large, private bathroom with a roomy dual vanity, linen closet, separate private commode, and a full tub shower. Your single car garage is right under the unit with easy access to your front door with nobody below or above you. There is additional parking including carports which are open for all the residents. The park like setting of the community also features a gated pool, spa, and BBQ area as well! Adjacent to Villaggio is Griffin dog Park, and Promenade Park is close by with sports fields, a playground, tennis courts, basketball courts, and walking paths! All of this is located conveniently close to the 91/15 freeways, 2 Metro-link stations, shopping, and an array of popular eateries. Call to schedule your private tour today!
| 14 hours ago | Listing first seen on site | |
| 14 hours ago | Listing updated with changes from the MLS® |

This information is for your personal, non-commercial use and may not be used for any purpose other than to identify prospective properties you may be interested in purchasing. The display of MLS data is usually deemed reliable but is NOT guaranteed accurate by the MLS. Buyers are responsible for verifying the accuracy of all information and should investigate the data themselves or retain appropriate professionals. Information from sources other than the Listing Agent may have been included in the MLS data. Unless otherwise specified in writing, the Broker/Agent has not and will not verify any information obtained from other sources. The Broker/Agent providing the information contained herein may or may not have been the Listing and/or Selling Agent.
Did you know? You can invite friends and family to your search. They can join your search, rate and discuss listings with you.