


23508 Susana AvenueTorrance, CA 90505
Mortgage Calculator
Monthly Payment (Est.)
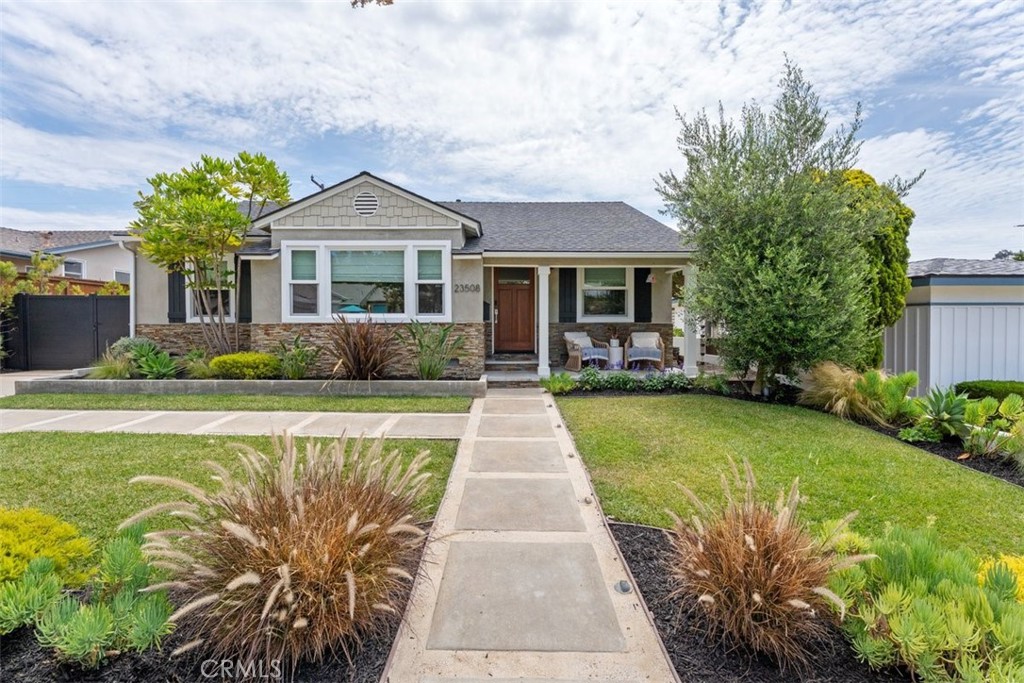
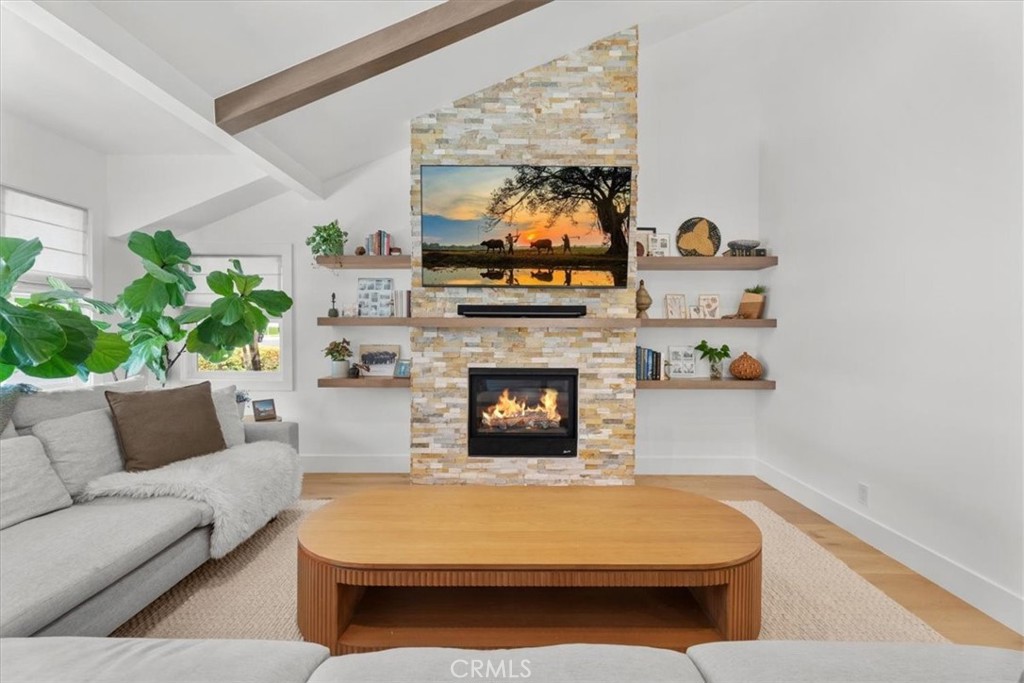
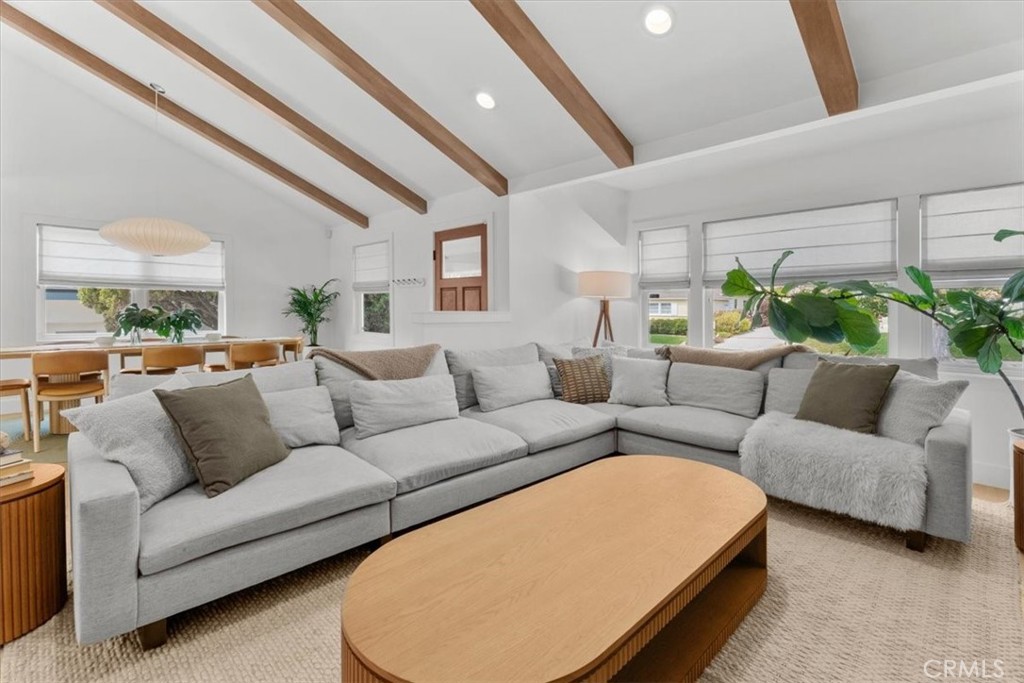
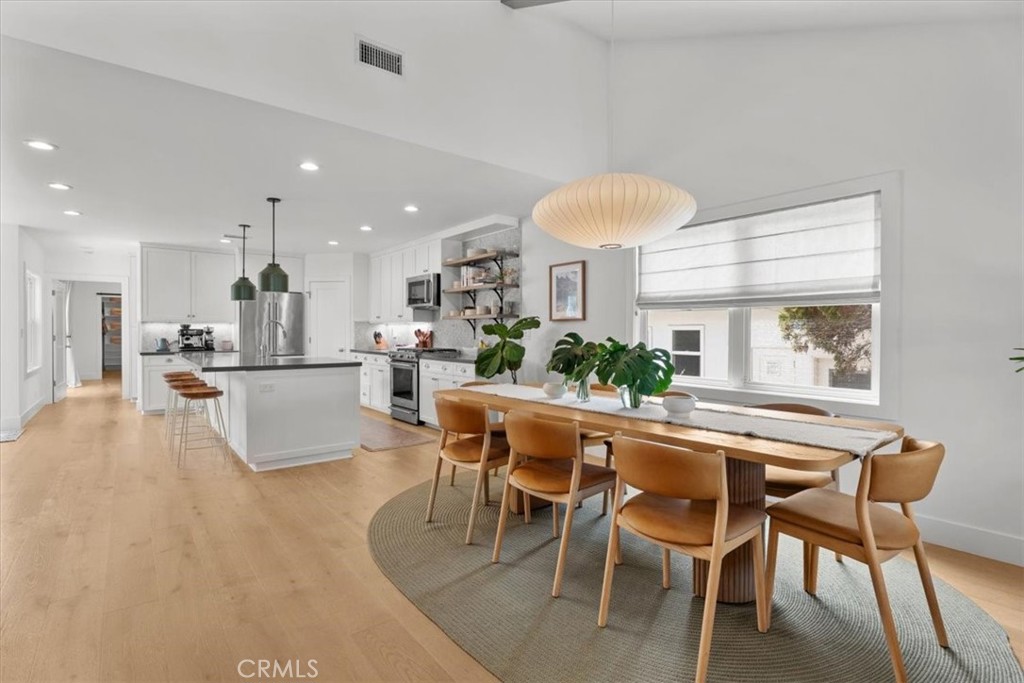
$8,783Experience the perfect blend of timeless design, modern comfort, and coastal living in this beautifully remodeled single-level home in the heart of the highly sought-after Hollywood Riviera. Thoughtfully designed for today’s lifestyle, the open-concept floor plan is filled with natural light, soaring vaulted beam ceilings, central air conditioning and upgraded premium wide-plank light colored engineered hardwood flooring throughout. The spacious living room features a dramatic stacked-stone fireplace and flows seamlessly into the expansive dining area and chef-inspired kitchen, creating the ideal gathering space for family and friends. The kitchen showcases white shaker cabinetry, gray quartz countertops, an Italian Carrara marble herringbone backsplash, stainless steel appliances, an oversized island with seating, and a generous pantry. The flexible floor plan offers a dedicated home office station, spacious secondary bedrooms, separate laundry room, and a luxurious primary suite with a walk-in closet and spa-like bath. Large sliding glass doors open to a beautifully landscaped backyard with a spacious patio and lush lawn which is perfect for outdoor dining, children at play, entertaining, or simply relaxing. Originally renovated with exceptional craftsmanship and thoughtfully updated, this move-in-ready home offers both style and function. Located within the award-winning Torrance Unified School District and just minutes away from Riviera Elementary, Richardson Middle School, South High, charming Riviera Village, parks, boutique shopping, exceptional dining, and the beach. This is a rare opportunity to enjoy one of the South Bay’s most desirable family-friendly neighborhoods.
| 10 hours ago | Listing first seen on site | |
| 10 hours ago | Listing updated with changes from the MLS® |

This information is for your personal, non-commercial use and may not be used for any purpose other than to identify prospective properties you may be interested in purchasing. The display of MLS data is usually deemed reliable but is NOT guaranteed accurate by the MLS. Buyers are responsible for verifying the accuracy of all information and should investigate the data themselves or retain appropriate professionals. Information from sources other than the Listing Agent may have been included in the MLS data. Unless otherwise specified in writing, the Broker/Agent has not and will not verify any information obtained from other sources. The Broker/Agent providing the information contained herein may or may not have been the Listing and/or Selling Agent.
Did you know? You can invite friends and family to your search. They can join your search, rate and discuss listings with you.