


4861 W 142nd StreetHawthorne, CA 90250
Mortgage Calculator
Monthly Payment (Est.)
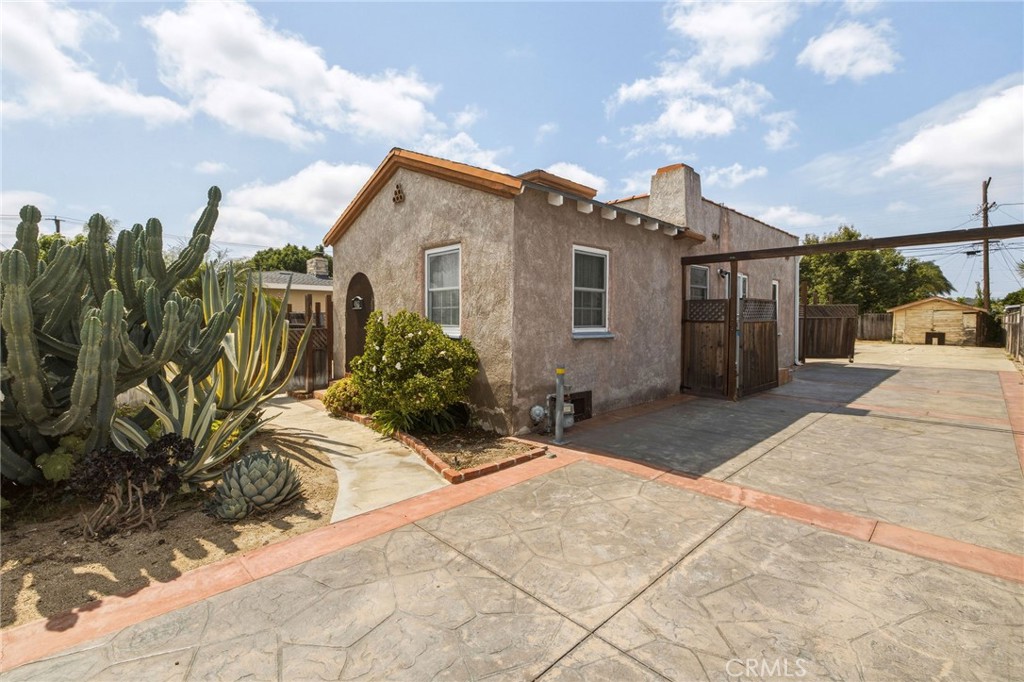
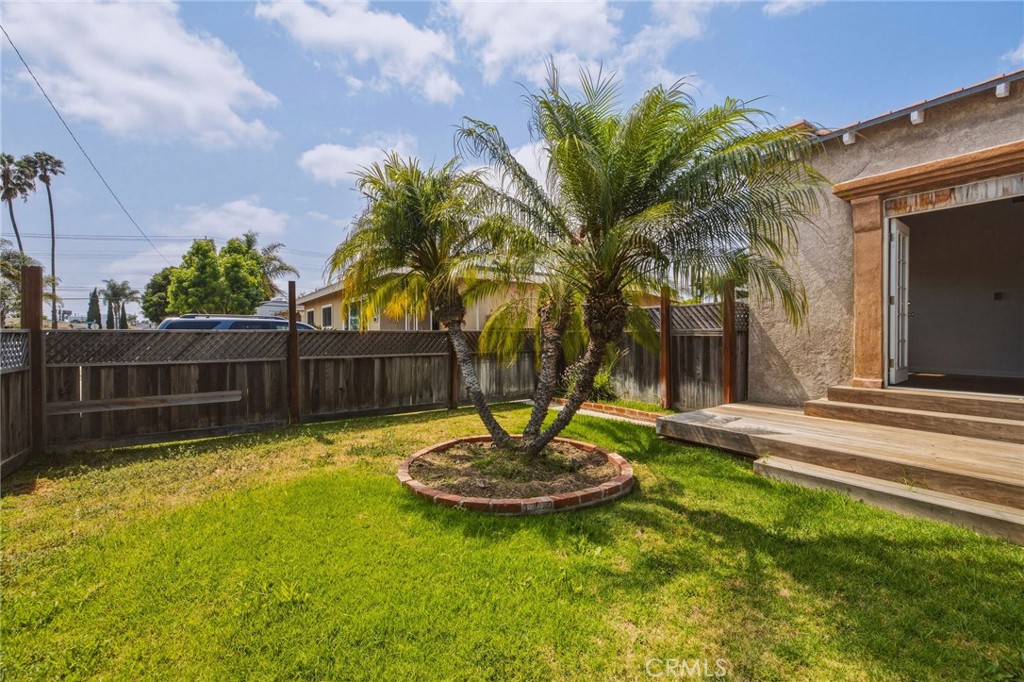
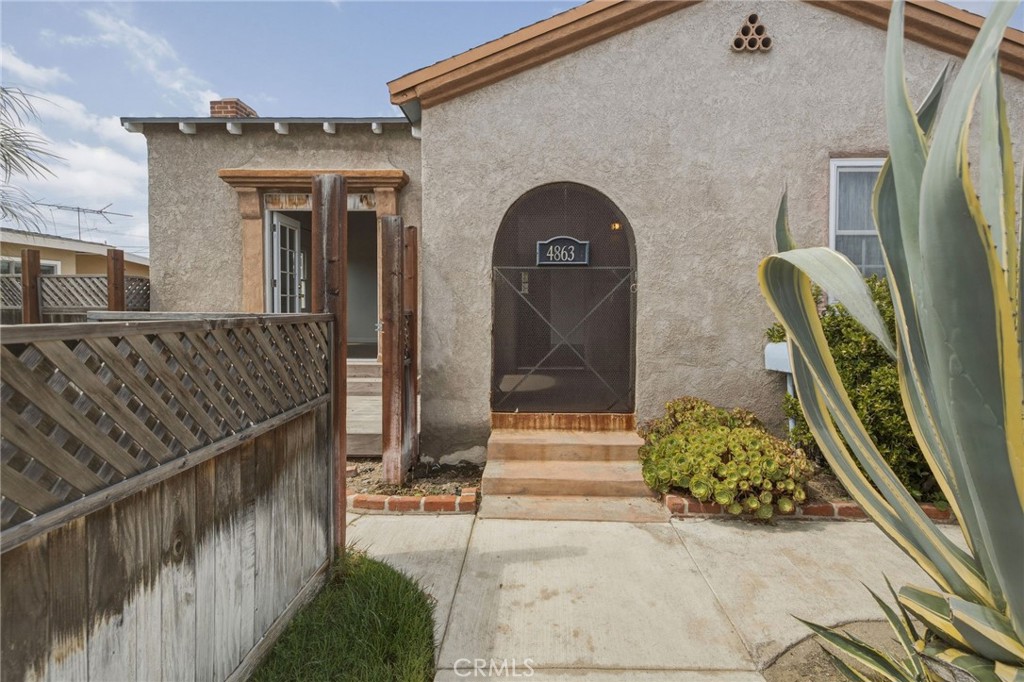
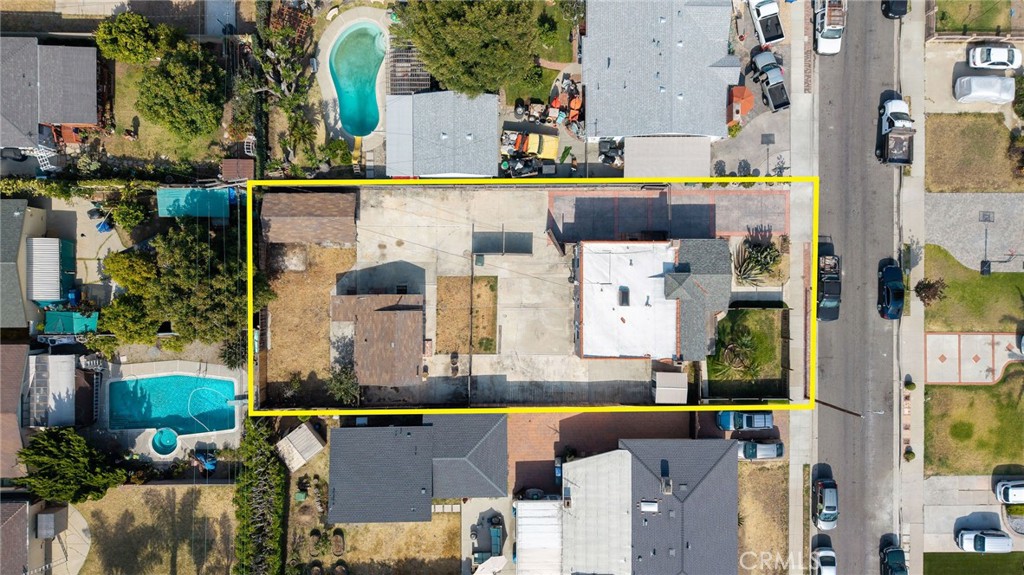
$4,102RARE Builder & Investment Opportunity in the Highly Desirable Wiseburn School District! Endless possibilities await on this expansive lot of nearly 9,000 square feet. Whether you're looking to renovate, expand, build, or create additional income-producing units, this exceptional property offers incredible potential. This property currently features two homes on one lot with separate addresses (4861 & 4863 W 142nd Street). The front house is a charming Spanish-style residence built in 1930 offering 2 bedrooms, 1 bathroom and approximately 1,062 square feet of living space. Original character abounds with soaring 10 foot vaulted ceilings, a cozy wood-burning fireplace, wood flooring, built in hallway cabinetry, beautifully detailed ceilings, and a covered front entry. The rear home, also built in 1930, is a 352 sq. foot studio with a basement below that offers storage or the perfect place for a wine cellar. The rear structure is in tear-down condition, creating an ideal opportunity for redevelopment. The generous lot has been thoughtfully divided by fencing to provide separate front and rear yard areas for each residence. Adjacent to the rear property is a detached one-car garage currently used for storage. Properties with this combination of lot size, development potential, and location in the Wiseburn School District are exceptionally rare. Whether you're a builder, investor, or buyer looking to create your dream property while generating future income, this is an opportunity you don't want to miss.
| 10 hours ago | Listing first seen on site | |
| 17 hours ago | Listing updated with changes from the MLS® |

This information is for your personal, non-commercial use and may not be used for any purpose other than to identify prospective properties you may be interested in purchasing. The display of MLS data is usually deemed reliable but is NOT guaranteed accurate by the MLS. Buyers are responsible for verifying the accuracy of all information and should investigate the data themselves or retain appropriate professionals. Information from sources other than the Listing Agent may have been included in the MLS data. Unless otherwise specified in writing, the Broker/Agent has not and will not verify any information obtained from other sources. The Broker/Agent providing the information contained herein may or may not have been the Listing and/or Selling Agent.
Did you know? You can invite friends and family to your search. They can join your search, rate and discuss listings with you.