


2510 Highcliff DriveTorrance, CA 90505
Mortgage Calculator
Monthly Payment (Est.)
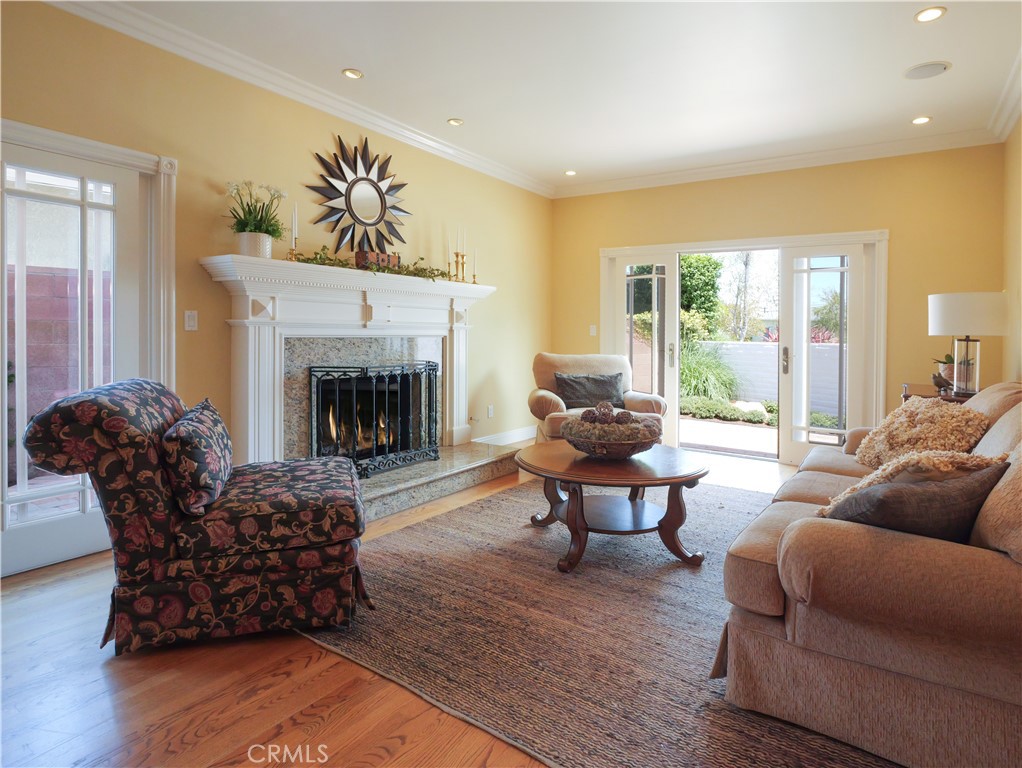
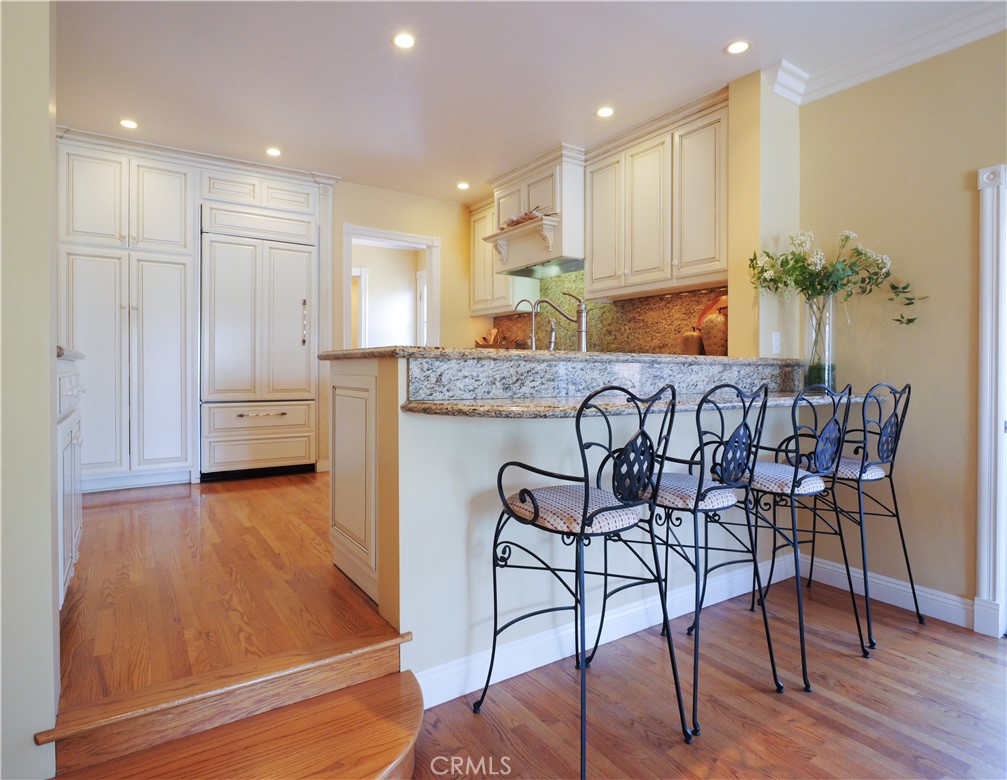
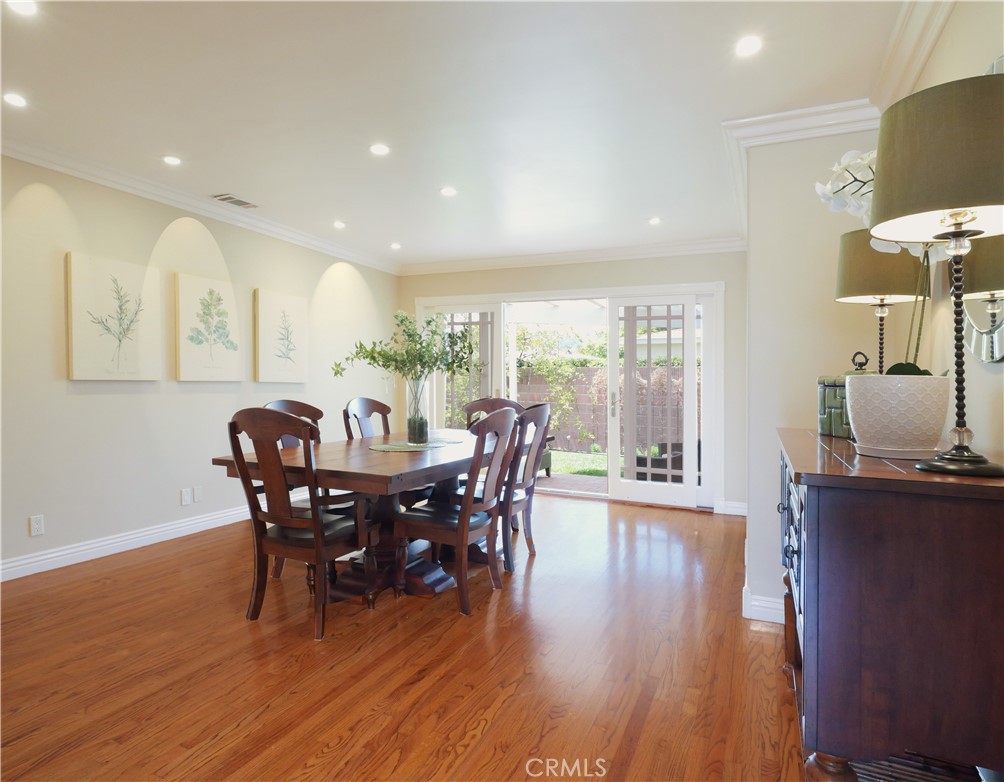
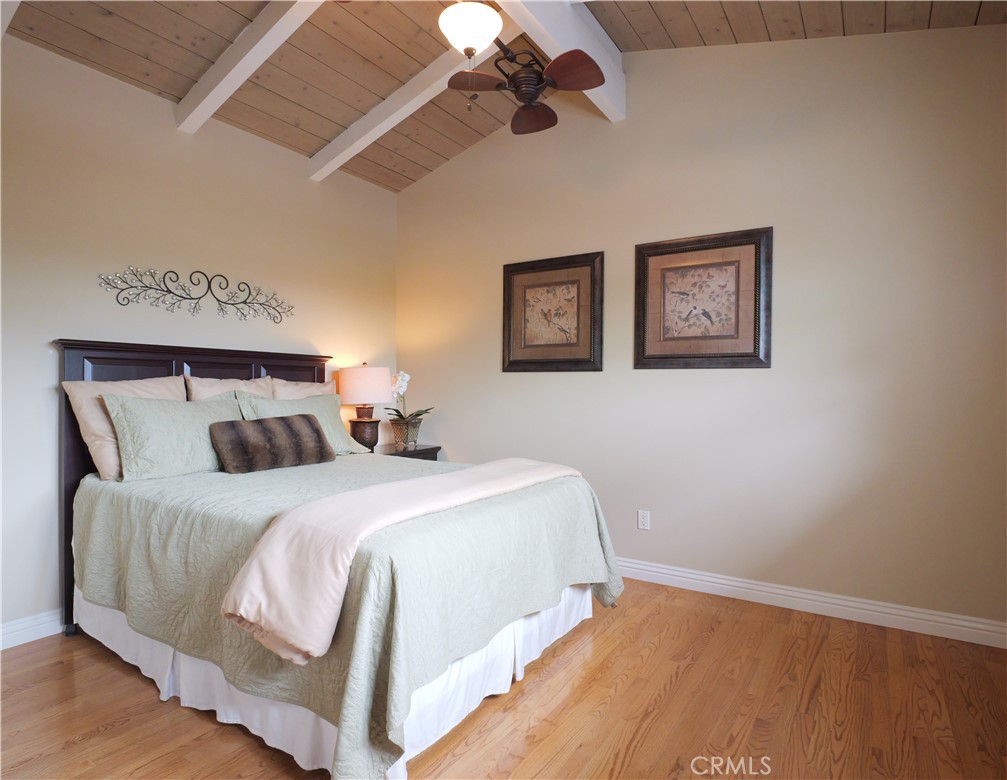
$7,642Nestled in the highly sought-after Victoria Knolls neighborhood of South Torrance, this beautifully maintained custom residence offers an exceptional blend of timeless elegance, quality craftsmanship, and comfortable everyday living. Boasting approximately 2,373 square feet, this spacious home features five bedrooms, including a versatile main-level bedroom ideal as a private home office, along with 2½ bathrooms and a thoughtfully designed floor plan perfect for family living and entertaining. A charming brick walkway welcomes you to the inviting front entry, while the private courtyard patio creates a warm first impression and extends the living space outdoors. Inside, rich hardwood floors, crown molding, recessed lighting, solid-core doors, and custom finishes are showcased throughout. The elegant living room features a handsome fireplace and sliding doors opening to the front courtyard, while the separate family room offers a second fireplace and a comfortable gathering space for family and friends. The beautifully appointed kitchen opens seamlessly to the living room and is designed for everyday living and entertaining, featuring granite countertops, custom cabinetry, a breakfast bar, gas cooktop, generous workspace, and an oversized walk-in pantry. The expansive formal dining room is ideal for hosting holiday gatherings and dinner parties, with French doors opening to the rear patio for effortless indoor-outdoor entertaining. The flexible floor plan continues with spacious secondary bedrooms, while the upper level features a generously sized primary bedroom, an additional bedroom, and a shared full bathroom. A conveniently located main-level powder room includes the interior laundry area, while abundant storage adds everyday functionality. Recent improvements include a brand-new electrical panel and a 220-volt sub-panel in the garage, providing an ideal setup for future electric vehicle charging. Outdoor living is equally inviting with three distinct patio areas, including the private front courtyard, an expansive side patio, and a rear entertaining patio, offering multiple spaces to relax, dine, and enjoy Southern California's year-round climate. Ideally located near award-winning Torrance schools, Alta Loma Park, shopping, dining, and the beaches, this exceptional Victoria Knolls home is a rare opportunity to own a residence that perfectly combines timeless design, quality upgrades, and an outstanding location.
| 5 hours ago | Listing first seen on site | |
| 12 hours ago | Listing updated with changes from the MLS® |

This information is for your personal, non-commercial use and may not be used for any purpose other than to identify prospective properties you may be interested in purchasing. The display of MLS data is usually deemed reliable but is NOT guaranteed accurate by the MLS. Buyers are responsible for verifying the accuracy of all information and should investigate the data themselves or retain appropriate professionals. Information from sources other than the Listing Agent may have been included in the MLS data. Unless otherwise specified in writing, the Broker/Agent has not and will not verify any information obtained from other sources. The Broker/Agent providing the information contained herein may or may not have been the Listing and/or Selling Agent.
Did you know? You can invite friends and family to your search. They can join your search, rate and discuss listings with you.