


1704 HaynesRedondo Beach, CA 90278
Mortgage Calculator
Monthly Payment (Est.)
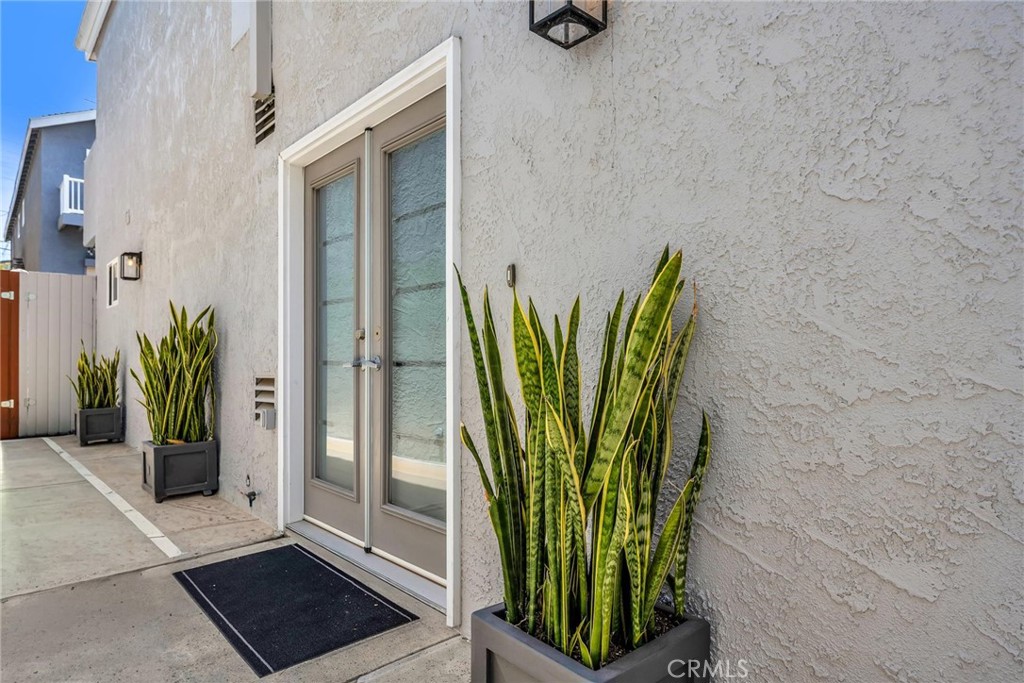
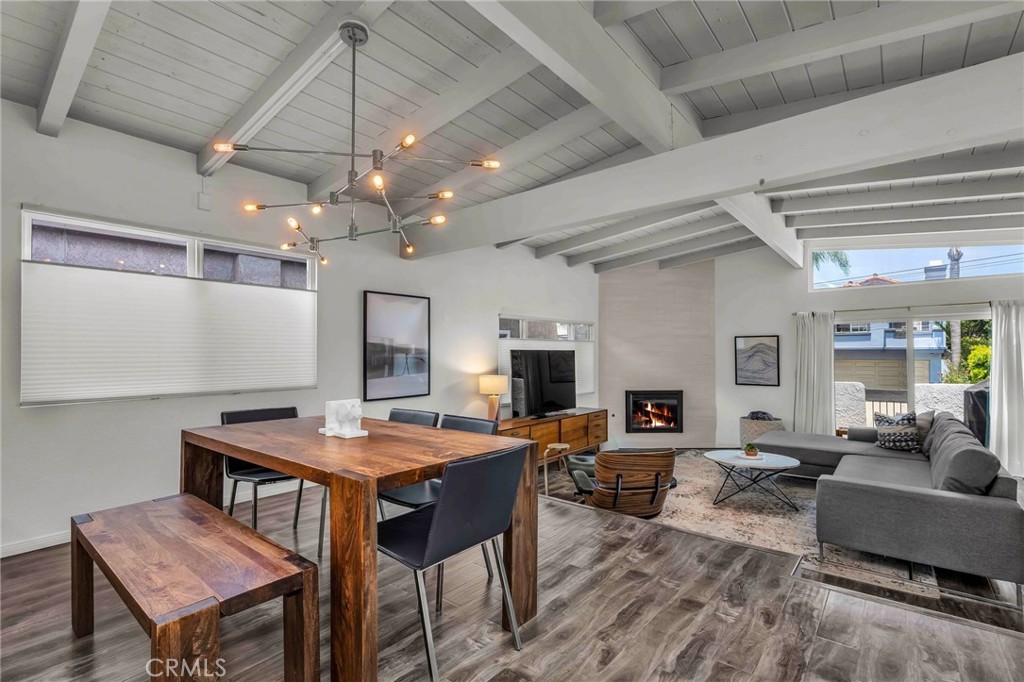
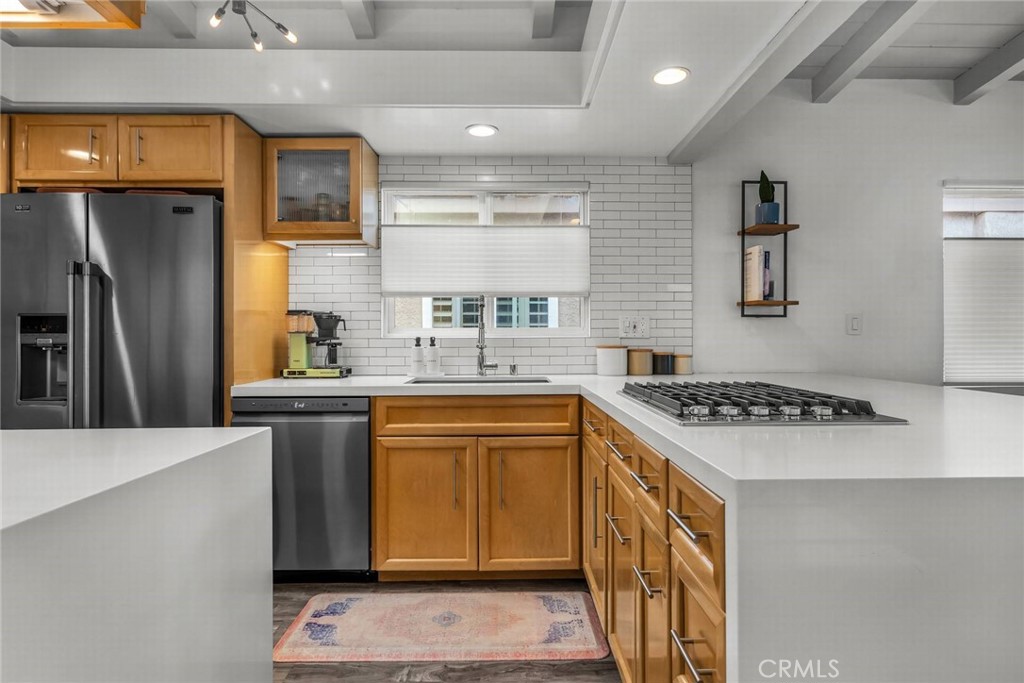
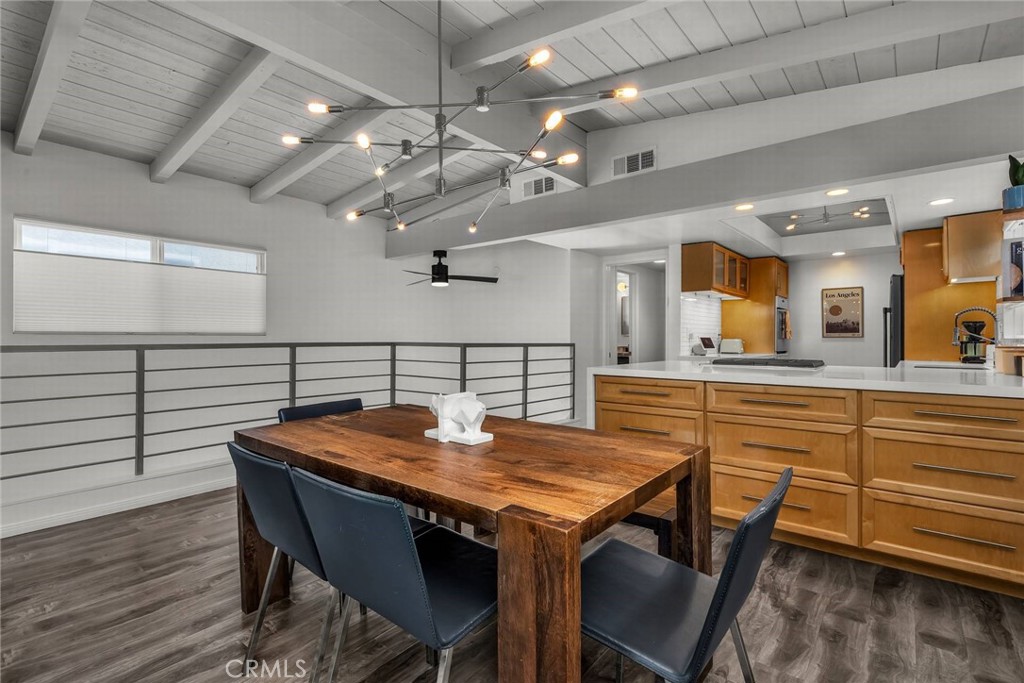
$7,186Experience the best of Golden Hills living in this thoughtfully updated single-family home with a modern coastal feel. Offering 1,767 square feet of living space, this residence features 3 spacious bedrooms and 2 remodeled bathrooms, blending comfort, style, and functionality. The upper-level living area is enhanced by soaring high ceilings, creating an open and airy atmosphere that is perfect for everyday living and entertaining. A beautifully remodeled kitchen, vinyl flooring, tasteful finishes, and a cozy fireplace add warmth and character, while the open-concept layout seamlessly connects the living, dining, and kitchen spaces. Air conditioning provides added comfort during the occasional warm South Bay day. The remodeled primary ensuite bathroom features dual sinks and a spacious walk-in shower, creating a fresh and functional retreat. The backyard offers outdoor space to relax, entertain, or enjoy the South Bay's year-round coastal climate. Ideally located just one block from award-winning Jefferson Elementary School and moments from parks, shopping, dining, and local beaches, this home offers an exceptional opportunity to enjoy the sought-after Redondo Beach lifestyle.
| 5 hours ago | Listing first seen on site | |
| 13 hours ago | Listing updated with changes from the MLS® |

This information is for your personal, non-commercial use and may not be used for any purpose other than to identify prospective properties you may be interested in purchasing. The display of MLS data is usually deemed reliable but is NOT guaranteed accurate by the MLS. Buyers are responsible for verifying the accuracy of all information and should investigate the data themselves or retain appropriate professionals. Information from sources other than the Listing Agent may have been included in the MLS data. Unless otherwise specified in writing, the Broker/Agent has not and will not verify any information obtained from other sources. The Broker/Agent providing the information contained herein may or may not have been the Listing and/or Selling Agent.
Did you know? You can invite friends and family to your search. They can join your search, rate and discuss listings with you.